Extremely rare, single level gem with no interior steps ideally located within the highly coveted gated community of La Reserve! Perfectly situated in the center of the community away from traffic noise and just steps away from the community pool/spa, community mailbox and common space. Towering 12 to 14 foot high ceilings throughout, along with floor to ceiling windows with automatic sunshades looking out to the lushly landscaped side yard. Separate family room and living room, each with their own fireplace. The spacious, open kitchen includes granite countertops, a gas cooktop, kitchen island and a breakfast room all looking out to the private backyard. Impressive primary suite showcasing sliding doors out to your back patio, glass block shower and separate tub, double sinks and a huge walk-in closet. The floor plan is ideal with the primary suite split from the other two bedrooms. Unlike other units in La Reserve, this property has side yards on both sides of the home and does not share a wall with either neighbor. The backyard is an oasis with lush, blooming landscaping including a blood orange tree that produces oranges for wonderful sweet juice and a kumquat tree that is great for making jam. The large covered patio provides a lovely outdoor space for relaxing and entertaining. La Reserve is perfectly located next to the historic Murphy's Bridle Path for strolls down the iconic, tree-lined Central Avenue. This is an opportunity that only comes around every few years, so don't hesitate or it will be gone!
Sold for $1,090,000
$1,090,000
7601 N CENTRAL Avenue #27, Phoenix, AZ 85020
3beds
3baths
2,762sqft
Single Family Residence
Built in 1993
8,560 Square Feet Lot
$1,442,800 Zestimate®
$395/sqft
$3,666 Estimated rent
Home value
$1,442,800
$1.28M - $1.64M
$3,666/mo
Zestimate® history
Owner options
List your home for rent
$3,666/mo
Rent Zestimate®
Find your next renter with Zillow Rental Manager. Plus, with online applications, you can quickly screen prospective tenants – for free.
$3,666/mo
Rent Zestimate®
Refinance and save
$6,361/mo
Est. payment
Refinancing to a lower rate could help reduce your monthly payments and save thousands over the life of the loan.
$6,361/mo
Est. payment
Explore your selling options
Work with a Zillow partner agent
Leverage their expertise and Zillow's premium Showcase listings to get your home seen by more buyers.
Get startedList with your own agent
Get your home in front of millions of buyers by listing it on Zillow.
Learn how to do itSell it yourself
Take full control of how buyers see your home on Zillow by listing For Sale by Owner (FSBO).
List your homeWhat's special
Community mailboxFloor to ceiling windowsAutomatic sunshadesSliding doorsCommon spaceSeparate family roomBack patio
Zillow last checked:
Listing updated:
Listed by:
Stephen T Caniglia 602-903-7220,
NORTH&CO.,
Erik Jensen 602-903-7220,
NORTH&CO.
Bought with:
Mary King, SA560626000
Compass
Source: ARMLS,MLS#: 6638090
Facts & features
Interior
Bedrooms & bathrooms
- Bedrooms: 3
- Bathrooms: 3
Primary bedroom
- Area: 281.52
- Dimensions: 15.30 x 18.40
Bedroom 2
- Area: 169.4
- Dimensions: 14.00 x 12.10
Bedroom 3
- Area: 194.58
- Dimensions: 13.80 x 14.10
Family room
- Area: 226.92
- Dimensions: 12.20 x 18.60
Garage
- Area: 442.2
- Dimensions: 20.10 x 22.00
Great room
- Area: 478.72
- Dimensions: 18.70 x 25.60
Kitchen
- Area: 223.2
- Dimensions: 9.00 x 24.80
Heating
- Electric
Cooling
- Central Air, Ceiling Fan(s)
Appliances
- Included: Dryer, Washer, Water Softener Owned, Reverse Osmosis, Refrigerator, Built-in Microwave, Dishwasher, Disposal, Gas Cooktop, Water Purifier
- Laundry: Inside, Gas Dryer Hookup
Features
- High Speed Internet, Granite Counters, Double Vanity, Breakfast Bar, 9+ Flat Ceilings, No Interior Steps, Wet Bar, Kitchen Island, Pantry, Full Bth Master Bdrm, Separate Shwr & Tub
- Flooring: Carpet, Tile
- Windows: Double Pane Windows, Mechanical Sun Shds, Vinyl Frame
- Has basement: No
- Number of fireplaces: 2
- Fireplace features: Family Room, Living Room, Gas
- Common walls with other units/homes: No Common Walls
Interior area
- Total structure area: 2,762
- Total interior livable area: 2,762 sqft
Property
Parking
- Total spaces: 4
- Parking features: Garage Door Opener, Direct Access, Side Vehicle Entry
- Garage spaces: 2
- Uncovered spaces: 2
Accessibility
- Accessibility features: Bath Grab Bars
Features
- Stories: 1
- Patio & porch: Covered, Patio
- Exterior features: Playground, Private Yard
- Pool features: None
- Spa features: None
- Fencing: Block
Lot
- Size: 8,560 Square Feet
- Features: North/South Exposure, Sprinklers In Rear, Sprinklers In Front, Desert Front, Grass Back, Synthetic Grass Frnt, Auto Timer H2O Front, Auto Timer H2O Back
Details
- Parcel number: 16039063
Construction
Type & style
- Home type: SingleFamily
- Architectural style: Spanish
- Property subtype: Single Family Residence
Materials
- Stucco, Wood Frame, Painted
- Roof: Tile
Condition
- Year built: 1993
Details
- Builder name: Monterey Homes
Utilities & green energy
- Sewer: Public Sewer
- Water: City Water
Green energy
- Energy efficient items: Multi-Zones
Community & HOA
Community
- Features: Pool, Gated, Community Spa, Community Spa Htd, Near Bus Stop, Biking/Walking Path
- Subdivision: 7601 N CENTRAL LOT 1-36 TR -A-J
HOA
- Has HOA: Yes
- Services included: Maintenance Grounds, Street Maint
- HOA fee: $1,380 quarterly
- HOA name: 7601 N Central
- HOA phone: 602-978-2090
Location
- Region: Phoenix
Financial & listing details
- Price per square foot: $395/sqft
- Tax assessed value: $874,300
- Annual tax amount: $6,555
- Date on market: 12/13/2023
- Cumulative days on market: 20 days
- Listing terms: Cash,Conventional,VA Loan
- Ownership: Fee Simple
Price history
| Date | Event | Price |
|---|---|---|
| 1/12/2024 | Sold | $1,090,000-8%$395/sqft |
Source:  ARMLS #6638090 Report a problem ARMLS #6638090 Report a problem | ||
| 1/2/2024 | Pending sale | $1,185,000$429/sqft |
Source: ARMLS #6638090 Report a problem | ||
| 12/17/2023 | Contingent | $1,185,000$429/sqft |
Source: ARMLS #6638090 Report a problem | ||
| 12/13/2023 | Listed for sale | $1,185,000+313.3%$429/sqft |
Source: ARMLS #6638090 Report a problem | ||
| 9/30/1993 | Sold | $286,706$104/sqft |
Source: Public Record Report a problem | ||
Public tax history
| Year | Property taxes | Tax assessment |
|---|---|---|
| 2025 | $7,112 +5.3% | $87,430 -4% |
| 2024 | $6,752 +3% | $91,100 +69.7% |
| 2023 | $6,555 +3.4% | $53,691 -17% |
| 2022 | $6,342 +0.8% | $64,680 +4.2% |
| 2021 | $6,293 +2.5% | $62,080 +4.5% |
| 2020 | $6,141 +2.8% | $59,420 +5.9% |
| 2019 | $5,976 | $56,120 +5.9% |
| 2018 | $5,976 +5.5% | $53,010 +9.5% |
| 2017 | $5,666 +12.9% | $48,420 +7.9% |
| 2016 | $5,019 +10% | $44,860 +19.8% |
| 2015 | $4,565 | $37,450 +8.2% |
| 2014 | -- | $34,610 -2.7% |
| 2013 | -- | $35,570 +5.1% |
| 2012 | -- | $33,850 -23.9% |
| 2011 | -- | $44,510 -3.1% |
| 2010 | -- | $45,950 -26.2% |
| 2009 | -- | $62,250 -8.2% |
| 2008 | -- | $67,800 +13.9% |
| 2007 | -- | $59,500 +41.5% |
| 2006 | -- | $42,050 |
| 2005 | -- | $42,050 +9.5% |
| 2004 | -- | $38,400 |
| 2003 | -- | $38,400 +43.6% |
| 2002 | -- | $26,750 |
Find assessor info on the county website
Neighborhood: Alhambra
Nearby homes
- $1,491,4004 bd3 ba3.7k sqft7601 N Central Ave UNIT 36, Phoenix, AZ 85020Off Market
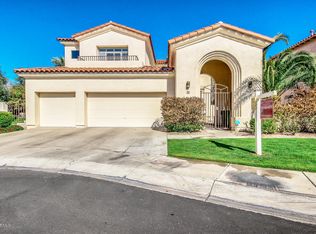
- $1,136,300-- bd3 ba2.7k sqft7601 N Central Ave UNIT 34, Phoenix, AZ 85020Off Market
- $1,093,300-- bd3 ba2.7k sqft7601 N Central Ave UNIT 33, Phoenix, AZ 85020Off Market
- $1,391,5004 bd3 ba3.5k sqft7601 N Central Ave UNIT 32, Phoenix, AZ 85020Off Market
- $1,200,3003 bd2 ba2.6k sqft7601 N Central Ave UNIT 31, Phoenix, AZ 85020Off Market
- $1,157,800-- bd3 ba2.7k sqft7601 N Central Ave UNIT 30, Phoenix, AZ 85020Off Market
- $1,404,100-- bd4 ba4.1k sqft7601 N Central Ave UNIT 29, Phoenix, AZ 85020Off Market
- $1,307,200-- bd3 ba2.9k sqft7601 N Central Ave UNIT 28, Phoenix, AZ 85020Off Market
Nearby schools
GreatSchools rating
- 9/10Madison Richard Simis SchoolGrades: PK-4Distance: 0.7 mi
- 6/10Madison Meadows SchoolGrades: 5-8Distance: 1.1 mi
- 3/10Central High SchoolGrades: 9-12Distance: 3.3 mi
Schools provided by the listing agent
- Elementary: Madison Richard Simis School
- Middle: Madison Meadows School
- High: Central High School
- District: Madison Elementary District
Source: ARMLS. This data may not be complete. We recommend contacting the local school district to confirm school assignments for this home.
Get a cash offer in 3 minutes
Find out how much your home could sell for in as little as 3 minutes with a no-obligation cash offer.
Estimated market value
$1,442,800
Get a cash offer in 3 minutes
Find out how much your home could sell for in as little as 3 minutes with a no-obligation cash offer.
Estimated market value
$1,442,800
- Arizona
- Maricopa County
- Phoenix
- 85020
- Alhambra
- 7601 N CENTRAL Avenue Unit 27
Nearby cities
Nearby neighborhoods
Nearby zip codes
Other Phoenix Topics
