Skip main navigation
Closed
  • $150,000

    7601 N Meadowview Pl, Muncie, IN 47303

    3beds
    1,600sqft
    Single Family Residence
    Built in 1970
    0.43 Acres Lot
    $215,900 Zestimate®
    $--/sqft
    $1,552 Estimated rent

    Home value

    $215,900

    $190,000 - $246,000

    $1,552/mo

    Zestimate® history
    Loading
    Loading...

    Owner options

    List your home for rent

    $1,552/mo

    Rent Zestimate®

    Find your next renter with Zillow Rental Manager. Plus, with online applications, you can quickly screen prospective tenants – for free.

    Learn more

    $1,552/mo

    Rent Zestimate®

    Refinance and save

    $963/mo

    Est. payment

    Refinancing to a lower rate could help reduce your monthly payments and save thousands over the life of the loan.

    See today's rates

    $963/mo

    Est. payment

    Explore your selling options

    Work with a Zillow partner agent

    Leverage their expertise and Zillow's premium Showcase listings to get your home seen by more buyers.

    Get started

    List with your own agent

    Get your home in front of millions of buyers by listing it on Zillow.

    Learn how to do it

    Sell it yourself

    Take full control of how buyers see your home on Zillow by listing For Sale by Owner (FSBO).

    List your home

    What's special

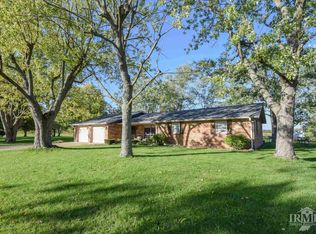
    Here is your chance to own a 3 bedroom 2 full bathroom home in Royerton/ Delta Schools. There is plenty of room in this all brick home with its three large sized bedrooms, living room and a large family room with vaulted ceilings + a fireplace. In addition, you will love sitting in the Florida style porch looking out to your peaceful backyard with a private field view. Other notables: newer furnace, 2 car attached garage, partially fenced portion of the yard for pet/hobby, & a shed in the backyard for extra storage. This one-owner home has been well kept and just needing a few cosmetic updates in order for this home to live up to its highest potential. Oaklawn Addition is less than 5 minutes from Delta High School and easy access to SR 67 for a quick commute into town.

    Zillow last checked:

    Listing updated:

    Listed by:

    Steve Slavin Cell:317-701-5006,

    Coldwell Banker Real Estate Group

    Bought with:

    Ryan Orr, RB14034624

    RE/MAX Real Estate Groups

    Source: IRMLS,MLS#: 202330409MLS Logo

    Facts & features

    Interior

    Bedrooms & bathrooms
    • Bedrooms: 3
    • Bathrooms: 2
    • Full bathrooms: 2
    • Main level bedrooms: 3
    Bedroom 1
    • Level: Main
    Bedroom 2
    • Level: Main
    Family room
    • Level: Main
    • Area: 247
    • Dimensions: 19 x 13
    Kitchen
    • Level: Main
    • Area: 144
    • Dimensions: 12 x 12
    Living room
    • Level: Main
    • Area: 228
    • Dimensions: 19 x 12
    Heating
    • Natural Gas, Forced Air, High Efficiency Furnace
    Cooling
    • Central Air, Ceiling Fan(s)
    Appliances
    • Included: Disposal, Exhaust Fan, Electric Oven, Electric Range, Gas Water Heater, Water Softener Owned
    • Laundry: Electric Dryer Hookup, Main Level, Washer Hookup
    Features
    • Ceiling Fan(s), Laminate Counters, Eat-in Kitchen, Double Vanity, Stand Up Shower, Tub/Shower Combination, Great Room
    • Flooring: Carpet, Laminate
    • Doors: Storm Doors
    • Has basement: No
    • Attic: Pull Down Stairs
    • Number of fireplaces: 1
    • Fireplace features: Family Room, Wood Burning, One
    Interior area
    • Total structure area: 1,600
    • Total interior livable area: 1,600 sqft
    • Finished area above ground: 1,600
    • Finished area below ground: 0

    Property

    Parking
    • Total spaces: 2
    • Parking features: Attached, Garage Door Opener, Asphalt
    • Attached garage spaces: 2
    • Has uncovered spaces: Yes
    Features
    • Levels: One
    • Stories: 1
    • Patio & porch: Porch Covered, Enclosed, Porch Florida
    • Fencing: Partial,Chain Link
    Lot
    • Size: 0.43 Acres
    • Dimensions: 189x100
    • Features: Level, Few Trees, 0-2.9999, Rural Subdivision
    Details
    • Additional structures: Shed
    • Parcel number: 180723276008.000006

    Construction

    Type & style
    • Home type: SingleFamily
    • Architectural style: Ranch
    • Property subtype: Single Family Residence
    Materials
    • Brick
    • Foundation: Slab
    • Roof: Asphalt,Shingle
    Condition
    • New construction: No
    • Year built: 1970

    Utilities & green energy

    • Gas: CenterPoint Energy
    • Sewer: City
    • Water: Well, Indiana American Water Co
    • Utilities for property: Cable Available, Cable Connected
    Green energy
    • Energy efficient items: HVAC

    Community & HOA

    Community
    • Security: Smoke Detector(s)
    • Subdivision: Oaklawn
    Location
    • Region: Muncie

    Financial & listing details

    • Annual tax amount: $2,568
    • Date on market: 10/28/2023
    • Listing terms: Cash,Conventional

    Price history

    DateEventPrice
    10/27/2023Sold$150,000-8.5%
    Source: IRMLS #202330409 Report a problem
    9/25/2023Pending sale$164,000
    Source: IRMLS #202330409 Report a problem
    9/18/2023Listed for sale$164,000
    Source: IRMLS #202330409 Report a problem
    9/11/2023Pending sale$164,000
    Source: IRMLS #202330409 Report a problem
    8/23/2023Listed for sale$164,000
    Source: IRMLS #202330409 Report a problem

    Public tax history

    Tax history is unavailable.

    Neighborhood: 47303

    Nearby schools

    GreatSchools rating
    Schools provided by the listing agent
    • Elementary: Royerton
    • Middle: Delta
    • High: Delta
    • District: Delaware Community School Corp.

    Source: IRMLS. This data may not be complete. We recommend contacting the local school district to confirm school assignments for this home.

    Get pre-qualified for a loan
    At Zillow Home Loans, we can pre-qualify you in as little as 5 minutes with no impact to your credit score.

    An equal housing lender. NMLS #10287.