Take in all that a serene country life has to offer here! Unobstructed vineyard & mountain views from this 7+ acre country home surrounded by vineyards, located in the heart of the Yamhill/Carlton AVA. The 1950's farm house has been completely remodeled including new roof, new wood flooring, new plumbing, new electrical & recessed lighting, fully remodeled kitchen & 3 fully remodeled bathrooms. Seller has installed new stone patio in back & front yard, a pizza oven, & a covered porch ideally situated off primary suite, perfect for relaxing in your hot tub & enjoying the western mountain/coastal range views. Raised garden beds, chicken coop, & a 14x14 shed are situated in the back yard, along with cherry, peach, & olive trees. An orchard sits just to the west of the home w/apple, pear & plum trees. The property boasts a 30x61 stable w/space for 3+ stalls, 81x44 fenced turnout, & tack room. Additional outbuildings include a 22x61 4-bay concrete floor shop, 22x49 4-bay, full-height carport/tractor/RV-storage. All 3 outbuildings have 110 power. Approx. 3/4 of property has perimeter fencing. 2,000 Christmas trees planted for farm deferral; plant remaining acreage w/vines or clear the land & start your own vineyard. The Guest House, which under AF-10 zoning allows for a poss. business(was a quilting studio for 20 yrs) or ADU conversion, has been fully remodeled, & features 1,000+ SF w/full bath, kitchenette, & a loft space above w/pull down stairs. A mini-split heats & cools the space & it is served by its own tankless hot water heater. This incredible home sits at the beginning of a dead end road surrounded by several vineyards. Enjoy beautiful morning & evening walks without traffic, & some of the most spectacular views in every direction - sunrise to sunset! The small wine town of Carlton sits 3 miles south from your front porch; 15 minutes to McMinnville; 25 minutes to Hillsboro. Once you visit, you won't want to leave! Additional information available upon request.
Sold
$1,402,000
7601 NE Blackburn Rd, Yamhill, OR 97148
4beds
2,749sqft
Residential, Single Family Residence
Built in 1958
7.17 Acres Lot
$1,394,700 Zestimate®
$510/sqft
$3,758 Estimated rent
Home value
$1,394,700
$1.30M - $1.49M
$3,758/mo
Zestimate® history
Owner options
List your home for rent
$3,758/mo
Rent Zestimate®
Find your next renter with Zillow Rental Manager. Plus, with online applications, you can quickly screen prospective tenants – for free.
$3,758/mo
Rent Zestimate®
Refinance and save
$6,780/mo
Est. payment
Refinancing to a lower rate could help reduce your monthly payments and save thousands over the life of the loan.
$6,780/mo
Est. payment
Explore your selling options
Work with a Zillow partner agent
Leverage their expertise and Zillow's premium Showcase listings to get your home seen by more buyers.
Get startedList with your own agent
Get your home in front of millions of buyers by listing it on Zillow.
Learn how to do itSell it yourself
Take full control of how buyers see your home on Zillow by listing For Sale by Owner (FSBO).
List your homeWhat's special
Zillow last checked:
Listing updated:
Listed by:
Amy McCormick 503-310-7803,
Bella Casa Real Estate Group,
Joni McCreith 503-310-5613,
Bella Casa Real Estate Group
Bought with:
Pat Bangerter, 850400095
Eleete Real Estate
Source: RMLS (OR),MLS#: 24295384
Facts & features
Interior
Bedrooms & bathrooms
- Bedrooms: 4
- Bathrooms: 3
- Full bathrooms: 3
- Main level bathrooms: 3
Rooms
- Room types: Bedroom 4, Sun Porch, Laundry, Bedroom 2, Bedroom 3, Dining Room, Family Room, Kitchen, Living Room, Primary Bedroom
Primary bedroom
- Features: Bay Window, Ceiling Fan, Hardwood Floors, Patio, Ensuite, Walkin Closet
- Level: Main
- Area: 529
- Dimensions: 23 x 23
Bedroom 2
- Features: Ceiling Fan, Wallto Wall Carpet
- Level: Main
- Area: 144
- Dimensions: 12 x 12
Bedroom 3
- Features: Wallto Wall Carpet
- Level: Main
- Area: 144
- Dimensions: 12 x 12
Bedroom 4
- Features: Ceiling Fan, Hardwood Floors
- Level: Main
- Area: 156
- Dimensions: 12 x 13
Dining room
- Features: Hardwood Floors, Kitchen Dining Room Combo
- Level: Main
- Area: 121
- Dimensions: 11 x 11
Family room
- Features: Bay Window, Patio, Sliding Doors, Closet, Vinyl Floor
- Level: Main
- Area: 441
- Dimensions: 21 x 21
Kitchen
- Features: Hardwood Floors, Island, Microwave, Updated Remodeled, Free Standing Range, Free Standing Refrigerator, Quartz
- Level: Main
- Area: 198
- Width: 11
Living room
- Features: Fireplace, Hardwood Floors
- Level: Main
- Area: 294
- Dimensions: 14 x 21
Heating
- Forced Air, Mini Split, Fireplace(s)
Cooling
- Central Air
Appliances
- Included: Dishwasher, Disposal, Free-Standing Range, Free-Standing Refrigerator, Microwave, Plumbed For Ice Maker, Stainless Steel Appliance(s), Electric Water Heater
- Laundry: Laundry Room
Features
- Ceiling Fan(s), Quartz, Kitchen Dining Room Combo, Closet, Kitchen Island, Updated Remodeled, Walk-In Closet(s), Indoor, Storage, Bathroom, Kitchen, Loft, Plumbed
- Flooring: Hardwood, Tile, Vinyl, Wall to Wall Carpet, Concrete, Dirt
- Doors: Sliding Doors
- Windows: Vinyl Frames, Vinyl Window Double Paned, Bay Window(s)
- Basement: Crawl Space
- Number of fireplaces: 1
- Fireplace features: Wood Burning
Interior area
- Total structure area: 2,749
- Total interior livable area: 2,749 sqft
Property
Parking
- Total spaces: 4
- Parking features: Driveway, Other, RV Access/Parking, Detached
- Garage spaces: 4
- Has uncovered spaces: Yes
Accessibility
- Accessibility features: Minimal Steps, One Level, Walkin Shower, Accessibility
Features
- Levels: One
- Stories: 1
- Patio & porch: Covered Deck, Covered Patio, Patio, Porch
- Exterior features: Garden, Raised Beds
- Has view: Yes
- View description: Mountain(s), Territorial, Vineyard
Lot
- Size: 7.17 Acres
- Features: Gentle Sloping, Private, Acres 7 to 10
Details
- Additional structures: Other Structures Bathrooms Total (1), Barn, Outbuilding, RVParking, ToolShed, BarnStable, RVBoatStorage, Shednull, Workshop, TackRoom, Storage
- Parcel number: 89727
- Zoning: AF10
- Other equipment: Satellite Dish
Construction
Type & style
- Home type: SingleFamily
- Architectural style: Ranch
- Property subtype: Residential, Single Family Residence
Materials
- Concrete, Metal Siding, Wood Frame, Frame, Brick, Cement Siding
- Roof: Composition
Condition
- Updated/Remodeled
- New construction: No
- Year built: 1958
Utilities & green energy
- Sewer: Septic Tank
- Water: Well
- Utilities for property: Satellite Internet Service
Community & HOA
HOA
- Has HOA: No
Location
- Region: Yamhill
Financial & listing details
- Price per square foot: $510/sqft
- Tax assessed value: $1,082,314
- Annual tax amount: $4,635
- Date on market: 5/3/2024
- Cumulative days on market: 55 days
- Listing terms: Cash,Conventional
- Road surface type: Gravel
Price history
| Date | Event | Price |
|---|---|---|
| 7/19/2024 | Sold | $1,402,000+3.9%$510/sqft |
Source:  RMLS (OR) #24295384 Report a problem RMLS (OR) #24295384 Report a problem | ||
| 6/7/2024 | Pending sale | $1,350,000$491/sqft |
Source: RMLS (OR) #24295384 Report a problem | ||
| 6/1/2024 | Listed for sale | $1,350,000+97.1%$491/sqft |
Source: RMLS (OR) #24295384 Report a problem | ||
| 6/7/2018 | Sold | $685,000+585%$249/sqft |
Source: Public Record Report a problem | ||
| 4/19/2016 | Sold | $100,000$36/sqft |
Source: Public Record Report a problem | ||
Public tax history
| Year | Property taxes | Tax assessment |
|---|---|---|
| 2025 | $4,903 +2.9% | $437,917 +3% |
| 2024 | $4,763 +2.7% | $425,166 +3% |
| 2023 | $4,636 +2.6% | $412,783 +3% |
| 2022 | $4,517 +2.4% | $400,763 +3% |
| 2021 | $4,411 -0.7% | $389,090 +3% |
| 2020 | $4,442 +13.6% | $377,761 +13.1% |
| 2019 | $3,910 +2% | $334,111 +3% |
| 2018 | $3,835 | $324,383 +3% |
| 2017 | $3,835 +4.7% | $314,936 +3% |
| 2016 | $3,664 | $305,767 +3% |
| 2015 | $3,664 +16.6% | $296,865 +3% |
| 2014 | $3,142 +5.1% | $288,225 +3% |
| 2013 | $2,989 +2.4% | $279,835 +3% |
| 2012 | $2,918 +2.2% | $271,689 +3% |
| 2011 | $2,855 +3.9% | $263,780 +3% |
| 2010 | $2,749 +1.7% | $256,102 +3% |
| 2009 | $2,702 +4.2% | $248,643 +3% |
| 2008 | $2,592 +7.8% | $241,406 +8.4% |
| 2007 | $2,406 +6% | $222,706 +5.6% |
| 2006 | $2,269 -3% | $210,837 +3% |
| 2005 | $2,339 +2.1% | $204,762 +3% |
| 2004 | $2,292 +4.6% | $198,802 +3% |
| 2003 | $2,192 +4.4% | $193,014 +3% |
| 2002 | $2,100 +2.8% | $187,394 +3% |
| 2001 | $2,042 +21.2% | $181,941 +3% |
| 2000 | $1,685 | $176,639 |
Find assessor info on the county website
Neighborhood: 97148
Nearby homes
- $1,319,1003 bd2 ba3.3k sqft7700 NE Cooper Ln, Yamhill, OR 97148Off Market
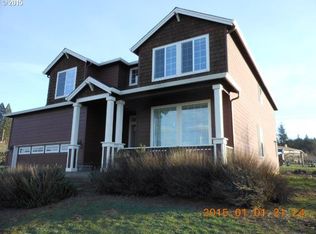
- $903,4004 bd2 ba2k sqft15447 NE Yamhill Rd, Yamhill, OR 97148Off Market
- $798,9004 bd3 ba1.3k sqft7724 NE Blackburn Rd, Yamhill, OR 97148Off Market
- $884,0003 bd2 ba1.9k sqft15675 NE Yamhill Rd, Yamhill, OR 97148Off Market
- $743,7003 bd2 ba3.1k sqft7800 NE Cooper Ln, Yamhill, OR 97148Off Market
- $1,155,8002 bd2 ba1.7k sqft7841 NE Cooper Ln, Yamhill, OR 97148Off Market
- $1,030,3004 bd2 ba2.2k sqft15400 NE Withycomb Rd, Yamhill, OR 97148Off Market
- $716,3003 bd2 ba1.5k sqft15231 NE Yamhill Rd, Yamhill, OR 97148Off Market
Nearby schools
GreatSchools rating
- 4/10Yamhill Carlton Intermediate SchoolGrades: 4-8Distance: 1.6 mi
- 4/10Yamhill Carlton High SchoolGrades: 9-12Distance: 1.7 mi
- 7/10Yamhill Carlton Elementary SchoolGrades: K-3Distance: 2.6 mi
Schools provided by the listing agent
- Elementary: Yamhill
- Middle: Yamhill
- High: Yamhill-Carlton
Source: RMLS (OR). This data may not be complete. We recommend contacting the local school district to confirm school assignments for this home.


Get pre-qualified for a loan
At Zillow Home Loans, we can pre-qualify you in as little as 5 minutes with no impact to your credit score.An equal housing lender. NMLS #10287.
- Oregon
- Yamhill County
- Carlton
- 97148
- 7601 NE Blackburn Rd
