Take a VIDEO TOUR of this pool home now at www.7601Oakmoor.com. You’ll enjoy this spacious Twelve Oaks 4 bed, 2.5 bath, 2 car garage pool home with 2,244sqft of living space. Built in 1976 and located on an oversized quarter-acre, non-flood zone, corner lot, this home has been owned & meticulously maintained by the same family for the past 48 years. This great tri-level floor plan home features lots of new updates and upgrades including new luxury vinyl plank flooring in the foyer and family room, exterior paint, updated electric and plumbing, new dimensional shingle roof in 2022, new wood privacy fence & more. This home features a hurricane-rated garage door and the oversized driveway provides plenty of space for parking additional vehicles! As you enter the double-door entry, you’ll find a spacious foyer leading to a newly updated half bathroom with granite counters, new vanity & fixtures. The living & dining room combo features large windows that provide tons of natural light, gleaming hardwood floors and crown molding. The kitchen includes thick granite counters, solid wood cabinets, tiled backsplash and a large closet pantry for additional storage. The kitchen opens to an oversized family room that has 2 ceiling fans and great backyard views. Adjacent to the family room is a large inside utility room (washer & dryer included) w/backyard access. Take the sliding glass doors from the family room out to your 20x12 screen enclosed lanai that looks on to your private saltwater pool. The oversized pool provides the perfect place to cool off under the hot Florida sun. Your huge backyard features a brand-new wood privacy fence that fully encloses the space so there’s plenty of room to play! Back inside the home, head upstairs and you will find 4 spacious bedrooms. The master suite has dual closets, a split vanity master bath and a tub/shower combo. Also, upstairs is where you’ll find the 2nd full bath w/dual sinks, skylight and a tub/shower combo. The garage offers ample parking & storage and is located off the foyer. This gorgeous home is just a few blocks away from Publix and other shopping/restaurants. Be sure to stop by the large community lake where you can try your luck fishing, relaxing on the bench watching the fountain or even feeding the resident ducks. Twelve Oaks is an ultra-convenient community of approx. 1,000 homes and has Target, Lowes, Office Depot, Walmart, Publix, Walgreens and BJ's Wholesale Club all within 1 mile of the community and minutes away from TIA. Additional peace of mind included from Seller-paid 1 year home warranty!
Sold for $550,000
$550,000
7601 OAKMOOR DRIVE, TAMPA, FL 33634
4beds
2,244sqft
Single Family Residence
Built in 1976
0.27 Acres Lot
$533,500 Zestimate®
$245/sqft
$3,522 Estimated rent
Home value
$533,500
$485,000 - $587,000
$3,522/mo
Zestimate® history
Owner options
List your home for rent
$3,522/mo
Rent Zestimate®
Find your next renter with Zillow Rental Manager. Plus, with online applications, you can quickly screen prospective tenants – for free.
$3,522/mo
Rent Zestimate®
Refinance and save
$3,841/mo
Est. payment
Refinancing to a lower rate could help reduce your monthly payments and save thousands over the life of the loan.
$3,841/mo
Est. payment
Explore your selling options
Work with a Zillow partner agent
Leverage their expertise and Zillow's premium Showcase listings to get your home seen by more buyers.
Get startedList with your own agent
Get your home in front of millions of buyers by listing it on Zillow.
Learn how to do itSell it yourself
Take full control of how buyers see your home on Zillow by listing For Sale by Owner (FSBO).
List your homeWhat's special
Zillow last checked:
Listing updated:
Listed by:
Jeff Berg 727-534-1679,
COLDWELL BANKER REALTY 813-286-6563
Bought with:
Yuxisisbeydi Silva Gonzalez, 3457384
FRIENDS REALTY LLC
Source: Stellar MLS,MLS#: TB8338992 Originating MLS: Suncoast Tampa
Originating MLS: Suncoast Tampa
Facts & features
Interior
Bedrooms & bathrooms
- Bedrooms: 4
- Bathrooms: 3
- Full bathrooms: 2
- 1/2 bathrooms: 1
Rooms
- Room types: Family Room, Dining Room, Living Room, Utility Room
Primary bedroom
- Features: Ceiling Fan(s), En Suite Bathroom, Walk-In Closet(s)
- Level: Second
- Area: 187 Square Feet
- Dimensions: 17x11
Bedroom 2
- Features: Ceiling Fan(s), Built-in Closet
- Level: Second
- Area: 130 Square Feet
- Dimensions: 13x10
Bedroom 3
- Features: Ceiling Fan(s), Built-in Closet
- Level: Second
- Area: 120 Square Feet
- Dimensions: 12x10
Bedroom 4
- Features: Ceiling Fan(s), Built-in Closet
- Level: Second
- Area: 132 Square Feet
- Dimensions: 12x11
Primary bathroom
- Features: Dual Sinks, Exhaust Fan, Split Vanities, Stone Counters, Tub With Shower, Window/Skylight in Bath, Walk-In Closet(s)
- Level: Second
- Area: 96 Square Feet
- Dimensions: 12x8
Bathroom 2
- Features: Exhaust Fan, Granite Counters, Single Vanity
- Level: First
- Area: 35 Square Feet
- Dimensions: 7x5
Bathroom 3
- Features: Dual Sinks, Exhaust Fan, Stone Counters, Tub With Shower, Window/Skylight in Bath
- Level: Second
- Area: 65 Square Feet
- Dimensions: 13x5
Balcony porch lanai
- Level: First
- Area: 240 Square Feet
- Dimensions: 20x12
Dining room
- Level: First
- Area: 143 Square Feet
- Dimensions: 13x11
Family room
- Features: Ceiling Fan(s)
- Level: First
- Area: 231 Square Feet
- Dimensions: 21x11
Foyer
- Features: Built-in Closet
- Level: First
- Area: 112 Square Feet
- Dimensions: 14x8
Kitchen
- Features: Pantry, Granite Counters
- Level: First
- Area: 182 Square Feet
- Dimensions: 14x13
Living room
- Level: First
- Area: 216 Square Feet
- Dimensions: 18x12
Utility room
- Features: Built-in Closet
- Level: First
- Area: 88 Square Feet
- Dimensions: 11x8
Heating
- Central, Electric
Cooling
- Central Air
Appliances
- Included: Dishwasher, Disposal, Dryer, Electric Water Heater, Microwave, Range, Refrigerator, Washer
- Laundry: Inside, Laundry Room
Features
- Ceiling Fan(s), Crown Molding, Eating Space In Kitchen, Kitchen/Family Room Combo, Living Room/Dining Room Combo, Open Floorplan, PrimaryBedroom Upstairs, Solid Surface Counters, Solid Wood Cabinets, Stone Counters, Thermostat, Walk-In Closet(s)
- Flooring: Carpet, Ceramic Tile, Concrete, Luxury Vinyl, Hardwood
- Doors: Sliding Doors
- Windows: Blinds, Drapes, Window Treatments, Skylight(s)
- Has fireplace: No
- Common walls with other units/homes: Corner Unit
Interior area
- Total structure area: 2,964
- Total interior livable area: 2,244 sqft
Property
Parking
- Total spaces: 2
- Parking features: Driveway, Garage Door Opener, Ground Level, Oversized
- Attached garage spaces: 2
- Has uncovered spaces: Yes
- Details: Garage Dimensions: 20x18
Features
- Levels: Two
- Stories: 2
- Patio & porch: Enclosed, Front Porch, Patio, Rear Porch, Screened
- Exterior features: Irrigation System, Private Mailbox, Rain Gutters, Sidewalk, Sprinkler Metered
- Has private pool: Yes
- Pool features: Gunite, In Ground, Salt Water
- Fencing: Wood
- Waterfront features: Lake
Lot
- Size: 0.27 Acres
- Dimensions: 74 x 86 x 160 x 160
- Features: Corner Lot, In County, Landscaped, Level, Oversized Lot, Sidewalk, Above Flood Plain
- Residential vegetation: Mature Landscaping, Oak Trees, Trees/Landscaped
Details
- Parcel number: U25281709C00002300001.0
- Zoning: RSC-6
- Special conditions: None
Construction
Type & style
- Home type: SingleFamily
- Architectural style: Florida,Traditional
- Property subtype: Single Family Residence
Materials
- Block, Stucco, Wood Siding
- Foundation: Slab
- Roof: Shingle
Condition
- Completed
- New construction: No
- Year built: 1976
Details
- Builder name: Shimberg
- Warranty included: Yes
Utilities & green energy
- Sewer: Public Sewer
- Water: Public
- Utilities for property: BB/HS Internet Available, Cable Connected, Electricity Connected, Fiber Optics, Public, Sewer Connected, Sprinkler Meter, Street Lights, Underground Utilities, Water Connected
Community & HOA
Community
- Features: Lake, Deed Restrictions, Sidewalks
- Security: Smoke Detector(s)
- Pet fee: $0 monthly
- Subdivision: TOWNN COUNTRY PARK SC 9 UN 11
HOA
- Has HOA: Yes
- HOA fee: $1 monthly
- HOA name: Twelve Oaks Civic Association
Location
- Region: Tampa
Financial & listing details
- Price per square foot: $245/sqft
- Tax assessed value: $456,045
- Annual tax amount: $2,783
- Date on market: 1/22/2025
- Cumulative days on market: 5 days
- Listing terms: Cash,Conventional,FHA,VA Loan
- Ownership: Fee Simple
- Total actual rent: 0
- Electric utility on property: Yes
- Road surface type: Paved
Price history
| Date | Event | Price |
|---|---|---|
| 3/17/2025 | Sold | $550,000$245/sqft |
Source:  Stellar MLS #TB8338992 Report a problem Stellar MLS #TB8338992 Report a problem | ||
| 1/28/2025 | Pending sale | $550,000$245/sqft |
Source: Stellar MLS #TB8338992 Report a problem | ||
| 1/23/2025 | Listed for sale | $550,000$245/sqft |
Source: Stellar MLS #TB8338992 Report a problem | ||
Public tax history
| Year | Property taxes | Tax assessment |
|---|---|---|
| 2025 | $4,032 +44.9% | $456,045 +180.9% |
| 2024 | $2,783 +3.7% | $162,377 +3% |
| 2023 | $2,683 +5.9% | $157,648 +3% |
| 2022 | $2,533 +1.9% | $153,056 +3% |
| 2021 | $2,487 +3.3% | $148,598 +1.4% |
| 2020 | $2,407 +4% | $146,546 +2.3% |
| 2019 | $2,313 | $143,251 +1.9% |
| 2018 | $2,313 +2.1% | $140,580 -26.5% |
| 2017 | $2,266 +1.6% | $191,147 +41.7% |
| 2016 | $2,230 +1.6% | $134,857 +0.7% |
| 2015 | $2,195 +0.2% | $133,920 +0.8% |
| 2014 | $2,191 | $132,857 +1.5% |
| 2013 | $2,191 +0.4% | $130,894 +1.7% |
| 2012 | $2,182 +1.9% | $128,706 +1.8% |
| 2011 | $2,141 +1.5% | $126,484 +1.5% |
| 2010 | $2,109 +1.7% | $124,615 +1.5% |
| 2009 | $2,074 +0.3% | $122,742 +0.1% |
| 2008 | $2,067 -8.9% | $122,619 +3% |
| 2007 | $2,269 -4.1% | $119,048 +2.5% |
| 2006 | $2,366 +0.4% | $116,144 +3% |
| 2005 | $2,358 | $112,761 +3% |
| 2004 | -- | $109,477 +1.9% |
| 2003 | -- | $107,436 +2.4% |
| 2002 | -- | $104,918 +1.6% |
| 2001 | -- | $103,266 -8% |
| 2000 | $2,090 | $112,278 |
Find assessor info on the county website
Neighborhood: Town 'n' Country
Nearby homes
- $401,9003 bd2 ba1.5k sqft7603 Oakmoor Dr, Tampa, FL 33634Off Market
- $462,4004 bd2 ba1.7k sqft7607 Rustic Dr, Tampa, FL 33634Off Market

- $527,2004 bd2 ba2.8k sqft7605 Oakmoor Dr, Tampa, FL 33634Off Market
- $535,0005 bd4 ba2.4k sqft7601 Rustic Dr, Tampa, FL 33634Off Market
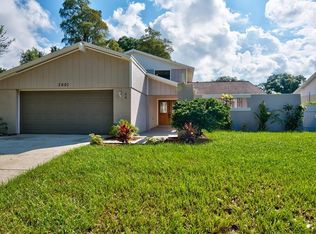
- $432,6004 bd2 ba1.7k sqft6744 Twelve Oaks Blvd, Tampa, FL 33634Off Market
- $524,4004 bd3 ba2.2k sqft6802 Twelve Oaks Blvd, Tampa, FL 33634Off Market
- $510,0004 bd3 ba2.2k sqft7608 Rustic Dr, Tampa, FL 33634Sold
- $459,4004 bd2 ba1.6k sqft7609 Rustic Dr, Tampa, FL 33634Off Market
Nearby schools
GreatSchools rating
- 5/10Morgan Woods Elementary SchoolGrades: PK-5Distance: 0.6 mi
- 3/10Webb Middle SchoolGrades: 6-8Distance: 1.3 mi
- 4/10Leto High SchoolGrades: 9-12Distance: 2 mi
Schools provided by the listing agent
- Elementary: Morgan Woods-HB
- Middle: Webb-HB
- High: Leto-HB
Source: Stellar MLS. This data may not be complete. We recommend contacting the local school district to confirm school assignments for this home.
Get a cash offer in 3 minutes
Find out how much your home could sell for in as little as 3 minutes with a no-obligation cash offer.
Estimated market value
$533,500
Get a cash offer in 3 minutes
Find out how much your home could sell for in as little as 3 minutes with a no-obligation cash offer.
Estimated market value
$533,500
- Florida
- Hillsborough County
- Tampa
- 33634
- Town 'n' Country
- 7601 OAKMOOR DRIVE
Nearby cities
Nearby neighborhoods
Nearby zip codes
Other Tampa Topics
