Skip main navigation
Off market
  • $469,100

    7601 Oakwilde Dr, Fairview, PA 16415

    4beds
    2,106sqft
    SingleFamily
    Built in 2016
    0.27 Acres Lot
    $469,100 Zestimate®
    $223/sqft
    $2,849 Estimated rent

    Home value

    $469,100

    $446,000 - $493,000

    $2,849/mo

    Zestimate® history
    Loading
    Loading...

    Owner options

    List your home for rent

    $2,849/mo

    Rent Zestimate®

    Find your next renter with Zillow Rental Manager. Plus, with online applications, you can quickly screen prospective tenants – for free.

    Learn more

    $2,849/mo

    Rent Zestimate®

    Refinance and save

    $3,118/mo

    Est. payment

    Refinancing to a lower rate could help reduce your monthly payments and save thousands over the life of the loan.

    See today's rates

    $3,118/mo

    Est. payment

    Explore your selling options

    Work with a Zillow partner agent

    Leverage their expertise and Zillow's premium Showcase listings to get your home seen by more buyers.

    Get started

    List with your own agent

    Get your home in front of millions of buyers by listing it on Zillow.

    Learn how to do it

    Sell it yourself

    Take full control of how buyers see your home on Zillow by listing For Sale by Owner (FSBO).

    List your home

    What's special

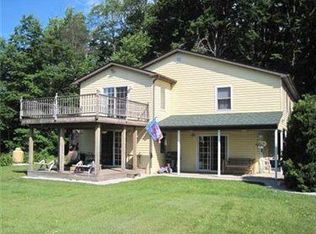
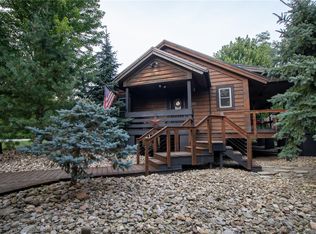
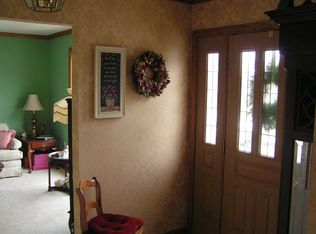
    Home is for sale by owner in Fairview's newest sought after neighborhood directly located across from Fairview Schools Complex! Easy close by access to I-90 and I-79. Please contact me directly at 814-450-2884! Self represented buyers welcome as well for purchase! Lawyer has been obtained and prepared disclosure and purchase agreements. Please contact to navigate best possible and safest way to view home during this time! This home was built in 2016 by BALWEB. Move in ready, gorgeous open concept great for families and entertaining! 4 spacious bedrooms! Located in Fairviews Evergreen Farms neighborhood, in walking distance to the Fairview School District Complex; elementary, middle and high school. Number one public school in area and surrounding counties! Fairview School District is know for its academic excellence which is located in affluent Fairview Township. Quiet and extremely family friendly neighborhood! Short drive to Hamot, St. Vincents Hospital, Erie Insurance. Close by to local shops and great local restaurants, the perfect rural neighborhood just outside of the city. A very short drive to Presque Isle and Manchester Beach access. Hard wood and ceramic tile through out downstairs, all new stainless steel appliances. The kitchen features a stainless steel farmhouse sink. Granite counter tops through out kitchen and all bathrooms, custom fitted shades included for kitchen and bathrooms, large walk in pantry with custom shelving off the kitchen as well as a half bath and ample storage closets through out the house! Large island in kitchen with storage underneath and bar seating, as well as large space for an additional seating area!  The downstairs features a spacious open concept with a Gas fireplace, operated with a switch! Beautiful white shiplap and custom white brick subway tile around fireplace as well as shiplap accent wall off the dining room! Enjoy plenty of natural light on the main floor of home with windows surrounding the downstairs and large sliding glass doors!Large two car attached garage off of the kitchen features custom storage shelving. The homes lawn is professionally maintained and the yard was replanted after construction with rock and weed removal, rolled and landscaped, huge back yard and side yard perfect for backyard activities and able to be fenced. Back side of the house features a patio off of the kitchen. The basement is extremely spacious, with tank-less water heater, superior walls and large sliding window and fire escape. The perfect space to finish as a family game room, with space for gym/bar area or spare bedroom and has the capabilities to add an additional bathroom! Abundant storage space and opportunities for finishing!! The home has been wired and installation completed for high speed V Net fiber optic internet for WIFI which offers the highest networking internet performance! The upstairs right half of the home features the master suite with a large custom walk in closet completed by the Closet Shoppe. The large master bath includes a double vanity and storage as well as separate bathtub and separate ceramic tiled walk in shower. Master bedroom is extremely spacious fits king bed and ample sitting area!! Second floor of home also includes additional large full bathroom with granite counter tops, ceramic tile, and a bathtub. 3 large additional bedrooms(2 additional bedrooms have walk in closets) with ample closet space! The second floor also features a second floor laundry with custom shelving as well as large linen closet! Washer and dryer included. Owners will be moving out of state to a warmer climate, many items are negotiable to stay with the home including: Lawnmower, weed whacker, snowblower/shovels, backyard patio table and chairs and some furniture inside the home is also negotiable!!! Washer and dryer will remain in the home as well as all kitchen stainless steel appliances.

    This property is off market, which means it's not currently listed for sale or rent on Zillow. This may be different from what's available on other websites or public sources.
    Facts & features

    Interior

    Bedrooms & bathrooms
    • Bedrooms: 4
    • Bathrooms: 3
    • Full bathrooms: 2
    • 1/2 bathrooms: 1
    Heating
    • Forced air, Gas
    Cooling
    • Central
    Appliances
    • Included: Dishwasher, Dryer, Garbage disposal, Microwave, Range / Oven, Refrigerator, Washer
    Features
    • Flooring: Tile, Carpet, Hardwood
    • Basement: Unfinished
    • Has fireplace: Yes
    Interior area
    • Total interior livable area: 2,106 sqft

    Property

    Parking
    • Total spaces: 2
    • Parking features: Garage - Attached
    Features
    • Exterior features: Stone, Vinyl
    Lot
    • Size: 0.27 Acres
    Details
    • Parcel number: 21083023100400
    • Zoning: R-1

    Construction

    Type & style
    • Home type: SingleFamily
    • Architectural style: Conventional
    Materials
    • Roof: Asphalt
    Condition
    • Year built: 2016

    Community & HOA

    HOA
    • Has HOA: Yes
    • HOA fee: $18 monthly
    Location
    • Region: Fairview

    Financial & listing details

    • Price per square foot: $223/sqft
    • Tax assessed value: $248,800
    • Annual tax amount: $7,089

    Price history

    DateEventPrice
    2/28/2021Listing removed--
    Source: Owner Report a problem
    6/30/2020Sold$308,000-0.6%$146/sqft
    Source: Public Record Report a problem
    5/3/2020Price change$310,000-1.6%$147/sqft
    Source: Owner Report a problem
    4/21/2020Price change$315,000-1.6%$150/sqft
    Source: Coldwell Banker Select - Airport #148776 Report a problem
    1/17/2020Price change$320,000-3%$152/sqft
    Source: Coldwell Banker Select - Airport #148776 Report a problem
    11/26/2019Listed for sale$330,000+22.8%$157/sqft
    Source: Owner Report a problem
    3/20/2017Sold$268,700$128/sqft
    Source: Public Record Report a problem
    1/25/2017Pending sale$268,700$128/sqft
    Source: Coldwell Banker Select, REALTORS #48921 Report a problem
    6/29/2016Price change$268,700-2.5%$128/sqft
    Source: Coldwell Banker Select, REALTORS #48921 Report a problem
    2/2/2016Listed for sale$275,700$131/sqft
    Source: Coldwell Banker Select, REALTORS #48921 Report a problem

    Public tax history

    YearProperty taxesTax assessment
    2025$7,089 +2.1%$248,800
    2024$6,946 +5.8%$248,800
    2023$6,568 +2%$248,800
    2022$6,436 $248,800
    2021$6,436 +300.5%$248,800
    2020$1,607 -73.2%$248,800
    2019$6,004 -16.6%$248,800
    2018$7,200 +812.8%$248,800
    2017$789 +0.9%$248,800 +757.9%
    2016$782 +154%$29,000
    2015$308 -51.3%$29,000
    2014$632 +342%$29,000
    2013$143 $29,000
    Find assessor info on the county website

    Neighborhood: 16415

    Nearby schools

    GreatSchools rating
    Schools provided by the listing agent
    • District: Fairview

    Source: The MLS. This data may not be complete. We recommend contacting the local school district to confirm school assignments for this home.

    Get pre-qualified for a loan
    At Zillow Home Loans, we can pre-qualify you in as little as 5 minutes with no impact to your credit score.

    An equal housing lender. NMLS #10287.

    Sell for more on Zillow
    Get a Zillow Showcase℠ listing at no additional cost and you could sell for .
    $469,100
    2% more
    +$9,382
    With Zillow Showcase(estimated)
    $478,482