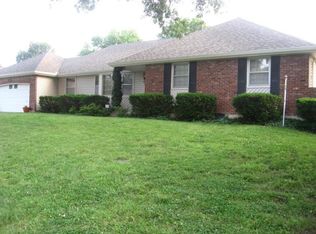
Discover this charming, meticulously maintained Ranch home, offering a spacious and shaded backyard complete with a brand-new privacy fence. The open floor plan features rich wood floors, seamlessly connecting generously sized bedrooms with a sprawling front living room. Large, recently installed picture windows provide serene views of the park-like backyard, creating a peaceful retreat right at home. With recently serviced mechanicals, new garage door and a new sewer line, you can focus on adding your personal touches to make this home truly yours.
Sold
Zillow last checked:
Listing updated:
Bought with:
Monica Engle
RE/MAX Premier Properties
Source: Heartland MLS as distributed by MLS GRID,MLS#: 2504809
Price history
| Date | Event | Price |
|---|---|---|
| 10/16/2024 | Sold | -- |
Source:  Heartland MLS as distributed by MLS GRID #2504809 Report a problem Heartland MLS as distributed by MLS GRID #2504809 Report a problem | ||
| 9/10/2024 | Pending sale | $264,000$151/sqft |
Source: Heartland MLS as distributed by MLS GRID #2504809 Report a problem | ||
| 9/7/2024 | Price change | $264,000-3.6%$151/sqft |
Source: Heartland MLS as distributed by MLS GRID #2504809 Report a problem | ||
| 8/16/2024 | Listed for sale | $274,000+24.5%$157/sqft |
Source: Heartland MLS as distributed by MLS GRID #2504809 Report a problem | ||
| 9/27/2021 | Sold | -- |
Source: Heartland MLS as distributed by MLS GRID #2336045 Report a problem | ||
| 8/25/2021 | Pending sale | $220,000$126/sqft |
Source: Heartland MLS as distributed by MLS GRID #2336045 Report a problem | ||
| 8/20/2021 | Listed for sale | $220,000$126/sqft |
Source: Heartland MLS as distributed by MLS GRID #2336045 Report a problem | ||
| 7/31/2021 | Pending sale | $220,000$126/sqft |
Source: Heartland MLS as distributed by MLS GRID #2336045 Report a problem | ||
| 7/27/2021 | Listed for sale | $220,000+47.7%$126/sqft |
Source: Heartland MLS as distributed by MLS GRID #2336045 Report a problem | ||
| 11/9/2018 | Sold | -- |
Source: Heartland MLS as distributed by MLS GRID #45001_2134386 Report a problem | ||
| 10/14/2018 | Pending sale | $149,000$85/sqft |
Source: Keller Williams Platinum Partners #2134386 Report a problem | ||
| 10/12/2018 | Listed for sale | $149,000-0.7%$85/sqft |
Source: Keller Williams Platinum #2134386 Report a problem | ||
| 9/21/2017 | Listing removed | $150,000$86/sqft |
Source: ReeceNichols Lees Summit #2062059 Report a problem | ||
| 8/9/2017 | Listed for sale | $150,000+50%$86/sqft |
Source: ReeceNichols Lees Summit #2062059 Report a problem | ||
| 4/17/2013 | Listing removed | $100,000$57/sqft |
Source: REALTY EXECUTIVES of Kansas City #1814462 Report a problem | ||
| 2/21/2013 | Pending sale | $100,000$57/sqft |
Source: REALTY EXECUTIVES of Kansas City #1814462 Report a problem | ||
| 2/4/2013 | Listed for sale | $100,000-22.4%$57/sqft |
Source: REALTY EXECUTIVES of Kansas City #1814462 Report a problem | ||
| 8/18/2012 | Listing removed | $128,800$74/sqft |
Source: RE/MAX Heartland, REALTORS #1780082 Report a problem | ||
| 6/7/2012 | Price change | $128,800-4.6%$74/sqft |
Source: RE/MAX Heartland, REALTORS #1780082 Report a problem | ||
| 5/17/2012 | Listed for sale | $135,000$77/sqft |
Source: RE/MAX Heartland, REALTORS #1780082 Report a problem | ||
| 8/21/2000 | Sold | -- |
Source: Public Record Report a problem | ||
Get a cash offer in 3 minutes
Find out how much your home could sell for in as little as 3 minutes with a no-obligation cash offer.
Estimated market value
$284,700
