PALMER GLEN, a gorgeous, gated community of similar large homes and just a short walk or bike ride to The Sarasota Audubon Nature Center/Great American Birding and hiking Trail overlooking The Celery Fields. This is a perfect Tropical Oasis for the exotic plant enthusiast and Floraphile for all levels of Botanical Ardor! Ask for a list that the seller has prepared for both potted and in the ground plants and trees! Come check out this stunning 2600+ square foot, one story POOL HOME positioned on an oversized 1/3-acre lot near the end of a cul-de-sac and in the preferred "X" flood zone not requiring flood insurance. What greets you as you walk in the 8-foot-tall double doors is a STATELY foyer that sets the stage for a great and unique experience including double TREY CEILINGS with DOUBLE CROWN MOLDING! As you enter, there is a gorgeous formal living room ahead of you, an ample sized dining room to your left and a private study/den/library to the right with eight-foot French Doors, custom desk, tv with surround sound speaker and subwoofer. Your kitchen features a huge breakfast bar, a breakfast nook with aquarium windows overlooking the Lanai and POOL VISTA, Stainless Steel Suite of appliances, convection oven, plus a butler's pantry AND a large functional serving area. The East Wing is dedicated to the Master suite with double walk-in closets, palatial master bath and a private "back" access door to the den/library/study also accessible from the foyer. The west wing has a Jack and Jill set up with 2 bedrooms and a bath between them that can be an in-law suite with the pocket door ...PLUS in the back, a 4th bedroom featuring 2 corner windows and located across from the common area full bath that also serves as a "Cabana Bath" with direct access to the patio. From the kitchen, a Galley style laundry leads to the garage with a front load matching suite washer/dryer, with wash tub and build out closet. Large SALT WATER POOL with waterfall feature, water seating, beautiful paver pool deck, adjoining covered lanai space, Outdoor kitchen with granite counters and room to add a built in 22' grill, ambient string lighting and cabana bath. Your new home has custom draperies and window treatments throughout convey, Finial Ethernet, plenty of attic storage via garage, The garage currently houses a fantastic 4 person sauna, in very good condition. Your back yard is fenced and can serve as a dog run and garden. New paint outside and the HVAC replaced in 2021 AND has a new UV Light filtration The garage refrigerator conveys. Located very close to UTC, Nathan Benderson Park and Lakewood Ranch's Waterside Place. Don't miss this opportunity!
Sold for $650,000
$650,000
7601 PALMER GLEN CIRCLE, SARASOTA, FL 34240
4beds
2,611sqft
Single Family Residence
Built in 2004
0.3 Acres Lot
$666,300 Zestimate®
$249/sqft
$4,266 Estimated rent
Home value
$666,300
$633,000 - $700,000
$4,266/mo
Zestimate® history
Owner options
List your home for rent
$4,266/mo
Rent Zestimate®
Find your next renter with Zillow Rental Manager. Plus, with online applications, you can quickly screen prospective tenants – for free.
$4,266/mo
Rent Zestimate®
Refinance and save
$4,267/mo
Est. payment
Refinancing to a lower rate could help reduce your monthly payments and save thousands over the life of the loan.
$4,267/mo
Est. payment
Explore your selling options
Work with a Zillow partner agent
Leverage their expertise and Zillow's premium Showcase listings to get your home seen by more buyers.
Get startedList with your own agent
Get your home in front of millions of buyers by listing it on Zillow.
Learn how to do itSell it yourself
Take full control of how buyers see your home on Zillow by listing For Sale by Owner (FSBO).
List your homeWhat's special
Zillow last checked:
Listing updated:
Listed by:
Scotty Ledford 941-400-7360,
FINE PROPERTIES 941-782-0000,
Alex Joseph 941-524-2142,
FINE PROPERTIES
Bought with:
Greg Hudson, 3044373
COLDWELL BANKER REALTY
Mary Beth Hudson, 666377
COLDWELL BANKER REALTY
Source: Stellar MLS,MLS#: A4607143 Originating MLS: Sarasota - Manatee
Originating MLS: Sarasota - Manatee
Facts & features
Interior
Bedrooms & bathrooms
- Bedrooms: 4
- Bathrooms: 3
- Full bathrooms: 3
Rooms
- Room types: Den/Library/Office, Great Room, Utility Room
Primary bedroom
- Features: Dual Sinks, En Suite Bathroom, Tub With Shower, Water Closet/Priv Toilet, Walk-In Closet(s)
- Level: First
- Dimensions: 15x15
Bedroom 2
- Features: Built-in Closet
- Level: First
- Dimensions: 11x11
Bedroom 3
- Features: Built-in Closet
- Level: First
- Dimensions: 11x11
Bedroom 4
- Features: Built-in Closet
- Level: First
- Dimensions: 11x9
Den
- Level: First
- Dimensions: 14x9
Dining room
- Level: First
- Dimensions: 12x9
Foyer
- Level: First
- Dimensions: 12x8
Great room
- Level: First
- Dimensions: 16x15
Kitchen
- Features: Breakfast Bar, Built-In Shelving, Pantry
- Level: First
- Dimensions: 15x15
Laundry
- Level: First
- Dimensions: 5x5
Living room
- Level: First
- Dimensions: 18x12
Heating
- Electric
Cooling
- Central Air
Appliances
- Included: Dryer, Washer
- Laundry: Corridor Access, Inside
Features
- Coffered Ceiling(s), Crown Molding, Dry Bar, Eating Space In Kitchen, High Ceilings, Kitchen/Family Room Combo, Open Floorplan, Primary Bedroom Main Floor, Sauna, Split Bedroom, Thermostat, Tray Ceiling(s), Walk-In Closet(s)
- Flooring: Ceramic Tile, Hardwood
- Doors: French Doors, Outdoor Kitchen, Sliding Doors
- Windows: Window Treatments
- Has fireplace: No
Interior area
- Total structure area: 3,311
- Total interior livable area: 2,611 sqft
Property
Parking
- Total spaces: 2
- Parking features: Garage Door Opener
- Attached garage spaces: 2
- Details: Garage Dimensions: 20x20
Features
- Levels: One
- Stories: 1
- Patio & porch: Covered, Deck, Front Porch, Patio, Screened
- Exterior features: Garden, Irrigation System, Lighting, Outdoor Kitchen, Rain Gutters
- Has private pool: Yes
- Pool features: Gunite, In Ground, Screen Enclosure
- Fencing: Vinyl
- Has view: Yes
- View description: Pool
Lot
- Size: 0.3 Acres
- Dimensions: 29 x 37 x 16 x 38 x 115 x 129 x 101
- Features: Cul-De-Sac, In County, Landscaped, Near Public Transit, Oversized Lot, Unincorporated
- Residential vegetation: Mature Landscaping, Trees/Landscaped
Details
- Parcel number: 0235070430
- Zoning: RSF2
- Special conditions: None
Construction
Type & style
- Home type: SingleFamily
- Architectural style: Mediterranean
- Property subtype: Single Family Residence
Materials
- Block, Stucco
- Foundation: Slab
- Roof: Tile
Condition
- Completed
- New construction: No
- Year built: 2004
Details
- Builder name: MEDALLION HOMES GULF COAST INC
Utilities & green energy
- Sewer: Public Sewer
- Water: Public
- Utilities for property: BB/HS Internet Available, Cable Connected, Electricity Connected, Sewer Connected, Sprinkler Recycled, Street Lights, Underground Utilities, Water Connected
Community & HOA
Community
- Features: Deed Restrictions, Gated Community - No Guard, Golf Carts OK, Sidewalks
- Security: Smoke Detector(s)
- Pet fee: $0 monthly
- Subdivision: PALMER GLEN, PH 1
HOA
- Has HOA: Yes
- Amenities included: Fence Restrictions, Gated
- Services included: Reserve Fund, Maintenance Grounds, Manager, Private Road
- HOA fee: $105 monthly
- HOA name: Charmae Billingham
- HOA phone: 941-554-8838
Location
- Region: Sarasota
Financial & listing details
- Price per square foot: $249/sqft
- Tax assessed value: $527,600
- Annual tax amount: $5,091
- Date on market: 4/19/2024
- Cumulative days on market: 144 days
- Listing terms: Cash,Conventional,VA Loan
- Ownership: Fee Simple
- Total actual rent: 0
- Electric utility on property: Yes
- Road surface type: Paved, Asphalt
Price history
| Date | Event | Price |
|---|---|---|
| 10/30/2024 | Sold | $650,000-7%$249/sqft |
Source:  Stellar MLS #A4607143 Report a problem Stellar MLS #A4607143 Report a problem | ||
| 9/11/2024 | Pending sale | $699,000$268/sqft |
Source: Stellar MLS #A4607143 Report a problem | ||
| 8/22/2024 | Price change | $699,000-6.7%$268/sqft |
Source: Stellar MLS #A4607143 Report a problem | ||
| 7/7/2024 | Price change | $749,000-6.4%$287/sqft |
Source: Stellar MLS #A4607143 Report a problem | ||
| 4/19/2024 | Listed for sale | $800,000+56.9%$306/sqft |
Source: Stellar MLS #A4607143 Report a problem | ||
| 9/23/2020 | Sold | $510,000-1.3%$195/sqft |
Source: Public Record Report a problem | ||
| 7/18/2020 | Pending sale | $516,900$198/sqft |
Source: KELLER WILLIAMS REALTY GOLD #D6112094 Report a problem | ||
| 5/8/2020 | Price change | $516,9000%$198/sqft |
Source: KELLER WILLIAMS REALTY GOLD #D6112094 Report a problem | ||
| 2/15/2020 | Listed for sale | $517,000$198/sqft |
Source: Owner Report a problem | ||
| 1/20/2020 | Pending sale | $517,000$198/sqft |
Source: Owner Report a problem | ||
| 10/9/2019 | Price change | $517,000-0.4%$198/sqft |
Source: Owner Report a problem | ||
| 6/26/2019 | Price change | $519,000-0.2%$199/sqft |
Source: Owner Report a problem | ||
| 3/31/2019 | Listed for sale | $519,900+51.5%$199/sqft |
Source: Owner Report a problem | ||
| 7/6/2004 | Sold | $343,100$131/sqft |
Source: Public Record Report a problem | ||
Public tax history
| Year | Property taxes | Tax assessment |
|---|---|---|
| 2025 | $4,157 -21.3% | $328,531 -24.2% |
| 2024 | $5,285 +3.8% | $433,157 +3% |
| 2023 | $5,091 +2.6% | $420,541 +3% |
| 2022 | $4,960 +1.6% | $408,292 +3% |
| 2021 | $4,883 +35.4% | $396,400 +38.1% |
| 2020 | $3,607 +3.7% | $287,084 +2.3% |
| 2019 | $3,479 | $280,630 +1.9% |
| 2018 | $3,479 +2.5% | $275,397 +2.1% |
| 2017 | $3,394 +8.2% | $269,733 -23.3% |
| 2016 | $3,137 -7.1% | $351,700 +19.1% |
| 2015 | $3,379 +8.1% | $295,200 +26% |
| 2014 | $3,124 +0.1% | $234,317 |
| 2013 | $3,121 +2.7% | $234,317 +1.7% |
| 2012 | $3,038 +2.9% | $230,400 +1.3% |
| 2011 | $2,952 -5.6% | $227,400 -2.8% |
| 2010 | $3,127 -29.8% | $233,900 -7% |
| 2009 | $4,455 | $251,400 -29.1% |
| 2008 | $4,455 -0.7% | $354,391 +3% |
| 2007 | $4,488 | $344,069 +2.5% |
| 2006 | -- | $335,677 +3% |
| 2005 | -- | $325,900 +306.9% |
| 2004 | $1,210 +35.9% | $80,100 +42% |
| 2003 | $890 +12.3% | $56,400 +14.2% |
| 2002 | $793 +13.5% | $49,400 +8.8% |
| 2001 | $698 +4% | $45,400 +5.1% |
| 2000 | $672 | $43,200 |
Find assessor info on the county website
Neighborhood: 34240
Nearby homes
- $830,0004 bd3 ba2.9k sqft7597 Palmer Glen Cir, Sarasota, FL 34240Sold

- $662,4004 bd3 ba2.5k sqft7603 Palmer Glen Cir, Sarasota, FL 34240Off Market
- $678,9004 bd3 ba2.8k sqft7600 Palmer Glen Cir, Sarasota, FL 34240Off Market

- $625,0004 bd3 ba2.5k sqft7596 Palmer Glen Cir, Sarasota, FL 34240Sold
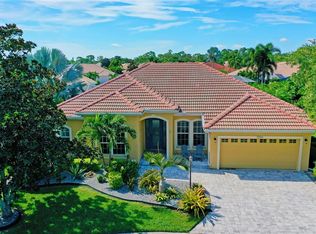
- $772,7004 bd3 ba2.9k sqft7588 Palmer Glen Cir, Sarasota, FL 34240Off Market
- $562,1003 bd2 ba2.6k sqft7593 Palmer Glen Cir, Sarasota, FL 34240Off Market
- $537,2003 bd2 ba1.9k sqft7589 Palmer Glen Cir, Sarasota, FL 34240Off Market
- $711,3004 bd3 ba2.7k sqft7421 Palmer Glen Cir, Sarasota, FL 34240Off Market
Nearby schools
GreatSchools rating
- 9/10Tatum Ridge Elementary SchoolGrades: PK-5Distance: 0.5 mi
- 5/10Mcintosh Middle SchoolGrades: 6-8Distance: 2.8 mi
- 5/10Sarasota High SchoolGrades: 9-12Distance: 6.1 mi
Schools provided by the listing agent
- Elementary: Tatum Ridge Elementary
- Middle: McIntosh Middle
- High: Sarasota High
Source: Stellar MLS. This data may not be complete. We recommend contacting the local school district to confirm school assignments for this home.
Get a cash offer in 3 minutes
Find out how much your home could sell for in as little as 3 minutes with a no-obligation cash offer.
Estimated market value
$666,300
Get a cash offer in 3 minutes
Find out how much your home could sell for in as little as 3 minutes with a no-obligation cash offer.
Estimated market value
$666,300
- Florida
- Sarasota County
- Sarasota
- 34240
- 7601 PALMER GLEN CIRCLE
Nearby cities
Nearby neighborhoods
Nearby zip codes
Other Sarasota Topics
