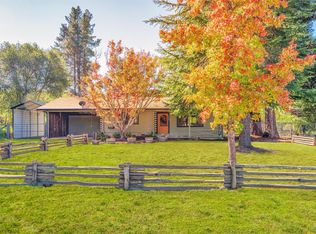
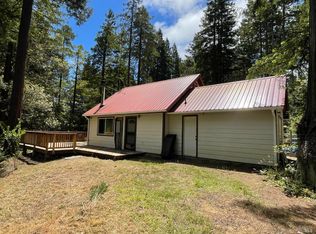
Escape to your private getaway, where long, layered views stretch across the distant ridge and quiet surrounds you. This beautifully crafted, well maintained cottage sits at the end of the road, offering true privacy and a peaceful retreat from everyday life. Inside, you'll find two bedrooms, one bathroom, and a spacious loft with vaulted ceilings, perfect for extra living, working, or sleeping space. A large deck extends the living area outdoors, ideal for morning coffee, evening sunsets, and slow weekends in the fresh air. Two small outbuildings add versatility: one houses storage and solar equipment, while the other provides a cozy space for overflow guests. A mature orchard, fenced garden, and an English greenhouse offer opportunity to grow and harvest each season. Everything is fully permitted on this off grid beauty, making it easy to settle in and enjoy your downtime. A county maintained road leads most of the way to the property, ensuring reliable access without a road association. Land maintenance equipment and some furniture are available for separate purchase. Seller may carry.
Active
$475,000
7601 Peachland Road, Boonville, CA 95415
2beds
1,430sqft
Single Family Residence
Built in 1992
18 Acres Lot
$-- Zestimate®
$332/sqft
$-- HOA
What's special
Fenced gardenEnglish greenhouseMature orchardTwo bedrooms
- 4 days |
- 911 |
- 74 |
Zillow last checked:
Listing updated:
Listed by:
Anne L Fashauer DRE #01841891 707-512-0705,
North Country Boonville 707-895-3762
Source: BAREIS,MLS#: 326056172 Originating MLS: Mendocino
Originating MLS: MendocinoLoading...
Facts & features
Interior
Bedrooms & bathrooms
- Bedrooms: 2
- Bathrooms: 1
- Full bathrooms: 1
Primary bedroom
- Features: Ground Floor
- Level: Main
Bedroom
- Level: Main
Bathroom
- Features: Closet, Low-Flow Shower(s), Low-Flow Toilet(s), Tile, Tub w/Shower Over, Window
- Level: Main
Dining room
- Features: Dining/Family Combo
- Level: Main
Family room
- Features: Cathedral/Vaulted, Deck Attached, Skylight(s), View
- Level: Main
Kitchen
- Features: Kitchen Island, Kitchen/Family Combo, Laminate Counters, Pantry Closet, Skylight(s)
- Level: Main
Heating
- Propane, Wall Furnace, Wood Stove
Cooling
- Ceiling Fan(s)
Appliances
- Included: Dishwasher, Free-Standing Gas Range, Range Hood, Tankless Water Heater, Dryer, Washer
- Laundry: Laundry Closet
Features
- Cathedral Ceiling(s)
- Flooring: Carpet, Tile, Wood
- Windows: Dual Pane Full
- Basement: None
- Number of fireplaces: 1
- Fireplace features: Family Room, Wood Burning, Wood Burning Stove
Interior area
- Total structure area: 1,430
- Total interior livable area: 1,430 sqft
Property
Parking
- Total spaces: 2
- Parking features: Open, Gravel
- Has uncovered spaces: Yes
Features
- Levels: Multi/Split
- Stories: 2
- Patio & porch: Deck
- Fencing: Back Yard,Other,Gate
- Has view: Yes
- View description: Hills, Ridge, Trees/Woods
Lot
- Size: 18 Acres
- Features: Dead End, Garden, Landscape Misc
Details
- Additional structures: Outbuilding, Shed(s)
- Parcel number: 0465501600
- Zoning: FL
- Special conditions: Standard
Construction
Type & style
- Home type: SingleFamily
- Architectural style: Cottage
- Property subtype: Single Family Residence
Materials
- Ceiling Insulation, Lap Siding, Wood, Wood Siding
- Foundation: Concrete Perimeter
- Roof: Composition
Condition
- Year built: 1992
Utilities & green energy
- Electric: Battery Backup, Off Grid
- Sewer: Septic Tank
- Water: Cistern, Well, Other
- Utilities for property: Propane
Green energy
- Energy generation: Solar
Community & HOA
HOA
- Has HOA: No
Location
- Region: Boonville
Financial & listing details
- Price per square foot: $332/sqft
- Date on market: 7/2/2026
Estimated market value
Not available
Estimated sales range
Not available
Not available
Price history
| Date | Event | Price |
|---|---|---|
| 7/2/2026 | Listed for sale | $475,000$332/sqft |
Source:  BAREIS #326056172 Report a problem BAREIS #326056172 Report a problem | ||
Public tax history
Tax history is unavailable.
Monthly payment
Est. payment$--/mo
Payment breakdown
Explore the cost of this home by adjusting the details. Changes won't be saved.All calculations are estimates and provided by Zillow, Inc. for informational purposes only. Actual amounts may vary.
HOA fees may include property taxes on listings classified as Co-Ops. Contact the listing agent and/or owner for fee details.
Mortgage interest rates are dependent on a number of factors, including credit score, down payment, and repayment length. Interest rate data provided by Zillow Group Marketplace, Inc. as of 1/1/1970 from various mortgage lenders with which we have lead or other similar arrangements; the Estimated Payment is an average of those rates.
See how much you could borrow to make a competitive offer.
Climate risks
Neighborhood: 95415
Getting around
0 / 100
Car-DependentNearby schools
GreatSchools rating
- 4/10Anderson Valley Elementary SchoolGrades: K-6Distance: 2.8 mi
- 4/10Anderson Valley Junior-Senior High SchoolGrades: 7-12Distance: 3.9 mi
A local agent can set up tours, give advice and negotiate with sellers.


Local buyer's agents are ready to help
- California
- Mendocino County
- Boonville
- 95415
- 7601 Peachland Road
Nearby cities
Nearby zip codes
Other Boonville Topics
