Stunning Mediterranean home in Colleyville built by Toll brothers. Private cul-de-sac. Breathtaking Custom wood trimmed private Study room with French doors & formal dinning glass doors to courtyard with trellis. Gourmet kitchen with shaker style cabinets quartz countertops, butler’s pantry, high-end SS appliances. Family room features 22 foot ceiling. Second floor three very large Bed Rooms with game room, media and library. Gorgeous hardwood floors. Master suite with custom lighting and tray ceiling master bathroom his & her large walk-in closets. Home also has a 4 car garage. Highly sought after Colleyville ISD. Minutes away Downtown Southlake,Colleyville,DFW Airport,Shopping,Dining. This home will NOT last!
Sold
Street View
Price Unknown
7601 Prairie View Dr, Colleyville, TX 76034
5beds
5,546sqft
Single Family Residence
Built in 2016
0.38 Acres Lot
$1,515,600 Zestimate®
$--/sqft
$-- Estimated rent
Home value
$1,515,600
$1.42M - $1.62M
Not available
Zestimate® history
Owner options
List your home for rent
Find your next renter with Zillow Rental Manager. Plus, with online applications, you can quickly screen prospective tenants – for free.
Refinance and save
$1,500/mo
Est. payment
Refinancing to a lower rate could help reduce your monthly payments and save thousands over the life of the loan.
$1,500/mo
Est. payment
Explore your selling options
Work with a Zillow partner agent
Leverage their expertise and Zillow's premium Showcase listings to get your home seen by more buyers.
Get startedList with your own agent
Get your home in front of millions of buyers by listing it on Zillow.
Learn how to do itSell it yourself
Take full control of how buyers see your home on Zillow by listing For Sale by Owner (FSBO).
List your homeWhat's special
Large walk-in closetsFrench doorsCustom lightingGame roomGourmet kitchenMaster suitePrivate cul-de-sac
Zillow last checked:
Listing updated:
Listed by:
Shahedul Islam 0493089 214-699-4200,
24-Hour Realty 214-699-4200
Bought with:
Jack Li
Sunet Group
Source: NTREIS,MLS#: 20409292
Facts & features
Interior
Bedrooms & bathrooms
- Bedrooms: 5
- Bathrooms: 5
- Full bathrooms: 4
- 1/2 bathrooms: 1
Primary bedroom
- Features: Double Vanity, Garden Tub/Roman Tub, Linen Closet, Separate Shower, Walk-In Closet(s)
- Level: First
- Dimensions: 21 x 15
Bedroom
- Features: Walk-In Closet(s)
- Level: First
- Dimensions: 12 x 12
Bedroom
- Features: Split Bedrooms, Walk-In Closet(s)
- Level: Second
- Dimensions: 19 x 14
Bedroom
- Features: Split Bedrooms, Walk-In Closet(s)
- Level: Second
- Dimensions: 20 x 14
Bedroom
- Features: Split Bedrooms, Walk-In Closet(s)
- Level: Second
- Dimensions: 20 x 15
Breakfast room nook
- Level: First
- Dimensions: 14 x 12
Den
- Features: Built-in Features
- Level: First
- Dimensions: 18 x 16
Dining room
- Level: First
- Dimensions: 14 x 12
Game room
- Level: Second
- Dimensions: 20 x 18
Kitchen
- Features: Breakfast Bar, Built-in Features, Butler's Pantry, Eat-in Kitchen, Kitchen Island, Pantry, Stone Counters, Walk-In Pantry
- Level: First
- Dimensions: 21 x 14
Living room
- Level: First
- Dimensions: 21 x 17
Media room
- Level: Second
- Dimensions: 22 x 14
Utility room
- Features: Built-in Features, Utility Room, Utility Sink
- Level: First
- Dimensions: 15 x 9
Heating
- Central, Natural Gas
Cooling
- Attic Fan, Central Air, Electric
Appliances
- Included: Built-In Refrigerator, Double Oven, Dishwasher, Electric Oven, Gas Cooktop, Disposal, Gas Water Heater, Microwave, Refrigerator
Features
- High Speed Internet, Cable TV
- Flooring: Carpet, Ceramic Tile, Marble, Wood
- Has basement: No
- Number of fireplaces: 1
- Fireplace features: Gas Log, Gas Starter
Interior area
- Total interior livable area: 5,546 sqft
Property
Parking
- Total spaces: 4
- Parking features: Door-Multi, Garage Faces Front, Garage, Garage Door Opener
- Attached garage spaces: 4
Features
- Levels: Two
- Stories: 2
- Patio & porch: Covered
- Exterior features: Rain Gutters
- Pool features: None
- Fencing: Metal,Wood
Lot
- Size: 0.38 Acres
- Features: Back Yard, Cul-De-Sac, Interior Lot, Lawn, Landscaped, Subdivision, Sprinkler System, Few Trees
Details
- Parcel number: 42032341
- Other equipment: Satellite Dish
Construction
Type & style
- Home type: SingleFamily
- Architectural style: Mediterranean,Detached
- Property subtype: Single Family Residence
Materials
- Stucco
- Foundation: Slab
- Roof: Slate,Tile
Condition
- Year built: 2016
Utilities & green energy
- Sewer: Public Sewer
- Water: Public
- Utilities for property: Sewer Available, Water Available, Cable Available
Green energy
- Energy efficient items: Appliances, HVAC, Thermostat
Community & HOA
Community
- Features: Sidewalks
- Security: Security System Owned, Security System, Carbon Monoxide Detector(s), Smoke Detector(s)
- Subdivision: Overlook Big Bear Crk
HOA
- Has HOA: Yes
- Services included: Maintenance Structure
- HOA fee: $1,500 annually
- HOA name: CMA Management
- HOA phone: 817-310-6900
Location
- Region: Colleyville
Financial & listing details
- Tax assessed value: $1,250,000
- Annual tax amount: $19,321
- Date on market: 9/16/2023
- Cumulative days on market: 14 days
- Listing terms: Cash,Conventional
Price history
| Date | Event | Price |
|---|---|---|
| 11/3/2023 | Sold | -- |
Source: NTREIS #20409292 Report a problem | ||
| 10/1/2023 | Pending sale | $1,499,990$270/sqft |
Source: NTREIS #20409292 Report a problem | ||
| 9/27/2023 | Contingent | $1,499,990$270/sqft |
Source: NTREIS #20409292 Report a problem | ||
| 9/16/2023 | Listed for sale | $1,499,990$270/sqft |
Source: NTREIS #20409292 Report a problem | ||
| 8/24/2023 | Listing removed | -- |
Source: NTREIS #20409292 Report a problem | ||
| 8/19/2023 | Listed for sale | $1,499,990+7.1%$270/sqft |
Source: NTREIS #20409292 Report a problem | ||
| 4/6/2023 | Listing removed | -- |
Source: NTREIS #14617412 Report a problem | ||
| 3/13/2022 | Listing removed | $1,399,999$252/sqft |
Source: NTREIS #14617412 Report a problem | ||
| 7/27/2021 | Listing removed | $1,399,999$252/sqft |
Source: NTREIS #14617412 Report a problem | ||
| 7/13/2021 | Listed for sale | $1,399,999$252/sqft |
Source: NTREIS #14617412 Report a problem | ||
Public tax history
| Year | Property taxes | Tax assessment |
|---|---|---|
| 2025 | $4,901 -13.4% | $1,250,000 -10.1% |
| 2024 | $5,659 +15.5% | $1,390,000 +3.7% |
| 2023 | $4,900 | $1,340,840 +10.1% |
| 2022 | -- | $1,217,846 +38.7% |
| 2021 | $5,124 -1% | $878,076 -0.2% |
| 2020 | $5,178 -6.4% | $879,789 -6.4% |
| 2019 | $5,533 +3.4% | $940,000 +4.4% |
| 2018 | $5,350 -77.7% | $900,000 -12.4% |
| 2017 | $24,022 +816% | $1,026,999 +825.2% |
| 2016 | $2,622 | $111,000 |
| 2015 | -- | $111,000 |
Find assessor info on the county website
Neighborhood: Northwest
Nearby homes
- $1,427,600-- bd-- ba5.4k sqft7605 Prairie View Dr, Colleyville, TX 76034Off Market
- $1,683,2005 bd6 ba5.2k sqft7600 Prairie View Dr, Colleyville, TX 76034Off Market
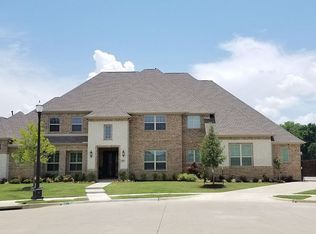
- $1,398,9004 bd5 ba4k sqft7600 Wildflower Way, Colleyville, TX 76034Off Market
- $1,479,6005 bd6 ba4.6k sqft7608 Wildflower Way, Colleyville, TX 76034Off Market
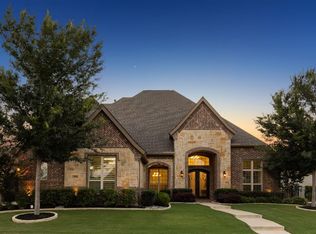
- $1,429,700-- bd-- ba4.6k sqft7609 Prairie View Dr, Colleyville, TX 76034Off Market
- $1,475,000-- bd-- ba5k sqft7604 Prairie View Dr, Colleyville, TX 76034Off Market
- $1,508,0005 bd7 ba5.2k sqft7608 Prairie View Dr, Colleyville, TX 76034Off Market
- $1,297,200-- bd-- ba4.1k sqft7612 Wildflower Way, Colleyville, TX 76034Off Market
Nearby schools
GreatSchools rating
- 9/10Colleyville Elementary SchoolGrades: PK-5Distance: 1.7 mi
- 8/10Cross Timbers Middle SchoolGrades: 6-8Distance: 2.4 mi
- 8/10Grapevine High SchoolGrades: 9-12Distance: 2.6 mi
Schools provided by the listing agent
- Elementary: Colleyvill
- Middle: Crosstimbe
- High: Grapevine
- District: Grapevine-Colleyville ISD
Source: NTREIS. This data may not be complete. We recommend contacting the local school district to confirm school assignments for this home.
Get a cash offer in 3 minutes
Find out how much your home could sell for in as little as 3 minutes with a no-obligation cash offer.
Estimated market value
$1,515,600
Get a cash offer in 3 minutes
Find out how much your home could sell for in as little as 3 minutes with a no-obligation cash offer.
Estimated market value
$1,515,600
- Texas
- Tarrant County
- Colleyville
- 76034
- Northwest
- 7601 Prairie View Dr
