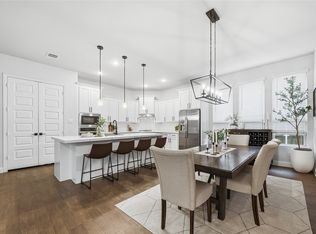
Over 30k in incentives! Energy efficiency is paramount with PAID OFF solar panels that will save on those energy bills! Model homes charge extra but we already have it! An installed electric car charger in the garage, ensuring a green & cost effective lifestyle. No more stained grout like most homes, this home has been sealed to protect against stains and wear for a lifetime! Elegant Family Haven with Luxurious Touches to impress. An open bright white Kitchen with sleek quartz countertops and stainless steel appliances. Sophistication and comfort of an open floor plan that seamlessly blends living spaces with unparalleled fine detail. Bathed in natural light, this home boasts 4.5 inch plantation shutters, elegant flooring throughout, with high ceilings that enhance the sense of space and luxury. The wrought iron stair railing adds a touch of elegance, complementing the overall aesthetic of this beautiful home. Entertain in the flex space and dedicated media or bedroom with a full bathroom all upstairs! 4 bed & 3.5 Bths! The primary suite is a true retreat, featuring a frameless luxury shower and a XLarge walk in closet. Practicality meets modernity with two attic spaces, one is a walk-in attic for easy storage. Tankless water heater, French drain and Outdoor living is just as impressive, with a covered front porch. No extra cost for the extended back covered patio with natural flagstone, ideal for enjoying the outdoors in comfort and style. HOA takes care of the front yard maintenance now with mature landscaping and Fencing. Quick access to I 30, 5 min drive to shopping and dining in Rockwall, short distance to Sapphire Bay for boating and sailing or a 20-min. commute to Dallas. Bayside includes a dog park, fishing jetty and trails along Lake Ray Hubbard with stunning sunset views! This property is not just a house; it's a lifestyle. MOVE IN READY BEFORE THE HOLIDAYS! SKIP THE WAIT AND BUILDER MARKUP- LAKEFRONT LIVING WITHOUT THE LAKEFRONT PRICE!
Sold
Price Unknown
7601 Redondo Dr, Rowlett, TX 75088
4beds
2,833sqft
Single Family Residence
Built in 2020
6,272 Square Feet Lot
$506,600 Zestimate®
$--/sqft
$3,498 Estimated rent
Home value
$506,600
$461,000 - $557,000
$3,498/mo
Zestimate® history
Owner options
List your home for rent
$3,498/mo
Rent Zestimate®
Find your next renter with Zillow Rental Manager. Plus, with online applications, you can quickly screen prospective tenants – for free.
$3,498/mo
Rent Zestimate®
Refinance and save
$520/mo
Est. payment
Refinancing to a lower rate could help reduce your monthly payments and save thousands over the life of the loan.
$520/mo
Est. payment
Explore your selling options
Work with a Zillow partner agent
Leverage their expertise and Zillow's premium Showcase listings to get your home seen by more buyers.
Get startedList with your own agent
Get your home in front of millions of buyers by listing it on Zillow.
Learn how to do itSell it yourself
Take full control of how buyers see your home on Zillow by listing For Sale by Owner (FSBO).
List your homeWhat's special
Open floor planHigh ceilingsExtended back covered patioStainless steel appliancesFlex spaceElegant flooringXlarge walk in closet
Zillow last checked:
Listing updated:
Listed by:
Michele Minguzzi 0789514 972-772-7000,
Keller Williams Rockwall 972-772-7000
Bought with:
Allison Powell
Ebby Halliday, REALTORS
Source: NTREIS,MLS#: 20988018
Facts & features
Interior
Bedrooms & bathrooms
- Bedrooms: 4
- Bathrooms: 4
- Full bathrooms: 3
- 1/2 bathrooms: 1
Primary bedroom
- Features: Ceiling Fan(s), Dual Sinks, En Suite Bathroom, Walk-In Closet(s)
- Level: First
- Dimensions: 18 x 15
Bedroom
- Features: En Suite Bathroom, Walk-In Closet(s)
- Level: First
- Dimensions: 12 x 11
Bedroom
- Level: Second
- Dimensions: 16 x 13
Bedroom
- Level: First
- Dimensions: 12 x 13
Primary bathroom
- Features: En Suite Bathroom, Stone Counters, Separate Shower
- Level: First
- Dimensions: 1 x 1
Dining room
- Level: First
- Dimensions: 12 x 12
Game room
- Level: Second
- Dimensions: 19 x 13
Kitchen
- Features: Breakfast Bar, Built-in Features, Kitchen Island, Pantry
- Level: First
- Dimensions: 10 x 20
Living room
- Features: Ceiling Fan(s), Fireplace
- Level: First
- Dimensions: 20 x 17
Utility room
- Level: First
- Dimensions: 6 x 5
Heating
- Fireplace(s), Natural Gas
Cooling
- Central Air, Ceiling Fan(s)
Appliances
- Included: Double Oven, Dishwasher, Electric Oven, Gas Cooktop, Disposal, Gas Water Heater, Microwave
Features
- Decorative/Designer Lighting Fixtures, Eat-in Kitchen, Granite Counters, High Speed Internet, Kitchen Island, Open Floorplan, Pantry, Cable TV, Walk-In Closet(s), Wired for Sound
- Flooring: Carpet, Tile
- Has basement: No
- Number of fireplaces: 1
- Fireplace features: Gas Log, Living Room
Interior area
- Total interior livable area: 2,833 sqft
Property
Parking
- Total spaces: 2
- Parking features: Covered, Door-Multi, Driveway, Electric Vehicle Charging Station(s), Garage Faces Front, Garage, Garage Door Opener, Inside Entrance, Lighted
- Attached garage spaces: 2
- Has uncovered spaces: Yes
Features
- Levels: Two
- Stories: 2
- Patio & porch: Covered
- Exterior features: Awning(s), Rain Gutters
- Pool features: None
- Fencing: Back Yard,Fenced,Wood
Lot
- Size: 6,272 Square Feet
Details
- Parcel number: 441107200H0030000
- Other equipment: Other
Construction
Type & style
- Home type: SingleFamily
- Architectural style: Traditional,Detached
- Property subtype: Single Family Residence
Materials
- Fiber Cement, Wood Siding
- Foundation: Slab
- Roof: Composition
Condition
- Year built: 2020
Utilities & green energy
- Sewer: Public Sewer
- Water: Public
- Utilities for property: Natural Gas Available, Sewer Available, Separate Meters, Water Available, Cable Available
Green energy
- Energy efficient items: Roof
- Energy generation: Solar
Community & HOA
Community
- Features: Curbs, Sidewalks
- Subdivision: Bayside West Ph I
HOA
- Has HOA: Yes
- Amenities included: Maintenance Front Yard
- Services included: Maintenance Grounds
- HOA fee: $520 quarterly
- HOA name: Community Management Associates
- HOA phone: 972-943-2800
Location
- Region: Rowlett
Financial & listing details
- Tax assessed value: $595,140
- Annual tax amount: $10,662
- Date on market: 7/2/2025
- Cumulative days on market: 181 days
- Listing terms: Cash,Conventional,FHA,VA Loan
- Exclusions: Washer but Refrigerator, Dryer and Jacuzzi is negotiable.
Price history
| Date | Event | Price |
|---|---|---|
| 9/26/2025 | Sold | -- |
Source: NTREIS #20988018 Report a problem | ||
| 9/14/2025 | Pending sale | $514,999$182/sqft |
Source: NTREIS #20988018 Report a problem | ||
| 8/27/2025 | Price change | $514,999-1.9%$182/sqft |
Source: NTREIS #20988018 Report a problem | ||
| 8/6/2025 | Price change | $525,000-0.9%$185/sqft |
Source: NTREIS #20988018 Report a problem | ||
| 7/23/2025 | Price change | $529,999-1.9%$187/sqft |
Source: NTREIS #20988018 Report a problem | ||
| 7/2/2025 | Listed for sale | $539,9990%$191/sqft |
Source: NTREIS #20988018 Report a problem | ||
| 7/1/2025 | Listing removed | $540,000$191/sqft |
Source: NTREIS #20850576 Report a problem | ||
| 6/11/2025 | Price change | $540,000-0.9%$191/sqft |
Source: NTREIS #20850576 Report a problem | ||
| 5/28/2025 | Price change | $545,000-0.9%$192/sqft |
Source: NTREIS #20850576 Report a problem | ||
| 5/24/2025 | Listed for sale | $549,900$194/sqft |
Source: NTREIS #20850576 Report a problem | ||
| 5/20/2025 | Contingent | $549,900$194/sqft |
Source: NTREIS #20850576 Report a problem | ||
| 4/29/2025 | Price change | $549,900-1.8%$194/sqft |
Source: NTREIS #20850576 Report a problem | ||
| 4/26/2025 | Price change | $560,000-0.7%$198/sqft |
Source: NTREIS #20850576 Report a problem | ||
| 4/4/2025 | Price change | $563,900-1.1%$199/sqft |
Source: NTREIS #20850576 Report a problem | ||
| 3/6/2025 | Listed for sale | $569,900$201/sqft |
Source: NTREIS #20850576 Report a problem | ||
| 8/18/2020 | Listing removed | -- |
Source: K Hovnanian Homes Report a problem | ||
| 10/12/2019 | Listed for sale | -- |
Source: K Hovnanian Homes Report a problem | ||
Public tax history
| Year | Property taxes | Tax assessment |
|---|---|---|
| 2025 | $6,114 +13.6% | $595,140 +31.4% |
| 2024 | $5,380 +4.3% | $452,990 |
| 2023 | $5,158 +2.2% | $452,990 +2% |
| 2022 | $5,050 +78.9% | $444,090 +114.3% |
| 2021 | $2,822 +277.3% | $207,260 +283.8% |
| 2020 | $748 -16.8% | $54,000 -15.6% |
| 2019 | $898 | $64,000 |
Find assessor info on the county website
Neighborhood: 75088
Nearby homes
- $509,7206,250 sqft7513 Redondo Dr, Rowlett, TX 75088Off Market
- $399,6006,250 sqft7605 Redondo Dr, Rowlett, TX 75088Off Market
- $--3 bd3 ba2.2k sqft7609 Redondo Dr, Rowlett, TX 75088Sold
- $467,2006,825 sqft7509 Redondo Dr, Rowlett, TX 75088Off Market
- $473,3002 bd2 ba2.4k sqft7602 Coronado Dr, Rowlett, TX 75088Off Market
- $484,2003 bd3 ba2.6k sqft7510 Coronado Dr, Rowlett, TX 75088Off Market
- $431,0002 bd3 ba2k sqft7606 Coronado Dr, Rowlett, TX 75088Off Market
- $496,1003 bd3 ba2.4k sqft7613 Redondo Dr, Rowlett, TX 75088Off Market
Nearby schools
GreatSchools rating
- 8/10Herfurth Elementary SchoolGrades: PK-5Distance: 0.6 mi
- NACoyle Middle SchoolGrades: 7-8Distance: 2.3 mi
- 4/10Rowlett High SchoolGrades: 9-12Distance: 1.6 mi
Schools provided by the listing agent
- District: Garland ISD
Source: NTREIS. This data may not be complete. We recommend contacting the local school district to confirm school assignments for this home.
Get a cash offer in 3 minutes
Find out how much your home could sell for in as little as 3 minutes with a no-obligation cash offer.
Estimated market value
$506,600
Get a cash offer in 3 minutes
Find out how much your home could sell for in as little as 3 minutes with a no-obligation cash offer.
Estimated market value
$506,600
- Texas
- Dallas County
- Rowlett
- 75088
- 7601 Redondo Dr
