Skip main navigation
Sold
  • $1,400,000

    7601 S 700 W, Morgantown, IN 46160

    5beds
    5,830sqft
    Residential, Farm
    Built in 1950
    33.9 Acres Lot
    $1,399,600 Zestimate®
    $240/sqft
    $3,804 Estimated rent

    Home value

    $1,399,600

    $1.26M - $1.55M

    $3,804/mo

    Zestimate® history
    Loading
    Loading...

    Owner options

    List your home for rent

    $3,804/mo

    Rent Zestimate®

    Find your next renter with Zillow Rental Manager. Plus, with online applications, you can quickly screen prospective tenants – for free.

    Learn more

    $3,804/mo

    Rent Zestimate®

    Refinance and save

    $8,537/mo

    Est. payment

    Refinancing to a lower rate could help reduce your monthly payments and save thousands over the life of the loan.

    See today's rates

    $8,537/mo

    Est. payment

    Explore your selling options

    Work with a Zillow partner agent

    Leverage their expertise and Zillow's premium Showcase listings to get your home seen by more buyers.

    Get started

    List with your own agent

    Get your home in front of millions of buyers by listing it on Zillow.

    Learn how to do it

    Sell it yourself

    Take full control of how buyers see your home on Zillow by listing For Sale by Owner (FSBO).

    List your home

    What's special

    Horse pasturesSpacious foyerPicturesque tree-lined drivewayBeautiful rolling topography
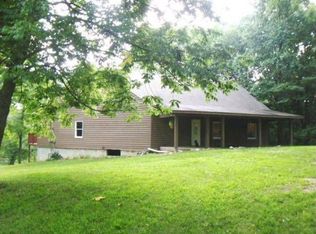
    Nestled on 33.96 acres of breathtaking countryside, this expansive farm residence offers a rare opportunity for you to own property that features 5,000+ square foot ranch home, located on beautiful rolling topography. 1.5 acre pond with peaceful water views. Exceptional 10 stall horse barn fully equipped with indoor arena, birthing stall, giant hayloft, tack room, wash rack room, AND Stablehand's ensuite. 1,800 sq. ft. heated outbuilding, as well as horse pastures which makes this farm a true escape into tranquility! This property lends itself to a variety of uses whether you're looking for a serene retreat, aspiring to own a farm, or embracing an equestrian lifestyle with all the amenities, or countless creative possibilities inspired by your imagination!! The home is designed with both comfort and entertaining in mind. You will be greeted by a spacious foyer that leads into the unique hearth room created for overall atmosphere and camaraderie. The primary suite is a retreat unto itself with separate walk-in closets, and separate cedar closets for storing. The remaining bedrooms could serve the family, guests, office, or hobby rooms. The basement family room with fireplace provides additional living space and a perfect spot for movie nights, or simply relaxing. Owning this home and driving up your picturesque, tree-lined driveway will feel like owning your own slice of paradise! It is a great location just minutes from Brown County, Greenwood, and I69. Seller is willing to divide land into separate parcels w/reasonable offer. Schedule your showing today!!

    Zillow last checked:

    Listing updated:

    Listing Provided by:

    Katy Zirkelbach 317-506-7878,

    Keller Williams Indy Metro S

    Bought with:

    David Collins

    Indy Crossroads Realty Group

    Source: MIBOR as distributed by MLS GRID,MLS#: 21996451MLS Logo

    Facts & features

    Interior

    Bedrooms & bathrooms
    • Bedrooms: 5
    • Bathrooms: 3
    • Full bathrooms: 3
    • Main level bathrooms: 2
    • Main level bedrooms: 3
    Primary bedroom
    • Level: Main
    • Area: 480 Square Feet
    • Dimensions: 24x20
    Bedroom 2
    • Level: Main
    • Area: 156 Square Feet
    • Dimensions: 13x12
    Bedroom 3
    • Level: Main
    • Area: 130 Square Feet
    • Dimensions: 13x10
    Bedroom 4
    • Level: Basement
    • Area: 140 Square Feet
    • Dimensions: 14x10
    Bedroom 5
    • Level: Basement
    • Area: 176 Square Feet
    • Dimensions: 16x11
    Breakfast room
    • Features: Tile-Ceramic
    • Level: Main
    • Area: 576 Square Feet
    • Dimensions: 24x24
    Dining room
    • Level: Main
    • Area: 165 Square Feet
    • Dimensions: 15x11
    Dining room
    • Level: Main
    • Area: 187 Square Feet
    • Dimensions: 17x11
    Family room
    • Features: Tile-Ceramic
    • Level: Basement
    • Area: 448 Square Feet
    • Dimensions: 28x16
    Foyer
    • Features: Other
    • Level: Main
    • Area: 299 Square Feet
    • Dimensions: 23x13
    Great room
    • Level: Main
    • Area: 999 Square Feet
    • Dimensions: 37x27
    Hearth room
    • Level: Main
    • Area: 1225 Square Feet
    • Dimensions: 35x35
    Kitchen
    • Features: Tile-Ceramic
    • Level: Main
    • Area: 210 Square Feet
    • Dimensions: 21x10
    Mud room
    • Features: Tile-Ceramic
    • Level: Main
    • Area: 396 Square Feet
    • Dimensions: 22x18
    Utility room
    • Features: Tile-Ceramic
    • Level: Basement
    • Area: 360 Square Feet
    • Dimensions: 24x15
    Utility room
    • Features: Other
    • Level: Basement
    • Area: 228 Square Feet
    • Dimensions: 19x12
    Heating
    • Forced Air
    Cooling
    • Central Air
    Appliances
    • Included: Dishwasher, MicroHood, Electric Oven, Refrigerator, Trash Compactor
    • Laundry: Main Level, In Basement
    Features
    • Breakfast Bar, Built-in Features, Cathedral Ceiling(s), Entrance Foyer, Walk-In Closet(s)
    • Basement: Daylight,Finished,Storage Space,Walk-Out Access
    • Number of fireplaces: 3
    • Fireplace features: Basement, Great Room, Hearth Room
    Interior area
    • Total structure area: 5,830
    • Total interior livable area: 5,830 sqft
    • Finished area below ground: 1,832

    Property

    Parking
    • Total spaces: 4
    • Parking features: Converted Garage, Detached, Asphalt, Garage Door Opener, Gated, Heated Garage, Storage, Workshop in Garage
    • Garage spaces: 4
    • Details: Garage Parking Other(Finished Garage, Garage Door Opener, Service Door)
    Features
    • Levels: One
    • Stories: 1
    • Patio & porch: Deck, Porch
    • Exterior features: Water Feature Fountain
    • Fencing: Fenced,Chain Link,Gate,Wrought Iron
    • Has view: Yes
    • View description: Pasture, Pond, Rural, Trees/Woods
    • Water view: Pond
    • Waterfront features: Pond
    Lot
    • Size: 33.90 Acres
    • Features: Not In Subdivision, Rural - Not Subdivision, Mature Trees
    Details
    • Additional structures: Barn Pole, Gazebo
    • Parcel number: 411029032001000015
    • Special conditions: Estate
    • Other equipment: Generator
    • Horse amenities: Arena, Barn, Hay Storage, Stable(s), Tack Room, Trailer Storage, Wash Rack

    Construction

    Type & style
    • Home type: SingleFamily
    • Architectural style: Mid-Century Modern,Ranch
    • Property subtype: Residential, Farm
    Materials
    • Stone, Wood Siding
    • Foundation: Block
    Condition
    • New construction: No
    • Year built: 1950

    Utilities & green energy

    • Water: Private

    Community & neighborhood

    Location
    • Region: Morgantown
    • Subdivision: No Subdivision

    Price history

    DateEventPrice
    4/16/2026Sold$1,400,000-17.6%$240/sqft
    Source: MIBOR as distributed by MLS GRID #21996451 Report a problem
    3/12/2026Pending sale$1,700,000$292/sqft
    Source: MIBOR as distributed by MLS GRID #21996451 Report a problem
    11/20/2025Listed for sale$1,700,000-15%$292/sqft
    Source: MIBOR as distributed by MLS GRID #21996451 Report a problem
    10/8/2025Listing removed$2,000,000$343/sqft
    Source: MIBOR as distributed by MLS GRID #21996451 Report a problem
    3/22/2025Price change$2,000,000-10.1%$343/sqft
    Source: MIBOR as distributed by MLS GRID #21996451 Report a problem
    8/27/2024Listed for sale$2,225,000$382/sqft
    Source: MIBOR as distributed by MLS GRID #21996451 Report a problem

    Public tax history

    YearProperty taxesTax assessment
    2025$1,103 +19.4%$71,700 -7.1%
    2024$924 +26.6%$77,200 +52%
    2023$730 +20.4%$50,800
    2022$606 +6.9%$50,800 +16.2%
    2021$567 -67.4%$43,700 +0.9%
    2020$1,738 -56.8%$43,300 -67.9%
    2019$4,024 -5.3%$134,700 -57.3%
    2018$4,250 +1.2%$315,400 -2.8%
    2017$4,198 $324,600 +1.5%
    2016$4,198 +4.3%$319,700 -21.7%
    2014$4,025 -7.9%$408,100 +10%
    2013$4,372 -8.2%$370,900 +2.5%
    2012$4,762 +44.7%$361,700 +33%
    2011$3,290 +1.9%$271,900 +7.4%
    2010$3,228 -5.4%$253,100 +1.4%
    2009$3,413 -2.9%$249,600 +3.4%
    2007$3,514 +12.7%$241,500 +10.6%
    2006$3,118 $218,300 +3.3%
    2005-- $211,300

    Find assessor info on the county website

    Neighborhood: 46160

    Nearby schools

    GreatSchools rating
    Schools provided by the listing agent
    • Elementary: Indian Creek Elementary School
    • Middle: Indian Creek Middle School
    • High: Indian Creek Sr High School

    Source: MIBOR as distributed by MLS GRID. This data may not be complete. We recommend contacting the local school district to confirm school assignments for this home.

    Get a cash offer in 3 minutes
    Find out how much your home could sell for in as little as 3 minutes with a no-obligation cash offer.
    Estimated market value
    $1,399,600
    Get a cash offer in 3 minutes
    Find out how much your home could sell for in as little as 3 minutes with a no-obligation cash offer.
    Estimated market value
    $1,399,600