Skip main navigation
Active
  • $479,000

    7601 SE Tolman St, Portland, OR 97206

    3beds
    1,728sqft
    : 
    $3,524/mo
    Get pre-qualified
    Residential, Single Family Residence
    Built in 2012
    2,613 Square Feet Lot
    $-- Zestimate®
    $277/sqft
    $-- HOA

    What's special

    Open main levelRaised garden bedsTwo storage shedsScreened front porch
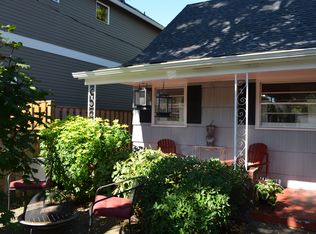
    Open House Saturday August 8th 12-4pm and Sunday August 9th 12-4pm.Inspired by classic Craftsman architecture, this contemporary home pairs timeless design with exceptionalefficiency, earning a perfect 10/10 Home Energy Score. A screened front porch offers a welcoming place to enjoy aquiet morning coffee or unwind in the evening before stepping inside to an open main level, where thekitchen, dining, and living spaces are thoughtfully connected. A gas fireplace with built-ins creates a warm focalpoint in the living room, while upstairs, all three bedrooms offer a peaceful retreat from the main living spaces.Outside, raised garden beds, two storage sheds, and a fully fenced backyard create space to grow, relax, and enjoythe changing seasons. Just moments from Mt. Scott Community Center and Park, Space Monkey Coffee, andShami Café, the home offers easy access to some of Southeast Portland's favorite local spots.OF NOTE: 10/10 energy score. Free standing gas range replaced (2026). Marmoleum installed in primary suite bathroom(2022). New tile in primary suite bathroom(2022). Front porch screened in for the safety of small pets(2021).
    12 days
    |
    700
    |
    61
    |

    Likely to sell faster than

    Zillow last checked:

    Listing updated:

    Listed by:

    Tanya Woods studio@vetiverstreet.com,

    Vetiver Street Real Estate

    Source: RMLS (OR),MLS#: 463345369MLS Logo

      Facts & features

      Interior

      Bedrooms & bathrooms
      • Bedrooms: 3
      • Bathrooms: 3
      • Full bathrooms: 2
      • Partial bathrooms: 1
      • Main level bathrooms: 1
      Rooms
      • Room types: Bedroom 2, Bedroom 3, Dining Room, Family Room, Kitchen, Living Room, Primary Bedroom
      Primary bedroom
      • Features: Ceiling Fan, Double Sinks, Ensuite, Walkin Closet, Walkin Shower, Wallto Wall Carpet
      • Level: Upper
      • Area: 182
      • Dimensions: 14 x 13
      Bedroom 2
      • Features: Closet, Wallto Wall Carpet
      • Level: Upper
      • Area: 90
      • Dimensions: 10 x 9
      Bedroom 3
      • Features: Closet, Wallto Wall Carpet
      • Level: Upper
      • Area: 140
      • Dimensions: 14 x 10
      Dining room
      • Features: Builtin Features, Closet, Laminate Flooring
      • Level: Main
      • Area: 156
      • Dimensions: 13 x 12
      Kitchen
      • Features: Dishwasher, Disposal, Eat Bar, Microwave, Pantry, Free Standing Range, Free Standing Refrigerator, Laminate Flooring
      • Level: Main
      • Area: 165
      • Width: 11
      Living room
      • Features: Builtin Features, Fireplace Insert, Sliding Doors, Laminate Flooring
      • Level: Main
      • Area: 360
      • Dimensions: 24 x 15
      Heating
      • Ceiling, ENERGY STAR Qualified Equipment, Forced Air 95 Plus
      Cooling
      • Window Unit(s)
      Appliances
      • Included: Convection Oven, Dishwasher, Disposal, Free-Standing Gas Range, Free-Standing Refrigerator, Microwave, Stainless Steel Appliance(s), Washer/Dryer, Free-Standing Range, Gas Water Heater, Tankless Water Heater
      Features
      • Ceiling Fan(s), High Ceilings, Quartz, Closet, Built-in Features, Eat Bar, Pantry, Double Vanity, Walk-In Closet(s), Walkin Shower
      • Flooring: Engineered Hardwood, Wall to Wall Carpet, Laminate
      • Doors: Sliding Doors
      • Windows: Double Pane Windows
      • Basement: Crawl Space
      • Number of fireplaces: 1
      • Fireplace features: Gas, Insert
      Interior area
      • Total structure area: 1,728
      • Total interior livable area: 1,728 sqft

      Property

      Parking
      • Parking features: Driveway, On Street
      • Has uncovered spaces: Yes
      Features
      • Levels: Two
      • Stories: 2
      • Patio & porch: Patio, Porch
      • Exterior features: Garden, Raised Beds, Yard
      • Fencing: Fenced
      Lot
      • Size: 2,613 Square Feet
      • Features: Level, Sprinkler, SqFt 0K to 2999
      Details
      • Additional structures: ToolShed
      • Parcel number: R640029
      • Zoning: R2.5

      Construction

      Type & style
      • Home type: SingleFamily
      • Architectural style: Craftsman
      • Property subtype: Residential, Single Family Residence
      Materials
      • Wood Composite
      • Foundation: Concrete Perimeter
      • Roof: Composition
      Condition
      • Resale
      • New construction: No
      • Year built: 2012

      Utilities & green energy

      • Gas: Gas
      • Sewer: Public Sewer
      • Water: Public
      Green energy
      • Water conservation: Dual Flush Toilet

      Community & HOA

      Community
      • Security: Entry, Security Lights, Fire Sprinkler System
      • Subdivision: Mt. Scott-Arleta
      HOA
      • Has HOA: No
      Location
      • Region: Portland

      Financial & listing details

      • Price per square foot: $277/sqft
      • Tax assessed value: $490,460
      • Annual tax amount: $6,695
      • Date on market: 8/7/2026
      • Listing terms: Cash,Conventional,FHA,VA Loan
      • Road surface type: Concrete, Paved

        Estimated market value

        Not available

        Estimated sales range

        Not available

        Not available

        Price history

        DateEventPrice
        8/7/2026Listed for sale$479,000+14%$277/sqft
        Source: RMLS (OR) #463345369 Report a problem
        1/8/2019Sold$420,000-2.3%$243/sqft
        Source: RMLS (OR) #18520689 Report a problem
        1/5/2019Pending sale$429,900$249/sqft
        Source: Living Room Realty #18520689 Report a problem
        10/28/2018Price change$429,900-4.4%$249/sqft
        Source: Living Room Realty #18520689 Report a problem
        9/25/2018Listed for sale$449,900+85.5%$260/sqft
        Source: Living Room Realty #18520689 Report a problem
        4/11/2012Sold$242,500$140/sqft
        Source: RMLS (OR) #12293147 Report a problem

        Public tax history

        YearProperty taxesTax assessment
        2025$6,696 +3.7%$248,490 +3%
        2024$6,455 +4%$241,260 +3%
        2023$6,207 +2.2%$234,240 +3%
        2022$6,073 +208%$227,420 +211.9%
        2021$1,971 +9%$72,910 +3%
        2020$1,808 +3.8%$70,790 +3%
        2019$1,742 $68,730 +3%
        2018$1,742 +3%$66,730 +3%
        2017$1,691 +14%$64,790 +3%
        2016$1,483 $62,910 +3%
        2015$1,483 +10.4%$61,080 +3%
        2014$1,343 +1.2%$59,310 +3%
        2013$1,327 +13.5%$57,590 +6.2%
        2012$1,169 +94%$54,230 +100.6%
        2011$603 $27,040
        Find assessor info on the county website

        Monthly payment

        Est. payment

        Payment breakdown

        Explore the cost of this home by adjusting the details. Changes won't be saved.
        All calculations are estimates and provided by Zillow, Inc. for informational purposes only. Actual amounts may vary.
        HOA fees may include property taxes on listings classified as Co-Ops. Contact the listing agent and/or owner for fee details.
        See how much you could borrow to make a competitive offer.

        Climate risks

        Neighborhood: Mount Scott

        Getting around

        80 / 100
        Very Walkable
        51 / 100
        Good Transit
        88 / 100
        Very Bikeable

        Nearby schools

        GreatSchools rating
        Schools provided by the listing agent
        • Elementary: Woodmere
        • Middle: Lane
        • High: Franklin

        Source: RMLS (OR). This data may not be complete. We recommend contacting the local school district to confirm school assignments for this home.

        A local agent can set up tours, give advice and negotiate with sellers.

        Browse local experts

        Similar homes