
Enjoy years of worry free living in this fully renovated 2/2 home located in desirable Lakewood Park. This property has been beautifully updated with a new kitchen, new bathrooms, new flooring, fresh interior and exterior paint, new appliances, new water heater, and more. Relax with your morning coffee on the screened patio, or fire up the grill on the back deck overlooking a peaceful, park like setting. Additional features include a durable metal roof and a full set of hurricane panels, offering valuable insurance benefits and peace of mind. Conveniently located near beaches, major highways, and historic downtown Fort Pierce, this home combines comfort, style, and accessibility.
Accepting backups
Price cut: $5K (6/18)
$255,000
7601 San Carlos Drive, Fort Pierce, FL 34951
2beds
1,020sqft
Single Family Residence
Built in 1986
9,375 Square Feet Lot
$249,900 Zestimate®
$250/sqft
$-- HOA
What's special
New appliancesDurable metal roofNew bathroomsNew kitchenNew flooringScreened patio
- 126 days |
- 249 |
- 23 |
Zillow last checked:
Listing updated:
Listed by:
Ethan McAuliffe PA 772-359-0300,
EXP Realty LLC
Source: BeachesMLS,MLS#: B26003509 Originating MLS: BeachesMLS
Originating MLS: BeachesMLSFacts & features
Interior
Bedrooms & bathrooms
- Bedrooms: 2
- Bathrooms: 2
- Full bathrooms: 2
- Main level bathrooms: 2
- Main level bedrooms: 2
Primary bedroom
- Level: Main
- Area: 132
- Dimensions: 12 X 11
Primary bedroom
- Level: Main
- Area: 132
- Dimensions: 12 X 11
Primary bedroom
- Level: Main
- Area: 132
- Dimensions: 12 X 11
Bedroom 2
- Level: Main
- Area: 110
- Dimensions: 11 X 10
Bedroom 2
- Level: Main
- Area: 110
- Dimensions: 11 X 10
Bedroom 2
- Level: Main
- Area: 110
- Dimensions: 11 X 10
Kitchen
- Level: Main
- Area: 63
- Dimensions: 9 X 7
Kitchen
- Level: Main
- Area: 63
- Dimensions: 9 X 7
Kitchen
- Level: Main
- Area: 63
- Dimensions: 9 X 7
Living room
- Level: Main
- Area: 168
- Dimensions: 14 X 12
Living room
- Level: Main
- Area: 168
- Dimensions: 14 X 12
Living room
- Level: Main
- Area: 168
- Dimensions: 14 X 12
Heating
- Central
Cooling
- Central Air
Appliances
- Included: Electric Range, Electric Water Heater, Refrigerator, Water Heater
- Laundry: Washer Hookup, In Garage
Features
- None, Tub Shower
- Flooring: Carpet, Vinyl
- Windows: Blinds
Interior area
- Total structure area: 2,094
- Total interior livable area: 1,020 sqft
Video & virtual tour
Property
Parking
- Total spaces: 2
- Parking features: Attached, Driveway, Garage
- Attached garage spaces: 1
- Has uncovered spaces: Yes
Accessibility
- Accessibility features: None
Features
- Levels: One
- Stories: 1
- Waterfront features: None
Lot
- Size: 9,375 Square Feet
- Features: < 1/4 Acre
Details
- Parcel number: 130160101260001
- Zoning: RS-4Co
- Special conditions: Standard
Construction
Type & style
- Home type: SingleFamily
- Property subtype: Single Family Residence
Materials
- Frame
- Roof: Aluminum
Condition
- Resale
- New construction: No
- Year built: 1986
Utilities & green energy
- Sewer: Septic Tank
- Water: Well
- Utilities for property: Sewer Not Available, Water Not Available
Community & HOA
Community
- Subdivision: LAKEWOOD PARK UNIT 1
HOA
- Has HOA: No
Location
- Region: Fort Pierce
Financial & listing details
- Price per square foot: $250/sqft
- Tax assessed value: $207,500
- Annual tax amount: $4,250
- Date on market: 3/17/2026
- Cumulative days on market: 104 days
- Listing terms: Cash,Conventional,FHA,VA Loan
Estimated market value
$249,900
$237,000 - $262,000
$2,000/mo
Price history
| Date | Event | Price |
|---|---|---|
| 6/29/2026 | Contingent | $255,000$250/sqft |
Source: eXp Realty #B26003509 Report a problem | ||
| 6/18/2026 | Price change | $255,000-1.9%$250/sqft |
Source:  BeachesMLS #B26003509 Report a problem BeachesMLS #B26003509 Report a problem | ||
| 6/4/2026 | Price change | $260,000-1.9%$255/sqft |
Source: BeachesMLS #B26003509 Report a problem | ||
| 5/21/2026 | Price change | $265,000-1.9%$260/sqft |
Source: BeachesMLS #B26003509 Report a problem | ||
| 4/23/2026 | Price change | $270,000-1.8%$265/sqft |
Source: eXp Realty #B26003509 Report a problem | ||
| 4/9/2026 | Price change | $275,000-1.8%$270/sqft |
Source: BeachesMLS #B26003509 Report a problem | ||
| 3/26/2026 | Price change | $280,000-1.8%$275/sqft |
Source: BeachesMLS #B26003509 Report a problem | ||
| 3/17/2026 | Listed for sale | $285,000+54.1%$279/sqft |
Source: BeachesMLS #B26003509 Report a problem | ||
| 9/26/2025 | Sold | $185,000+221.7%$181/sqft |
Source: eXp Realty #191810620 Report a problem | ||
| 1/14/1999 | Sold | $57,500$56/sqft |
Source: Public Record Report a problem | ||
Public tax history
| Year | Property taxes | Tax assessment |
|---|---|---|
| 2025 | $4,293 +10.2% | $193,846 +10% |
| 2024 | $3,895 +5.5% | $176,224 +10% |
| 2023 | $3,691 +9.4% | $160,204 +10% |
| 2022 | $3,373 +13.1% | $145,640 +10% |
| 2021 | $2,983 +442.4% | $132,400 +173.6% |
| 2020 | $550 | $48,388 +2.3% |
| 2019 | $550 +1.8% | $47,301 +1.9% |
| 2018 | $540 +15.2% | $46,420 -42.7% |
| 2017 | $469 +1% | $81,000 +24.2% |
| 2016 | $465 +0.5% | $65,200 +33.1% |
| 2015 | $462 -0.9% | $49,000 +11.7% |
| 2014 | $467 | $43,871 +1.5% |
| 2013 | -- | $43,223 +1.7% |
| 2012 | -- | $42,500 -1.6% |
| 2011 | -- | $43,200 -8.1% |
| 2010 | -- | $47,000 -1.7% |
| 2009 | -- | $47,800 -19.7% |
| 2008 | -- | $59,490 +3% |
| 2007 | -- | $57,757 +2.5% |
| 2006 | -- | $56,348 -39.3% |
| 2005 | -- | $92,800 +74.7% |
| 2004 | -- | $53,114 |
| 2003 | -- | -- |
| 2002 | -- | -- |
| 2001 | -- | -- |
| 2000 | -- | -- |
Find assessor info on the county website
Monthly payment
Est. payment
Payment breakdown
Explore the cost of this home by adjusting the details. Changes won't be saved.Climate risks
Neighborhood: Lakewood Park
Nearby schools
GreatSchools rating
- 6/10Lakewood Park Elementary SchoolGrades: PK-5Distance: 0.3 mi
- 4/10Chester A. Moore Elementary SchoolGrades: PK-8Distance: 5.5 mi
- 3/10Fort Pierce Westwood High SchoolGrades: 9-12Distance: 4.8 mi
- $324,9953 bd2 ba1.6k sqft7603 San Carlos Dr, Fort Pierce, FL 34951Sold
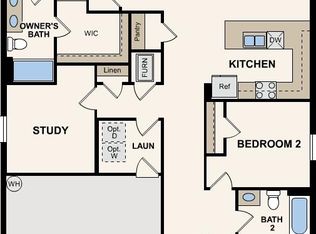
- $197,3002 bd1 ba1k sqft7507 San Carlos Dr, Fort Pierce, FL 34951Off Market
- $146,7002 bd1 ba648 sqft7507 San Carlos Dr, Fort Pierce, FL 34950Off Market

- $210,7002 bd2 ba1k sqft7602 James Rd, Fort Pierce, FL 34951Off Market
- $294,0002 bd2 ba1k sqft7605 San Carlos Dr, Fort Pierce, FL 34951Sold
- $295,5003 bd2 ba1.4k sqft7604 James Rd, Fort Pierce, FL 34951Off Market
- $273,0002 bd2 ba1.2k sqft7506 James Rd, Fort Pierce, FL 34951Off Market
- $263,3003 bd2 ba1.2k sqft7505 San Carlos Dr, Fort Pierce, FL 34951Off Market
A local agent can set up tours, give advice and negotiate with sellers.
Similar homes
- $250,0002 bd2 ba1.2k sqft7403 Miramar Avenue, Fort Pierce, FL 34951For Sale
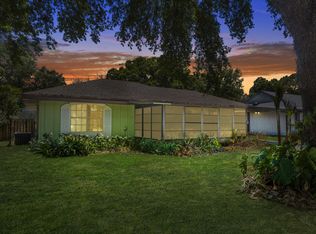
 MLS ID #B26028576, James R Fisher, LPT Realty, LLC. BeachesMLS
 - $299,9002 bd2 ba1.2k sqft6007 Fort Pierce Boulevard, Fort Pierce, FL 34951For Sale
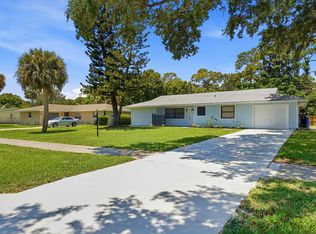 MLS ID #B26040423, Patrick Beert, Atlantic Shores ERA Powered. BeachesMLS
 - $279,0003 bd2 ba1k sqft607 N 19th Street, Fort Pierce, FL 34950For Sale
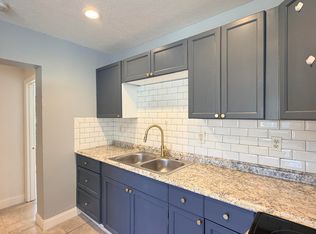 MLS ID #B26053684, Erika Sabrina Sanchez, CENTURY 21 Tenace Realty. BeachesMLS
 - $240,0003 bd1 ba1.1k sqft2417 Saint Lucie Boulevard, Fort Pierce, FL 34946For Sale
 MLS ID #R11161706, Monica McClendon, Treasure Coast Realty Group. BeachesMLS
 - $274,9002 bd2 ba1.1k sqft1765 24th Place SW, Vero Beach, FL 32962For SaleMLS ID #R11157768, Benjamin Earnhardt, Branca Realty Professionals, LLC. BeachesMLS
- $249,9003 bd2 ba960 sqft1606 N 14th Street, Fort Pierce, FL 34950For SaleMLS ID #B26037241, Juan Parada, LPT Realty, LLC. BeachesMLS
- $270,0003 bd2 ba1.3k sqft3000 Langston Drive, Fort Pierce, FL 34946For SaleMLS ID #B26040692, Jordan Archer, ARCHER & CO. REALTY LLC. BeachesMLS
- $297,0002 bd2 ba1.1k sqft306 24th Avenue, Vero Beach, FL 32967For SaleMLS ID #B26050867, Sara Araujo, LPT Realty, LLC. BeachesMLS
- $284,9003 bd1 ba1.2k sqft745 21st Street SW, Vero Beach, FL 32960For SaleMLS ID #B26046578, Albert Leavitt, Nugget Realty. BeachesMLS
- $239,9003 bd1 ba1k sqft305 N 13th Street, Fort Pierce, FL 34950For SaleMLS ID #B26045667, Connor McKinney, RE/MAX Gold. BeachesMLS
- $264,9003 bd2 ba1.3k sqft311 Essex Drive, Fort Pierce, FL 34946For SaleMLS ID #B26031869, Donna E Cameron, Home Free Today Realty. BeachesMLS
- $289,0003 bd2 ba1.2k sqft1373 32nd Avenue SW, Vero Beach, FL 32968For SaleMLS ID #B26022192, Marguerite Hickey, M&M Realty. BeachesMLS
- $259,0002 bd2 ba1.4k sqft73 Las Casitas Court, Fort Pierce, FL 34951New ConstructionBeachesMLS
- $227,0003 bd2 ba1.1k sqft2903 Avenue R, Fort Pierce, FL 34947For SaleMLS ID #F10545377, Adara Wilson, La Rosa Realty Beaches LLC. BeachesMLS
- $279,0003 bd2 ba1.3k sqft2575 1st Place, Vero Beach, FL 32962For SaleMLS ID #B26033510, Marguerite Hickey, M&M Realty. BeachesMLS
- $230,0003 bd1 ba1k sqft426 N 19th Street, Fort Pierce, FL 34950For SaleMLS ID #B26048275, Jean David Cidel, RE/MAX Masterpiece Realty. BeachesMLS
- $275,0003 bd1 ba864 sqft4535 38TH Court, Vero Beach, FL 32967For SaleMLS ID #B26053994, Mary L Smith-Roberts, Iconic Realty and Associates. BeachesMLS
- $333,8003 bd2 ba1.5k sqft5217 Manciano Street, Fort Pierce, FL 34951New ConstructionMLS ID #B26043255, Nancy Clarke, Adams Homes Realty Inc. BeachesMLS
- $250,0002 bd2 ba1.1k sqft5740 Travelers Way, Fort Pierce, FL 34982For SaleMLS ID #B26016618, Lilias Batchelor, Coldwell Banker Realty. BeachesMLS
- $275,0002 bd3 ba1.2k sqft2805 N Highway A1a #B, Fort Pierce, FL 34949For SaleMLS ID #B26049690, Walter Salamon, 4% Listing Realty LLC. BeachesMLS
