Skip main navigation
Sold for $654,000
  • $654,000

    7601 Southwick Ct, Wake Forest, NC 27587

    3beds
    2,959sqft
    Single Family Residence, Residential
    Built in 1989
    1.88 Acres Lot
    $654,600 Zestimate®
    $221/sqft
    $3,082 Estimated rent

    Home value

    $654,600

    $622,000 - $687,000

    $3,082/mo

    Zestimate® history
    Loading
    Loading...

    Owner options

    List your home for rent

    $3,082/mo

    Rent Zestimate®

    Find your next renter with Zillow Rental Manager. Plus, with online applications, you can quickly screen prospective tenants – for free.

    Learn more

    $3,082/mo

    Rent Zestimate®

    Refinance and save

    $3,943/mo

    Est. payment

    Refinancing to a lower rate could help reduce your monthly payments and save thousands over the life of the loan.

    See today's rates

    $3,943/mo

    Est. payment

    Explore your selling options

    Work with a Zillow partner agent

    Leverage their expertise and Zillow's premium Showcase listings to get your home seen by more buyers.

    Get started

    List with your own agent

    Get your home in front of millions of buyers by listing it on Zillow.

    Learn how to do it

    Sell it yourself

    Take full control of how buyers see your home on Zillow by listing For Sale by Owner (FSBO).

    List your home

    What's special

    Refreshed interior finishesUpdated lightingWell-defined living spacesPrivacy among mature treesDistinctive floor planPainted cabinetryOpen gathering areas
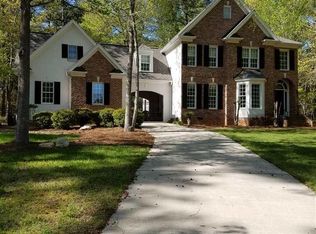
    Tucked at the end of a cul-de-sac off Highway 98, this Wake Forest home offers privacy among mature trees while remaining just minutes from downtown Wake Forest's shops, dining, and community events. Inside, the home features a distinctive floor plan not commonly found in newer construction, creating both open gathering areas and well-defined living spaces. The expansive living room connects naturally to the kitchen and breakfast nook, forming a comfortable central hub for everyday living. Recent improvements include refinished hardwood floors and staircase, repaired hardwood in the kitchen, painted cabinetry, a new kitchen countertop and faucet, updated lighting, and refreshed interior finishes. Exterior updates include roof cleaning, power washing, repairs to deck boards, posts, pickets, and stairs, along with repairs to exterior trim, fascia, soffits, and siding. Exterior doors and front door hardware have also been replaced. Outdoor living includes both a covered deck and a large open deck overlooking the surrounding trees, offering multiple spaces to enjoy the setting.

    Zillow last checked:

    Listing updated:

    Listed by:

    Rob Zelem 919-906-3793,

    LPT Realty, LLC

    Bought with:

    Angela Roehl, 280275

    Fathom Realty NC

    Source: Doorify MLS,MLS#: 10154471MLS Logo

    Facts & features

    Interior

    Bedrooms & bathrooms
    • Bedrooms: 3
    • Bathrooms: 3
    • Full bathrooms: 2
    • 1/2 bathrooms: 1
    Heating
    • Fireplace(s), Forced Air
    Cooling
    • Ceiling Fan(s), Central Air
    Appliances
    • Included: Double Oven, Electric Cooktop, Exhaust Fan, Stainless Steel Appliance(s), Water Heater
    • Laundry: Inside, Laundry Room, Main Level
    Features
    • Ceiling Fan(s), Pantry, Quartz Counters, Recessed Lighting, Separate Shower, Soaking Tub, Tray Ceiling(s), Vaulted Ceiling(s), Walk-In Closet(s), Walk-In Shower, See Remarks
    • Flooring: Carpet, Hardwood, See Remarks
    Interior area
    • Total structure area: 2,959
    • Total interior livable area: 2,959 sqft
    • Finished area above ground: 2,959
    • Finished area below ground: 0

    Property

    Parking
    • Total spaces: 2
    • Parking features: Attached, Driveway, Garage, Garage Faces Side
    • Attached garage spaces: 2
    Features
    • Levels: One, One and One Half
    • Stories: 1
    • Patio & porch: Front Porch, Patio, Porch
    • Exterior features: Private Yard
    • Has view: Yes
    • View description: Trees/Woods, See Remarks
    Lot
    • Size: 1.88 Acres
    • Features: Back Yard, Cul-De-Sac, Front Yard, Hardwood Trees, Many Trees
    Details
    • Parcel number: 183103043334000 0169147
    • Zoning: R-40W
    • Special conditions: Standard

    Construction

    Type & style
    • Home type: SingleFamily
    • Architectural style: Ranch, Transitional
    • Property subtype: Single Family Residence, Residential
    Materials
    • Vertical Siding, Wood Siding
    • Roof: Shingle
    Condition
    • New construction: No
    • Year built: 1989

    Utilities & green energy

    • Sewer: Septic Tank
    • Water: Public

    Community & neighborhood

    Location
    • Region: Wake Forest
    • Subdivision: Thompson Mill

    HOA & financial

    HOA
    • Has HOA: Yes
    • HOA fee: $75 annually
    • Services included: None

    Other

    Other facts
    • Road surface type: Asphalt

    Price history

    DateEventPrice
    5/5/2026Sold$654,000-5.9%$221/sqft
    Source: Doorify MLS #10154471 Report a problem
    4/10/2026Pending sale$695,000$235/sqft
    Source: Doorify MLS #10154471 Report a problem
    3/20/2026Listed for sale$695,000+80.5%$235/sqft
    Source: Doorify MLS #10154471 Report a problem
    4/1/2015Sold$385,000-2.5%$130/sqft
    Source: Doorify MLS #1991172 Report a problem
    2/25/2015Pending sale$395,000$133/sqft
    Source: Molloy Realty Group #1991172 Report a problem
    2/19/2015Listed for sale$395,000$133/sqft
    Source: Molloy Realty Group #1991172 Report a problem

    Public tax history

    YearProperty taxesTax assessment
    2025$3,780 +3%$587,878
    2024$3,671 +8.2%$587,878 +35.9%
    2023$3,393 +7.9%$432,546
    2022$3,144 +2.8%$432,546
    2021$3,060 +1.7%$432,546
    2020$3,009 -3.1%$432,546 +14.5%
    2019$3,106 $377,875
    2018$3,106 +14.8%$377,875
    2017$2,707 +2.1%$377,875
    2016$2,652 +1.6%$377,875 +1.3%
    2015$2,610 $372,982
    2014-- $372,982
    2013-- $372,982
    2012-- $372,982
    2011-- $372,982
    2010-- $372,982
    2009-- $372,982
    2008-- --
    2007-- --
    2006-- --
    2005-- --
    2004-- --
    2003-- --
    2002-- --
    2001-- --

    Find assessor info on the county website

    Neighborhood: 27587

    Nearby schools

    GreatSchools rating
    Schools provided by the listing agent
    • Elementary: Wake - Forest Pines
    • Middle: Wake - Wake Forest
    • High: Wake - Wake Forest

    Source: Doorify MLS. This data may not be complete. We recommend contacting the local school district to confirm school assignments for this home.

    Get a cash offer in 3 minutes
    Find out how much your home could sell for in as little as 3 minutes with a no-obligation cash offer.
    Estimated market value
    $654,600
    Get a cash offer in 3 minutes
    Find out how much your home could sell for in as little as 3 minutes with a no-obligation cash offer.
    Estimated market value
    $654,600