Corner lot brick home with a community walking trail just across the street. A custom front door opens to
a vaulted entry with updated lighting, tile flooring, and laminate wood floors that continue through the
dining room, living room, and first floor bedroom. Arched entryways and art niches add architectural
character throughout, along with stylish designer paint colors that give the home a warm and curated feel. The living room centers around a black brick wood burning fireplace with gas starter, plus a decorative
arched niche perfect for artwork or décor, and views of the backyard. The kitchen features freshly painted
cabinetry with stylish black hardware, stainless appliances, gas range with double oven, built in
microwave, breakfast bar seating, pendant lighting, and a spacious pantry. The breakfast area includes a
bright bay window overlooking the walking path. A first-floor bedroom with closet offers flexibility for
guests or a private home office. Upstairs, the primary suite includes a garden tub, separate shower, dual
sinks, and walk in closet. Two additional bedrooms feature laminate flooring, ceiling fans, spacious
closets, and designer accent walls, with one offering a bay window and another a board and batten feature
wall. The backyard includes a covered patio, pergola with roll down shades, storage shed, and play
structure. Solar screens, an eight foot board on board fence, and rear entry garage add to the home’s
functionality and curb appeal. FULL FEATURES LIST AVAILABLE
Sold
Price Unknown
7601 Tidewater Dr, Rowlett, TX 75088
4beds
2,060sqft
Single Family Residence
Built in 1996
8,755 Square Feet Lot
$391,800 Zestimate®
$--/sqft
$2,704 Estimated rent
Home value
$391,800
$360,000 - $427,000
$2,704/mo
Zestimate® history
Owner options
List your home for rent
$2,704/mo
Rent Zestimate®
Find your next renter with Zillow Rental Manager. Plus, with online applications, you can quickly screen prospective tenants – for free.
$2,704/mo
Rent Zestimate®
Refinance and save
Refinancing to a lower rate could help reduce your monthly payments and save thousands over the life of the loan.
Explore your selling options
Work with a Zillow partner agent
Leverage their expertise and Zillow's premium Showcase listings to get your home seen by more buyers.
Get startedList with your own agent
Get your home in front of millions of buyers by listing it on Zillow.
Learn how to do itSell it yourself
Take full control of how buyers see your home on Zillow by listing For Sale by Owner (FSBO).
List your homeWhat's special
Updated lightingStorage shedRear entry garageTile flooringVaulted entryStainless appliancesViews of the backyard
Zillow last checked:
Listing updated:
Listed by:
Patty Turner 0426347 972-772-7000,
Keller Williams Rockwall 972-772-7000,
Jennifer Pyatt 0656008 972-898-8897,
Keller Williams Rockwall
Bought with:
Patsy Charles
CLAY STAPP + CO
Source: NTREIS,MLS#: 21211605
Facts & features
Interior
Bedrooms & bathrooms
- Bedrooms: 4
- Bathrooms: 3
- Full bathrooms: 2
- 1/2 bathrooms: 1
Primary bedroom
- Features: Dual Sinks, En Suite Bathroom, Separate Shower, Walk-In Closet(s)
- Level: Second
- Dimensions: 14 x 14
Bedroom
- Features: Split Bedrooms
- Level: First
- Dimensions: 12 x 11
Bedroom
- Level: Second
- Dimensions: 10 x 12
Bedroom
- Level: Second
- Dimensions: 12 x 15
Breakfast room nook
- Level: First
- Dimensions: 9 x 9
Dining room
- Level: First
- Dimensions: 13 x 13
Other
- Features: Built-in Features, Dual Sinks, En Suite Bathroom, Garden Tub/Roman Tub, Separate Shower
- Level: Second
- Dimensions: 11 x 10
Other
- Level: Second
- Dimensions: 10 x 5
Half bath
- Level: First
- Dimensions: 5 x 5
Kitchen
- Features: Breakfast Bar, Built-in Features, Pantry
- Level: First
- Dimensions: 12 x 11
Living room
- Level: First
- Dimensions: 17 x 15
Utility room
- Features: Utility Room
- Level: First
- Dimensions: 5 x 6
Heating
- Central, Natural Gas
Cooling
- Central Air, Electric
Appliances
- Included: Some Gas Appliances, Double Oven, Dishwasher, Disposal, Gas Oven, Gas Range, Microwave, Plumbed For Gas, Vented Exhaust Fan
- Laundry: Washer Hookup, Electric Dryer Hookup, Laundry in Utility Room
Features
- Built-in Features, Decorative/Designer Lighting Fixtures, Eat-in Kitchen, High Speed Internet, Cable TV, Vaulted Ceiling(s)
- Flooring: Ceramic Tile, Laminate
- Windows: Bay Window(s), Window Coverings
- Has basement: No
- Number of fireplaces: 1
- Fireplace features: Gas, Gas Starter, Living Room, Masonry, Wood Burning
Interior area
- Total interior livable area: 2,060 sqft
Property
Parking
- Total spaces: 2
- Parking features: Alley Access, Door-Multi, Driveway, Garage, Garage Faces Rear
- Attached garage spaces: 2
- Has uncovered spaces: Yes
Features
- Levels: Two
- Stories: 2
- Patio & porch: Patio, Covered
- Exterior features: Storage
- Pool features: None
- Fencing: Wood
Lot
- Size: 8,755 Square Feet
- Features: Corner Lot, Subdivision
Details
- Parcel number: 440161700F0120000
Construction
Type & style
- Home type: SingleFamily
- Architectural style: Traditional,Detached
- Property subtype: Single Family Residence
Materials
- Brick
- Foundation: Slab
- Roof: Composition
Condition
- Year built: 1996
Utilities & green energy
- Sewer: Public Sewer
- Water: Public
- Utilities for property: Electricity Connected, Natural Gas Available, Sewer Available, Separate Meters, Underground Utilities, Water Available, Cable Available
Community & HOA
Community
- Features: Trails/Paths, Curbs, Sidewalks
- Subdivision: Peninsula 03b Rep
HOA
- Has HOA: No
Location
- Region: Rowlett
Financial & listing details
- Tax assessed value: $371,270
- Annual tax amount: $9,330
- Date on market: 3/19/2026
- Cumulative days on market: 13 days
- Listing terms: Cash,Conventional
- Exclusions: Ring Doorbell and Powder Bath floating shelves
- Electric utility on property: Yes
Price history
| Date | Event | Price |
|---|---|---|
| 4/23/2026 | Sold | -- |
Source: NTREIS #21211605 Report a problem | ||
| 4/6/2026 | Pending sale | $395,000$192/sqft |
Source: NTREIS #21211605 Report a problem | ||
| 4/1/2026 | Contingent | $395,000$192/sqft |
Source: NTREIS #21211605 Report a problem | ||
| 3/19/2026 | Listed for sale | $395,000+0.4%$192/sqft |
Source: NTREIS #21211605 Report a problem | ||
| 9/23/2025 | Listing removed | $393,500$191/sqft |
Source: NTREIS #20878795 Report a problem | ||
| 7/23/2025 | Price change | $393,500-0.1%$191/sqft |
Source: NTREIS #20878795 Report a problem | ||
| 6/24/2025 | Price change | $393,900-0.3%$191/sqft |
Source: NTREIS #20878795 Report a problem | ||
| 6/3/2025 | Price change | $394,900-0.8%$192/sqft |
Source: NTREIS #20878795 Report a problem | ||
| 5/30/2025 | Price change | $398,000-0.1%$193/sqft |
Source: NTREIS #20878795 Report a problem | ||
| 5/22/2025 | Price change | $398,500-0.1%$193/sqft |
Source: NTREIS #20878795 Report a problem | ||
| 5/14/2025 | Price change | $399,000-1.5%$194/sqft |
Source: NTREIS #20878795 Report a problem | ||
| 5/4/2025 | Price change | $405,000-1%$197/sqft |
Source: NTREIS #20878795 Report a problem | ||
| 5/2/2025 | Price change | $409,000-0.2%$199/sqft |
Source: NTREIS #20878795 Report a problem | ||
| 4/28/2025 | Price change | $410,000-1.2%$199/sqft |
Source: NTREIS #20878795 Report a problem | ||
| 4/23/2025 | Listed for sale | $415,000+10.7%$201/sqft |
Source: NTREIS #20878795 Report a problem | ||
| 7/17/2023 | Sold | -- |
Source: NTREIS #20356882 Report a problem | ||
| 6/24/2023 | Pending sale | $375,000$182/sqft |
Source: NTREIS #20356882 Report a problem | ||
| 6/20/2023 | Contingent | $375,000$182/sqft |
Source: NTREIS #20356882 Report a problem | ||
| 6/15/2023 | Listed for sale | $375,000+148.5%$182/sqft |
Source: NTREIS #20356882 Report a problem | ||
| 11/14/2014 | Sold | -- |
Source: Agent Provided Report a problem | ||
| 11/4/2014 | Pending sale | $150,900$73/sqft |
Source: CENTURY 21 Judge Fite Company #13035441 Report a problem | ||
| 10/16/2014 | Listed for sale | $150,900$73/sqft |
Source: CENTURY 21 Judge Fite Company #13035441 Report a problem | ||
Public tax history
| Year | Property taxes | Tax assessment |
|---|---|---|
| 2025 | $4,545 +3.2% | $371,270 |
| 2024 | $4,403 +37% | $371,270 +21.7% |
| 2023 | $3,213 +10.2% | $305,000 |
| 2022 | $2,915 +1.8% | $305,000 +30.2% |
| 2021 | $2,862 +0% | $234,170 |
| 2020 | $2,861 +8.6% | $234,170 |
| 2019 | $2,634 +9.5% | $234,170 |
| 2018 | $2,406 -45.1% | $234,170 +33.1% |
| 2017 | $4,383 +10.7% | $175,960 +11.7% |
| 2016 | $3,960 +94.5% | $157,520 +0.4% |
| 2015 | $2,037 | $156,940 +20.4% |
| 2014 | $2,037 | $130,310 |
| 2013 | -- | -- |
| 2012 | -- | -- |
| 2011 | -- | -- |
| 2010 | -- | -- |
| 2009 | -- | -- |
| 2008 | -- | -- |
| 2007 | -- | -- |
| 2005 | -- | -- |
| 2004 | -- | -- |
| 2003 | -- | -- |
| 2002 | -- | -- |
| 2001 | -- | -- |
Find assessor info on the county website
Neighborhood: The Peninsula
Nearby homes
- $296,9003 bd2 ba1.6k sqft7605 Tidewater Dr, Rowlett, TX 75088Off Market
- $311,6003 bd2 ba1.7k sqft7602 Coral Way, Rowlett, TX 75088Off Market
- $326,7004 bd2 ba1.8k sqft7609 Tidewater Dr, Rowlett, TX 75088Off Market

- $290,6003 bd2 ba1.5k sqft7602 Tidewater Dr, Rowlett, TX 75088Off Market
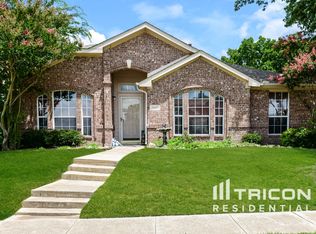
- $395,8004 bd3 ba2.4k sqft7606 Coral Way, Rowlett, TX 75088Off Market
- $313,9003 bd2 ba1.6k sqft7606 Tidewater Dr, Rowlett, TX 75088Off Market
- $300,2003 bd2 ba1.6k sqft7610 Tidewater Dr, Rowlett, TX 75088Off Market
- $--4 bd4 ba3k sqft7610 Coral Way, Rowlett, TX 75088Sold
Nearby schools
GreatSchools rating
- 9/10Herfurth Elementary SchoolGrades: PK-5Distance: 0.5 mi
- 3/10Vernon Schrade Middle SchoolGrades: 6-8Distance: 1.5 mi
- 4/10Rowlett High SchoolGrades: 9-12Distance: 1.9 mi
Schools provided by the listing agent
- District: Garland ISD
Source: NTREIS. This data may not be complete. We recommend contacting the local school district to confirm school assignments for this home.
Get a cash offer in 3 minutes
Find out how much your home could sell for in as little as 3 minutes with a no-obligation cash offer.
Estimated market value
$391,800
Get a cash offer in 3 minutes
Find out how much your home could sell for in as little as 3 minutes with a no-obligation cash offer.
Estimated market value
$391,800
- Texas
- Dallas County
- Rowlett
- 75088
- The Peninsula
- 7601 Tidewater Dr
