Skip main navigation
Off market
  • $1,249,500

    7601 Tiffany Ct, Clifton, VA 20124

    4beds
    4,548sqft
    SingleFamily
    Built in 1978
    5 Acres Lot
    $1,249,500 Zestimate®
    $275/sqft
    $5,630 Estimated rent

    Home value

    $1,249,500

    $1.17M - $1.35M

    $5,630/mo

    Zestimate® history
    Loading
    Loading...

    Owner options

    List your home for rent

    $5,630/mo

    Rent Zestimate®

    Find your next renter with Zillow Rental Manager. Plus, with online applications, you can quickly screen prospective tenants – for free.

    Learn more

    $5,630/mo

    Rent Zestimate®

    Refinance and save

    $8,070/mo

    Est. payment

    Refinancing to a lower rate could help reduce your monthly payments and save thousands over the life of the loan.

    See today's rates

    $8,070/mo

    Est. payment

    Explore your selling options

    Work with a Zillow partner agent

    Leverage their expertise and Zillow's premium Showcase listings to get your home seen by more buyers.

    Get started

    List with your own agent

    Get your home in front of millions of buyers by listing it on Zillow.

    Learn how to do it

    Sell it yourself

    Take full control of how buyers see your home on Zillow by listing For Sale by Owner (FSBO).

    List your home

    What's special

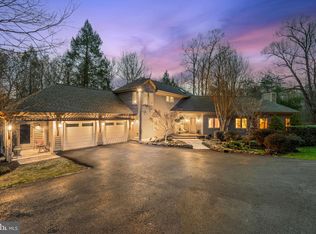
    Sophisticated luxury in a country-classic design! Soaring Cathedral Ceilings, Cozy Lofts, Low Maintenance and Energy Efficiency! Post and Beam Construction offers an open floorplan with gorgeous views from every window. The home's effective use of windows lets in natural light and offers panoramic views from every room. Beautiful two-sided, floor to ceiling, brick fireplace opens to living room and kitchen/dining room. There is a spacious main level master suite with sitting room and private bath. Open stairs lead to a huge loft/playroom with floor-to-ceiling windows, two additional bedrooms and full bath. The kitchen offers charming painted maple cabinetry and a large walk in pantry. The kitchen opens to the dining area with an additional fireplace. The family room has gorgeous wide plank wood floors, stone fireplace, vaulted ceiling and walls of windows with stunning views of nature! Stairs next to the kitchen lead up to the 4th bedroom, perfect as a work-from-home office! The walk out lower level has a game room, full bath and plenty of storage. There is also an extra unfinished area with a separate entrance that is perfect as a workshop. This Yankee Barn home is at the end of a quiet cul-de-sac on a spectacular 5 acres setting! It backs to Hemlock Overlook Park, a wildlife preserve. Enjoy the beautiful setting from the comfort of your huge wrap around deck. All this is tucked away near the historic town of Clifton, Hemlock Park and a nearby winery. This one of a kind home offers sophistication and comfort!

    This property is off market, which means it's not currently listed for sale or rent on Zillow. This may be different from what's available on other websites or public sources.
    Facts & features

    Interior

    Bedrooms & bathrooms
    • Bedrooms: 4
    • Bathrooms: 4
    • Full bathrooms: 3
    • 1/2 bathrooms: 1
    Heating
    • Heat pump, Electric
    Cooling
    • Central
    Appliances
    • Included: Dishwasher, Dryer, Microwave, Refrigerator, Washer
    Features
    • Kitchen Island, Pantry, Walk-In Closet(s), Built-Ins, Wood Floors, Kitchen - Country, Entry Level Bedroom, Breakfast Area, Family Room Off Kitchen, Combination Kitchen/Dining
    • Flooring: Hardwood
    • Basement: Y
    • Has fireplace: Yes
    Interior area
    • Total interior livable area: 4,548 sqft
    • Finished area below ground: 800

    Property

    Parking
    • Total spaces: 2
    • Parking features: Garage - Attached
    Accessibility
    • Accessibility features: Other
    Features
    • Exterior features: Wood
    Lot
    • Size: 5 Acres
    Details
    • Parcel number: 0851020027C
    • Special conditions: Standard

    Construction

    Type & style
    • Home type: SingleFamily
    • Architectural style: Farmhouse/National Folk
    Materials
    • Wood
    • Roof: Other
    Condition
    • Year built: 1978

    Community & neighborhood

    Location
    • Region: Clifton

    HOA & financial

    HOA
    • Has HOA: Yes
    • HOA fee: $300 monthly

    Other

    Other facts
    • Appliances: Dishwasher, Refrigerator, Exhaust Fan, Water Heater, Dryer, Microwave, Washer, Oven/Range - Electric
    • AssociationYN: true
    • GarageYN: true
    • AttachedGarageYN: true
    • HeatingYN: true
    • CoolingYN: true
    • StructureType: Detached
    • ConstructionMaterials: Wood Siding
    • Heating: Heat Pump
    • StoriesTotal: 3
    • InteriorFeatures: Kitchen Island, Pantry, Walk-In Closet(s), Built-Ins, Wood Floors, Kitchen - Country, Entry Level Bedroom, Breakfast Area, Family Room Off Kitchen, Combination Kitchen/Dining
    • SpecialListingConditions: Standard
    • CoveredSpaces: 2
    • Cooling: Central Air, Ceiling Fan(s)
    • ParkingFeatures: Attached Garage, Garage Faces Side
    • BelowGradeFinishedArea: 800
    • ArchitecturalStyle: Farmhouse/National Folk
    • AccessibilityFeatures: Other
    • Basement: Y
    • MlsStatus: Active

    Price history

    DateEventPrice
    6/16/2020Sold$906,500+1.3%$199/sqft
    Source: Public Record Report a problem
    5/2/2020Pending sale$895,000$197/sqft
    Source: Long & Foster Real Estate, Inc. #VAFX1124462 Report a problem
    4/30/2020Listed for sale$895,000+178%$197/sqft
    Source: Long & Foster Real Estate, Inc. #VAFX1124462 Report a problem
    4/11/1997Sold$322,000$71/sqft
    Source: Public Record Report a problem

    Public tax history

    YearProperty taxesTax assessment
    2025$11,873 +3.4%$1,027,040 +3.6%
    2024$11,482 +4.8%$991,130 +2%
    2023$10,961 +9.3%$971,260 +10.8%
    2022$10,025 $876,670 +7.9%
    2021-- $812,690 +2.5%
    2020$9,386 +2.3%$793,050 +2.3%
    2019$9,173 $775,050
    2018$9,173 +1.9%$775,050
    2017$8,998 +0.2%$775,050
    2016$8,979 +8.1%$775,050 +4.1%
    2015$8,307 +0.2%$744,310
    2014$8,288 $744,310 +4.7%
    2013-- $710,740 -2.8%
    2012-- $731,140
    2011-- $731,140 -2.6%
    2010-- $750,420 -9.1%
    2009-- $825,720 -10%
    2008-- $917,240 -9.4%
    2007-- $1,012,530 +74%
    2003-- $581,810 +22%
    2002-- $476,810

    Find assessor info on the county website

    Neighborhood: 20124

    Nearby schools

    GreatSchools rating
    Schools provided by the listing agent
    • Elementary: UNION MILL
    • Middle: ROBINSON SECONDARY SCHOOL
    • High: ROBINSON SECONDARY SCHOOL
    • District: FAIRFAX COUNTY PUBLIC SCHOOLS

    Source: The MLS. This data may not be complete. We recommend contacting the local school district to confirm school assignments for this home.

    Get a cash offer in 3 minutes
    Find out how much your home could sell for in as little as 3 minutes with a no-obligation cash offer.
    Estimated market value
    $1,249,500
    Get a cash offer in 3 minutes
    Find out how much your home could sell for in as little as 3 minutes with a no-obligation cash offer.
    Estimated market value
    $1,249,500