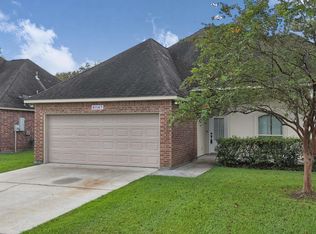
$489,100-- bd-- ba-- sqft7619 Trailview Dr, Gonzales, LA 70737Off MarketSaveNo image available for this property
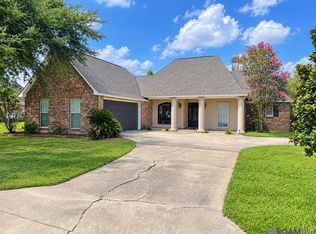
$489,100-- bd-- ba-- sqft7585 Trailview Dr, Gonzales, LA 70737Off MarketSaveNo image available for this property
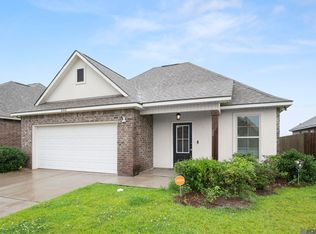
$369,4004 bd2 ba2.5k sqft7610 Trailview Dr, Gonzales, LA 70737Off MarketSaveNo image available for this property
$482,600-- bd-- ba-- sqft7598 Trailview Dr, Gonzales, LA 70737Off MarketSaveNo image available for this property
$335,0004 bd2 ba2k sqft7548 Cherrybark Oak Dr, Gonzales, LA 70737For SaleSaveMLS ID #2026016633, Paula Briglio, The Realty Group of South Loui. ROAM MLS
$327,5004 bd2 ba1.9k sqft41147 Hidden Cove Ave, Gonzales, LA 70737For SaleSaveMLS ID #2026018051, Damien Tullier, Tullier Property Group. ROAM MLS
$360,0004 bd3 ba1.9k sqft6397 Pelican Crossing Dr, Gonzales, LA 70737For SaleSaveMLS ID #2026017165, Isaac Jackson, Residential Keys Real Estate LLC. ROAM MLS
$288,0004 bd3 ba1.9k sqft6348 Nesting Dr, Gonzales, LA 70737For SaleSaveMLS ID #2026009333, Shane Robertson, CENTURY 21 Bessette Flavin. ROAM MLS
$337,5013 bd2 ba2.1k sqft1264 Lakehaven Dr, Gonzales, LA 70737New ConstructionSaveNo image available for this propertyROAM MLS
$342,0113 bd2 ba1.9k sqft1288 Lakehaven Dr, Gonzales, LA 70737New ConstructionSaveNo image available for this propertyROAM MLS
$349,9003 bd2 ba1.9k sqft14024 Trailhead Dr, Gonzales, LA 70737For Sale By OwnerSaveNo image available for this property
$298,3054 bd2 ba1.6k sqft13049 Ducks Lndg, Saint Gonzales, LA 70737New ConstructionSaveNo image available for this propertyROAM MLS
$325,0004 bd2 ba2.2k sqft17617 Hoods Ridge Dr, Prairieville, LA 70769For SaleSaveNo image available for this propertyMLS ID #2026010828, Cristi Ragusa, Keller Williams Realty-First Choice. ROAM MLS
$219,0005 bd3 ba2.5k sqft39036 Holly Hill Dr, Gonzales, LA 70737For SaleSaveNo image available for this propertyMLS ID #2026016833, Cristina Araujo, 225BROKER. ROAM MLS
$309,9004 bd2 ba1.7k sqft17086 Rennes Rd, Prairieville, LA 70769For SaleSaveNo image available for this propertyMLS ID #2026017752, Takia Huckaby, Southern Homes Team. ROAM MLS
$399,9004 bd3 ba2.6k sqft41152 New Orleans Dr, Sorrento, LA 70778For SaleSaveNo image available for this propertyMLS ID #2026003668, Ginger Maulden, Coldwell Banker ONE. ROAM MLS
$354,9003 bd2 ba1.8k sqft36410 Belle Reserve Ave, Geismar, LA 70734For SaleSaveNo image available for this propertyMLS ID #2026015974, Amanda Lass, Keller Williams Realty Premier Partners. ROAM MLS
$369,0004 bd2 ba1.9k sqft36347 Belle Savanne Ave, Geismar, LA 70734For SaleSaveNo image available for this propertyMLS ID #2026009664, Jay Easley, Covington & Associates Real Estate, LLC. ROAM MLS
$425,7003 bd2 ba2.4k sqft5018 Stonewater Dr, Gonzales, LA 70737New ConstructionSaveNo image available for this propertyROAM MLS
$239,9003 bd2 ba1.4k sqft40471 Cross Creek Ave, Gonzales, LA 70737For SaleSaveNo image available for this propertyMLS ID #2026009829, Jay Castellanos, 225BROKER. ROAM MLS
$309,9003 bd2 ba1.6k sqft40231 Maddie Dr, Prairieville, LA 70769For SaleSaveNo image available for this propertyMLS ID #2026018106, Michael Rodriguez, Dawson Grey Real Estate. ROAM MLS
$332,9004 bd3 ba2k sqft16103 Knoll Creek Ave, Baton Rouge, LA 70817For SaleSaveNo image available for this propertyMLS ID #2026019094, Robyn Eunice, Dream Home Realty. ROAM MLS
$275,0003 bd2 ba1.5k sqft40077 Trace Ave, Prairieville, LA 70769For SaleSaveNo image available for this propertyMLS ID #2026015833, Victoria Haddad, Magnolia Roots Realty LLC. ROAM MLS
$310,0004 bd2 ba2.2k sqft11446 Lemonwood Dr, Denham Springs, LA 70726For SaleSaveNo image available for this propertyMLS ID #2026009696, Michelle Jones, Keller Williams Realty Premier Partners. ROAM MLS