Incredible opportunity to own a maintenance provided townhome within a short walking distance to Old Downtown Overland Park. Old Overland Park features seasonal Farmers Market, Restaurants, Shopping and other activities.
The Townhome is in great shape since it is less than 15 years old and the HOA has done a fantastic job with the building maintenance. The water fountain feature in the backyard stays with the property.
The interior is open, bright and airy. It has 2 complete living areas and a HUGE master bath! Kitchen counter tops are made of durable shell coquina building material.
This unit also boost a 2 car garage which is unique for this association, a 200 amp electrical panel and the HVAC system is only 3 years old with a heat pump.
Sold
Price Unknown
7601 W 78th St, Overland Park, KS 66204
2beds
1,628sqft
Townhouse
Built in 2009
4,356 Square Feet Lot
$376,900 Zestimate®
$--/sqft
$2,729 Estimated rent
Home value
$376,900
$358,000 - $396,000
$2,729/mo
Zestimate® history
Owner options
List your home for rent
$2,729/mo
Rent Zestimate®
Find your next renter with Zillow Rental Manager. Plus, with online applications, you can quickly screen prospective tenants – for free.
$2,729/mo
Rent Zestimate®
Refinance and save
$282/mo
Est. payment
Refinancing to a lower rate could help reduce your monthly payments and save thousands over the life of the loan.
$282/mo
Est. payment
Explore your selling options
Work with a Zillow partner agent
Leverage their expertise and Zillow's premium Showcase listings to get your home seen by more buyers.
Get startedList with your own agent
Get your home in front of millions of buyers by listing it on Zillow.
Learn how to do itSell it yourself
Take full control of how buyers see your home on Zillow by listing For Sale by Owner (FSBO).
List your homeWhat's special
Zillow last checked:
Listing updated:
Listed by:
Gary Morrison 913-235-1967,
KW Diamond Partners
Bought with:
Jo Paccapaniccia, 00242431
Keller Williams Realty Partners Inc.
Source: Heartland MLS as distributed by MLS GRID,MLS#: 2482768
Facts & features
Interior
Bedrooms & bathrooms
- Bedrooms: 2
- Bathrooms: 2
- Full bathrooms: 2
Bedroom 1
- Features: Carpet
- Level: First
Bathroom 2
- Features: Carpet
- Level: First
Heating
- Electric, Heat Pump
Cooling
- Electric, Heat Pump
Appliances
- Included: Dishwasher, Microwave, Refrigerator, Built-In Electric Oven, Washer
Features
- Ceiling Fan(s)
- Flooring: Carpet
- Basement: Finished,Full,Interior Entry
- Has fireplace: No
Interior area
- Total structure area: 1,628
- Total interior livable area: 1,628 sqft
- Finished area above ground: 968
- Finished area below ground: 660
Property
Parking
- Total spaces: 2
- Parking features: Detached, Garage Door Opener, Off Street, Secured, Shared Driveway
- Garage spaces: 2
- Has uncovered spaces: Yes
Features
- Patio & porch: Patio
- Fencing: Privacy
Lot
- Size: 4,356 Square Feet
- Features: City Limits, Corner Lot
Details
- Parcel number: NP862800000020
- Special conditions: As Is
Construction
Type & style
- Home type: Townhouse
- Architectural style: Traditional
- Property subtype: Townhouse
Materials
- Board & Batten Siding, Brick/Mortar
- Roof: Composition
Condition
- Year built: 2009
Utilities & green energy
- Sewer: Public Sewer
- Water: Public
Community & HOA
Community
- Subdivision: Buckley Court - Townhomes at
HOA
- Has HOA: Yes
- Services included: Maintenance Structure, Maintenance Grounds, Maintenance Free, Snow Removal, Trash, Water
- HOA fee: $282 monthly
- HOA name: Townhomes at Burckly Court HOA
Location
- Region: Overland Park
Financial & listing details
- Tax assessed value: $347,500
- Annual tax amount: $3,463
- Date on market: 5/3/2024
- Listing terms: Cash,Conventional,FHA,VA Loan
- Exclusions: All
- Ownership: Private
- Road surface type: Paved
Price history
| Date | Event | Price |
|---|---|---|
| 5/23/2024 | Sold | -- |
Source:  Heartland MLS as distributed by MLS GRID #2482768 Report a problem Heartland MLS as distributed by MLS GRID #2482768 Report a problem | ||
Public tax history
| Year | Property taxes | Tax assessment |
|---|---|---|
| 2025 | $3,822 +1.4% | $39,963 +2.1% |
| 2024 | $3,770 +9.9% | $39,158 +11.6% |
| 2023 | $3,429 +8.6% | $35,098 +7.8% |
| 2022 | $3,158 | $32,568 +8.3% |
| 2021 | -- | $30,084 +1.6% |
| 2020 | $3,021 | $29,624 +4.8% |
| 2019 | -- | $28,267 +6.7% |
| 2018 | -- | $26,496 +2.1% |
| 2017 | -- | $25,944 +2.6% |
| 2016 | $2,673 +5.3% | $25,289 +3.2% |
| 2015 | $2,537 +1.5% | $24,495 +2% |
| 2013 | $2,500 -1.1% | $24,012 -1.9% |
| 2012 | $2,529 +1709.7% | $24,484 +70.6% |
| 2010 | $140 -28.6% | $14,352 +621.9% |
| 2009 | $196 | $1,988 |
Find assessor info on the county website
Neighborhood: Strang Line
Nearby homes
- $353,8002 bd2 ba968 sqft7609 W 78th St, Overland Park, KS 66204Off Market

- $265,5002 bd1 ba968 sqft7605 W 78th St, Overland Park, KS 66204Off Market
- $260,8002 bd1 ba968 sqft7613 W 78th St, Overland Park, KS 66204Off Market

- $267,9002 bd1 ba968 sqft7621 W 78th St, Overland Park, KS 66204Off Market
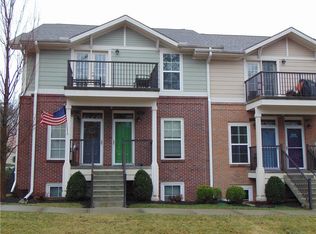
- $263,0002 bd1 ba968 sqft7621 W 78th St, Overland Park, KS 66204Off Market
- $--2 bd1 ba930 sqft7629 W 78th St, Overland Park, KS 66204Sold
- $359,0002 bd2 ba968 sqft7633 W 78th St, Overland Park, KS 66204Off Market
- $373,1002 bd2 ba1.5k sqft7625 W 78th St, Overland Park, KS 66204Off Market
Nearby schools
GreatSchools rating
- 5/10Overland Park Elementary SchoolGrades: PK-6Distance: 0.4 mi
- 5/10Westridge Middle SchoolGrades: 7-8Distance: 3.1 mi
- 5/10Shawnee Mission West High SchoolGrades: 9-12Distance: 1.1 mi
Schools provided by the listing agent
- Elementary: Overland Park
- Middle: Westridge
- High: SM West
Source: Heartland MLS as distributed by MLS GRID. This data may not be complete. We recommend contacting the local school district to confirm school assignments for this home.
Get a cash offer in 3 minutes
Find out how much your home could sell for in as little as 3 minutes with a no-obligation cash offer.
Estimated market value
$376,900
Get a cash offer in 3 minutes
Find out how much your home could sell for in as little as 3 minutes with a no-obligation cash offer.
Estimated market value
$376,900
- Kansas
- Johnson County
- Overland Park
- 66204
- Strang Line
- 7601 W 78th St
