Skip main navigation
Sold for $395,000
  • $395,000

    7601 Whitebridge Gln, University Park, FL 34201

    2beds
    1,464sqft
    Single Family Residence
    Built in 1994
    8,843 Square Feet Lot
    $409,000 Zestimate®
    $270/sqft
    $2,668 Estimated rent

    Home value

    $409,000

    $389,000 - $434,000

    $2,668/mo

    Zestimate® history
    Loading
    Loading...

    Owner options

    List your home for rent

    $2,668/mo

    Rent Zestimate®

    Find your next renter with Zillow Rental Manager. Plus, with online applications, you can quickly screen prospective tenants – for free.

    Learn more

    $2,668/mo

    Rent Zestimate®

    Refinance and save

    $3,270/mo

    Est. payment

    Refinancing to a lower rate could help reduce your monthly payments and save thousands over the life of the loan.

    See today's rates

    $3,270/mo

    Est. payment

    Explore your selling options

    Work with a Zillow partner agent

    Leverage their expertise and Zillow's premium Showcase listings to get your home seen by more buyers.

    Get started

    List with your own agent

    Get your home in front of millions of buyers by listing it on Zillow.

    Learn how to do it

    Sell it yourself

    Take full control of how buyers see your home on Zillow by listing For Sale by Owner (FSBO).

    List your home

    What's special

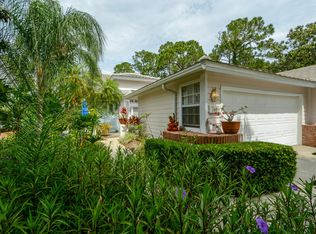
    This single-family, attached villa home, with a detached 257 square foot, one stall garage, across the 26 x 34 foot paver open courtyard also has a 10 x 27 foot concrete driveway. This 2BR/2B home, with a 8 x 15 square foot covered, glass enclosed lanai with a concrete floor backs up to he UPCC golf course and the 14th tee. The is a corner unit with a large side yard, and the golf course in the rear, heavily landscaped with lush vegetation and oak trees. It is a park-like setting that you can see from all the living area and the primary bedroom. There is a community pool is located a short walk to the left down Whitebridge Glen; but NO private pool at this home. This home has both high and cathedral ceilings in most of the rooms and being an end unit, light abounds throughout the home. University Park has natural gas, so both the range and the hot water heater are gas. A new roof was installed in 2019, and a new HVAC system in March of 2024. The gas range and dishwasher are 2018, and the stainless steel refrigerator and built-in microwave were new in March of 2024. The Living area and Primary Bedroom have new $6,000 Hunter-Douglas window treatments. The foyer entry opens right into the Living/Dining Room combo. The Kitchen, with a 2 x 2 closet pantry has an eat-in-area opening to and overlooking the courtyard. There is a Formica breakfast bar and countertops, with laminate cabinets. The inside 3 x 8 utility closet with the gas hot water heater is in the hallway with the HVAC mechanical closet. The guest suite with its 4 x 8 walk-in closet, opens to the paver courtyard with sliding glass doors and the guest bathroom has a single-sink and a tub/shower combo. The primary suite opens to the glass enclosed lanai and overlooks the golf course with a bay window. The primary bathroom has dual sinks, and a shower only, with a skylight. The 9 x 13 primary walk-in closet has an additional armoire inside of it. All the homes in this enclave have natural gas lanterns in their front yards. The quarterly maintenance fees are only $1,618 or $6.472 annually, and the annual capital fund fee for this home is $885 and is paid annually with your property tax bill. The University Park Country Club is member only and one IS obligated to join the Club if one lives in this planned unit development.

    Zillow last checked:

    Listing updated:

    Listed by:

    Andrew Vac 941-350-6577,

    RE/MAX ALLIANCE GROUP 941-954-5454

    Bought with:

    Greg Martin, 3318728

    STERLING REALTY

    Source: Stellar MLS,MLS#: A4616144MLS LogoOriginating MLS: Sarasota - Manatee

    Facts & features

    Interior

    Bedrooms & bathrooms
    • Bedrooms: 2
    • Bathrooms: 2
    • Full bathrooms: 2
    Rooms
    • Room types: Utility Room
    Primary bedroom
    • Features: Walk-In Closet(s)
    • Level: First
    • Dimensions: 14x18
    Bedroom 2
    • Features: Walk-In Closet(s)
    • Level: First
    • Dimensions: 12x12
    Bathroom 1
    • Features: Window/Skylight in Bath, Linen Closet
    • Level: First
    Bathroom 2
    • Features: Tub With Shower
    • Level: First
    • Dimensions: 6x8
    Balcony porch lanai
    • Level: First
    • Dimensions: 26x34
    Balcony porch lanai
    • Level: First
    • Dimensions: 8x15
    Dining room
    • Level: First
    • Dimensions: 10x12
    Foyer
    • Level: First
    • Dimensions: 5x9
    Kitchen
    • Features: Pantry
    • Level: First
    • Dimensions: 11x15
    Living room
    • Level: First
    • Dimensions: 10x12
    Utility room
    • Level: First
    Heating
    • Central, Electric, Heat Pump
    Cooling
    • Central Air
    Appliances
    • Included: Dishwasher, Disposal, Dryer, Gas Water Heater, Microwave, Range, Range Hood, Refrigerator, Washer
    • Laundry: Gas Dryer Hookup, Inside, Laundry Closet, Washer Hookup
    Features
    • Cathedral Ceiling(s), Ceiling Fan(s), Eating Space In Kitchen, High Ceilings, Living Room/Dining Room Combo, Primary Bedroom Main Floor, Split Bedroom, Thermostat, Vaulted Ceiling(s), Walk-In Closet(s)
    • Flooring: Carpet, Ceramic Tile, Concrete, Engineered Hardwood
    • Doors: Sliding Doors
    • Windows: Blinds, Shades, Window Treatments, Skylight(s)
    • Has fireplace: No
    • Common walls with other units/homes: Corner Unit,End Unit
    Interior area
    • Total structure area: 1,721
    • Total interior livable area: 1,464 sqft

    Property

    Parking
    • Total spaces: 1
    • Parking features: Driveway, Garage Door Opener, Ground Level
    • Garage spaces: 1
    • Has uncovered spaces: Yes
    • Details: Garage Dimensions: 12x19
    Features
    • Levels: One
    • Stories: 1
    • Patio & porch: Covered, Front Porch, Patio, Rear Porch
    • Exterior features: Courtyard, Private Mailbox, Rain Gutters, Sidewalk
    • Has view: Yes
    • View description: Garden, Golf Course, Park/Greenbelt, Trees/Woods
    Lot
    • Size: 8,843 Square Feet
    • Dimensions: 50 x 150
    • Features: Corner Lot, Greenbelt, In County, Landscaped, Level, On Golf Course, Sidewalk
    • Residential vegetation: Mature Landscaping, Oak Trees, Trees/Landscaped, Wooded
    Details
    • Parcel number: 19202.0025/8
    • Zoning: PDR/WPE/
    • Special conditions: None

    Construction

    Type & style
    • Home type: SingleFamily
    • Architectural style: Courtyard,Florida,Patio
    • Property subtype: Single Family Residence
    Materials
    • Cement Siding
    • Foundation: Slab
    • Roof: Tile
    Condition
    • Completed
    • New construction: No
    • Year built: 1994

    Utilities & green energy

    • Sewer: Public Sewer
    • Water: Public
    • Utilities for property: Electricity Connected, Natural Gas Connected, Sewer Connected, Water Connected

    Community & HOA

    Community
    • Features: Buyer Approval Required, Deed Restrictions, Gated Community - Guard, Golf, Pool, Sidewalks
    • Security: Gated Community, Smoke Detector(s)
    • Pet fee: $0 monthly
    • Subdivision: UNIVERSITY PARK
    HOA
    • Has HOA: Yes
    • Amenities included: Gated, Security
    • Services included: 24-Hour Guard, Maintenance Grounds, Security, Sewer, Trash, Water
    • HOA fee: $613 monthly
    • HOA name: Beverly Latine
    Location
    • Region: University Park

    Financial & listing details

    • Price per square foot: $270/sqft
    • Tax assessed value: $342,433
    • Annual tax amount: $5,839
    • Date on market: 7/5/2024
    • Cumulative days on market: 186 days
    • Listing terms: Cash,Conventional
    • Ownership: Fee Simple
    • Total actual rent: 0
    • Electric utility on property: Yes
    • Road surface type: Paved, Asphalt

    Price history

    DateEventPrice
    10/1/2024Sold$395,000-0.9%$270/sqft
    Source: Stellar MLS #A4616144 Report a problem
    7/16/2024Pending sale$398,750$272/sqft
    Source: Stellar MLS #A4616144 Report a problem
    7/5/2024Listing removed--
    Source: Stellar MLS #A4607159 Report a problem
    7/5/2024Listed for sale$398,750-0.3%$272/sqft
    Source: Stellar MLS #A4616144 Report a problem
    4/17/2024Listed for rent$6,000+36.4%$4/sqft
    Source: Stellar MLS #A4607159 Report a problem
    3/5/2024Price change$399,900-4.6%$273/sqft
    Source: Stellar MLS #A4595062 Report a problem
    3/1/2024Price change$419,000-4.8%$286/sqft
    Source: Stellar MLS #A4595062 Report a problem
    2/20/2024Price change$439,900-4.3%$300/sqft
    Source: Stellar MLS #A4595062 Report a problem
    1/11/2024Listed for sale$459,900+91.6%$314/sqft
    Source: Stellar MLS #A4595062 Report a problem
    1/12/2021Listing removed--
    Source: Stellar MLS Report a problem
    5/20/2020Price change$4,400+4.8%$3/sqft
    Source: JENNETTE PROPERTIES, INC. #A4437350 Report a problem
    5/16/2020Listed for rent$4,200-4.5%$3/sqft
    Source: JENNETTE PROPERTIES, INC. #A4466991 Report a problem
    3/10/2020Listing removed$4,400$3/sqft
    Source: JENNETTE PROPERTIES, INC. #A4437350 Report a problem
    5/30/2019Listed for rent$4,400$3/sqft
    Source: JENNETTE PROPERTIES, INC. #A4437350 Report a problem
    5/31/2018Sold$240,000-2%$164/sqft
    Source: Public Record Report a problem
    4/6/2018Listed for sale$245,000-5.7%$167/sqft
    Source: UNIVERSITY PARK LIFESTYLES INC #A4215492 Report a problem
    12/3/2017Listing removed$259,900$178/sqft
    Source: UNIVERSITY PARK LIFESTYLES INC #A4174629 Report a problem
    8/24/2017Price change$259,900-5.5%$178/sqft
    Source: UNIVERSITY PARK LIFESTYLES INC #A4174629 Report a problem
    3/31/2017Price change$274,900-4.9%$188/sqft
    Source: Coldwell Banker Residential Real Estate - Longboat Key #A4174629 Report a problem
    3/21/2017Price change$289,000-3.6%$197/sqft
    Source: Coldwell Banker Residential Real Estate - Longboat Key #A4174629 Report a problem
    2/14/2017Price change$299,900-4.5%$205/sqft
    Source: Coldwell Banker Residential Real Estate - Longboat Key #A4174629 Report a problem
    1/21/2017Listed for sale$314,000+563.8%$214/sqft
    Source: Coldwell Banker Residential Real Estate - Longboat Key #A4174629 Report a problem
    8/2/1994Sold$47,300$32/sqft
    Source: Public Record Report a problem

    Public tax history

    YearProperty taxesTax assessment
    2025$6,082 +1.8%$342,433 +5%
    2024$5,972 +2.3%$326,077 +10%
    2023$5,840 +11.5%$296,434 +10%
    2022$5,237 +7.5%$269,485 +10%
    2021$4,871 +0.1%$244,986 +0.6%
    2020$4,867 +24.4%$243,498 +2.8%
    2019$3,912 $236,874 -2.2%
    2018$3,912 -3.5%$242,135 +35.8%
    2017$4,052 +73.1%$178,242 +2.1%
    2016$2,341 $174,576 +0.7%
    2015$2,341 $173,362 -0.1%
    2014$2,341 +0.7%$173,584 +1.5%
    2013$2,325 +232395%$171,019 +1.7%
    2012$1 $168,160 +1.5%
    2011$1 $165,615 +1.5%
    2010-- $163,167 +2.7%
    2009$2,069 -7%$158,877 +0.1%
    2008$2,224 +5.4%$158,718 +3%
    2007$2,110 -4.3%$154,095 +2.5%
    2006$2,204 +1.7%$150,337 +3%
    2005$2,168 +2.2%$145,958 +3%
    2004$2,121 +0.6%$141,707 +1.9%
    2003$2,109 +7.1%$139,065 +2.4%
    2002$1,969 +3.5%$135,806 +1.6%
    2001$1,903 -2.6%$133,667 +0.6%
    2000$1,955 $132,923
    Find assessor info on the county website

    Neighborhood: 34201

    Nearby schools

    GreatSchools rating
    Schools provided by the listing agent
    • Elementary: Robert E Willis Elementary
    • Middle: Braden River Middle
    • High: Braden River High

    Source: Stellar MLS. This data may not be complete. We recommend contacting the local school district to confirm school assignments for this home.

    Get a cash offer in 3 minutes
    Find out how much your home could sell for in as little as 3 minutes with a no-obligation cash offer.
    Estimated market value
    $409,000
    Get a cash offer in 3 minutes
    Find out how much your home could sell for in as little as 3 minutes with a no-obligation cash offer.
    Estimated market value
    $409,000