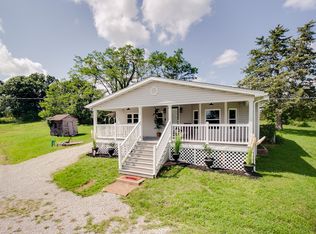
Photos will be coming soon. This home will give you the tranquility and privacy backing to woods. The farmhouse front porch overlooks front yard. There is dual access from the front porch to the back framily room and the front living room. Inside there is a split bedroom plan. 3 bedroom and 1 full bath off Living Room. The kitchen and large mud room in the heart of the home. Family Room with wood burning fireplace and walk out glass sliders to the back of the home. Second furnace and hot water heater in closet off Family Room. Additional full bathroom off back of the home. Two additional rooms and enormous walk in closet. This part of the home would work perfectly as a home office and waiting room or sitting area for home business. Fresh NEW ROOF on the home. There is a HUGH outbuilding with electric and plumbing. Perfect for auto mechanic, tree service, or hobbiest. The uses for this building are limitless. Fully heated and cooled with additional bath with slop sink hook up. Garage at front of property off gravel driveway.
This is a great layout for a home business, in law suite, roommates or families with grown or adult children. Unlimited possibilities.
Closed
Listed by: Realty Executives Premiere • Rebecca Trokey • Contact: 314-616-5136
Bought with: RedKey Realty Leaders
Price Unknown
7601 Wildflower Ln, Dittmer, MO 63023
4beds
1,196sqft
Single Family Residence
Built in 1961
1.76 Acres Lot
$242,800 Zestimate®
$--/sqft
$1,780 Estimated rent
Home value
$242,800
$216,000 - $272,000
$1,780/mo
Zestimate® history
Owner options
List your home for rent
$1,780/mo
Rent Zestimate®
Find your next renter with Zillow Rental Manager. Plus, with online applications, you can quickly screen prospective tenants – for free.
$1,780/mo
Rent Zestimate®
Refinance and save
Refinancing to a lower rate could help reduce your monthly payments and save thousands over the life of the loan.
Explore your selling options
Work with a Zillow partner agent
Leverage their expertise and Zillow's premium Showcase listings to get your home seen by more buyers.
Get startedList with your own agent
Get your home in front of millions of buyers by listing it on Zillow.
Learn how to do itSell it yourself
Take full control of how buyers see your home on Zillow by listing For Sale by Owner (FSBO).
List your homeWhat's special
Enormous walk in closetSplit bedroom planTwo additional roomsLarge mud roomFresh new roof
Zillow last checked:
Listing updated:
Listed by:
Rebecca Trokey 314-616-5136,
Realty Executives Premiere
Bought with:
Jessica A Snellenberger, 2016031050
RedKey Realty Leaders
Source: MARIS,MLS#: 25077851 Originating MLS: St. Louis Association of REALTORS
Originating MLS: St. Louis Association of REALTORSFacts & features
Interior
Bedrooms & bathrooms
- Bedrooms: 4
- Bathrooms: 2
- Full bathrooms: 2
- Main level bathrooms: 2
- Main level bedrooms: 4
Heating
- Electric
Cooling
- Ceiling Fan(s), Central Air, Electric
Features
- Flooring: Luxury Vinyl
- Windows: Double Pane Windows, Wood Frames
- Has basement: No
- Number of fireplaces: 1
- Fireplace features: Wood Burning Stove
Interior area
- Total structure area: 1,196
- Total interior livable area: 1,196 sqft
- Finished area above ground: 1,196
Property
Parking
- Total spaces: 1
- Parking features: Garage
- Garage spaces: 1
Features
- Levels: One
Lot
- Size: 1.76 Acres
- Features: Adjoins Wooded Area, Private, Wooded
Details
- Parcel number: 068.034.00000015
- Special conditions: Standard
Construction
Type & style
- Home type: SingleFamily
- Architectural style: Ranch
- Property subtype: Single Family Residence
Materials
- Vinyl Siding
- Roof: Shingle
Condition
- Year built: 1961
Utilities & green energy
- Electric: 220 Volts
- Sewer: Septic Tank
- Water: Well
- Utilities for property: Cable Available, Electricity Available, Water Connected
Community & HOA
Community
- Subdivision: None
HOA
- Has HOA: No
Location
- Region: Dittmer
Financial & listing details
- Tax assessed value: $137,700
- Annual tax amount: $1,849
- Date on market: 11/20/2025
- Cumulative days on market: 22 days
- Listing terms: Cash,Conventional,FHA,USDA Loan,VA Loan
- Electric utility on property: Yes
Price history
| Date | Event | Price |
|---|---|---|
| 1/2/2026 | Sold | -- |
Source:  MARIS #25077851 Report a problem MARIS #25077851 Report a problem | ||
| 12/14/2025 | Pending sale | $225,000$188/sqft |
Source: MARIS #25077851 Report a problem | ||
| 11/25/2025 | Contingent | $225,000$188/sqft |
Source: MARIS #25077851 Report a problem | ||
| 11/21/2025 | Listed for sale | $225,000$188/sqft |
Source: MARIS #25077851 Report a problem | ||
| 2/18/2000 | Sold | -- |
Source: Agent Provided Report a problem | ||
Public tax history
| Year | Property taxes | Tax assessment |
|---|---|---|
| 2025 | $1,959 +6% | $26,200 +7.4% |
| 2024 | $1,849 +0.4% | $24,400 |
| 2023 | $1,843 +0.1% | $24,400 |
| 2022 | $1,841 +1% | $24,400 |
| 2021 | $1,823 +7.6% | $24,400 +10.9% |
| 2020 | $1,694 +0% | $22,000 |
| 2019 | $1,694 | $22,000 |
| 2018 | $1,694 +5.3% | $22,000 |
| 2017 | $1,609 | $22,000 +10% |
| 2016 | $1,609 +22.2% | $20,000 |
| 2015 | $1,316 | $20,000 +4.2% |
| 2013 | $1,316 | $19,200 +12.9% |
| 2005 | -- | $17,000 +6.9% |
| 2004 | -- | $15,900 |
| 2003 | -- | $15,900 |
| 2002 | -- | $15,900 |
| 2001 | -- | $15,900 |
Find assessor info on the county website
Neighborhood: 63023
Nearby homes
- $101,8003 bd2 ba1.6k sqft7592 Wildflower Ln, Dittmer, MO 63023Off Market
- $17,600-- bd2 ba1.8k sqft7586 Wildflower Ln, Dittmer, MO 63023Off Market
- $--3 bd2 ba1.2k sqft7591 Wildflower Ln, Dittmer, MO 63023Sold

- $--2 bd2 ba1.4k sqft7615 Wildflower Ln, Dittmer, MO 63023Sold
- $138,7002 bd2 ba938 sqft7585 Wildflower Ln, Dittmer, MO 63023Off Market
- $304,900-- bd-- ba-- sqft7580 Wildflower Ln, Dittmer, MO 63023Off Market
- $53,800-- bd2 ba2k sqft6800 May Ridge Farm Rd, Dittmer, MO 63023Off Market
- $44,2003 bd2 ba1.3k sqft74 Kimberly Ln, Dittmer, MO 63023Off Market
Nearby schools
GreatSchools rating
- 5/10Maple Grove Elementary SchoolGrades: K-5Distance: 1.1 mi
- 4/10Northwest Valley SchoolGrades: 6-8Distance: 8.2 mi
- 6/10Northwest High SchoolGrades: 9-12Distance: 3.4 mi
Schools provided by the listing agent
- Elementary: Maple Grove Elem.
- Middle: Northwest Valley School
- High: Northwest High
Source: MARIS. This data may not be complete. We recommend contacting the local school district to confirm school assignments for this home.
- Missouri
- Jefferson County
- Cedar Hill
- 63023
- 7601 Wildflower Ln
Nearby cities
Nearby zip codes
Other Cedar Hill Topics
