Your new home starts here in the beautiful Raincliffe Center community—just a short walk to Freedom Park and a quick drive to historic Main Street Sykesville, proudly named “Coolest Small Town in America” and “Best Main Street in America,” and a semifinalist for the Great American Main Street Award. You'll love being close to local shopping, dining, and everything the Sykesville/Eldersburg area has to offer, with easy access to Route 32 and Route 70 for commuting. Step inside to a spacious living room with warm hardwood floors and plenty of natural light. The upgraded kitchen is a true standout, featuring granite countertops, a subway tile backsplash, newer appliances, an island, and extra cabinetry with a built-in desk space—perfect for everyday living and entertaining. There’s room for a full-sized dining table, and everything flows effortlessly out to the deck, offering treetop views and a peaceful spot to relax or gather. A convenient half bath completes the main level. Upstairs, the spacious primary suite offers a true retreat with a walk-in closet and private bath featuring dual sinks, a soaking tub, and a separate shower. Two additional bedrooms and a full hall bathroom provide comfortable space for family, guests, or a home office. The finished lower level adds flexibility with a bonus room or recreation space, a second half bath, laundry area, and access to the spacious rear-entry two-car garage. Outside, enjoy lush HOA-maintained landscaping and a welcoming neighborhood with a community playground, gazebo, and walkable sidewalks that lead right to Freedom Park. With comfort, style, and location all in one, this is more than a home—it’s a lifestyle you’ll be proud to call your own.
Sold for $515,000
$515,000
7601 Willow Bottom Rd, Sykesville, MD 21784
3beds
1,960sqft
Townhouse
Built in 2010
1,549 Square Feet Lot
$525,100 Zestimate®
$263/sqft
$3,008 Estimated rent
Home value
$525,100
$483,000 - $572,000
$3,008/mo
Zestimate® history
Owner options
List your home for rent
$3,008/mo
Rent Zestimate®
Find your next renter with Zillow Rental Manager. Plus, with online applications, you can quickly screen prospective tenants – for free.
$3,008/mo
Rent Zestimate®
Refinance and save
$3,333/mo
Est. payment
Refinancing to a lower rate could help reduce your monthly payments and save thousands over the life of the loan.
$3,333/mo
Est. payment
Explore your selling options
Work with a Zillow partner agent
Leverage their expertise and Zillow's premium Showcase listings to get your home seen by more buyers.
Get startedList with your own agent
Get your home in front of millions of buyers by listing it on Zillow.
Learn how to do itSell it yourself
Take full control of how buyers see your home on Zillow by listing For Sale by Owner (FSBO).
List your homeWhat's special
Walk-in closetLush hoa-maintained landscapingFull hall bathroomPlenty of natural lightWarm hardwood floorsSecond half bathWalkable sidewalks
Zillow last checked:
Listing updated:
Listed by:
Kim Pellegrino 410-948-1436,
Cummings & Co. Realtors
Bought with:
Devin Robinson, 664605
Brick and Quill Realty
Source: Bright MLS,MLS#: MDCR2026796
Facts & features
Interior
Bedrooms & bathrooms
- Bedrooms: 3
- Bathrooms: 4
- Full bathrooms: 2
- 1/2 bathrooms: 2
- Main level bathrooms: 1
Rooms
- Room types: Living Room, Dining Room, Primary Bedroom, Bedroom 2, Bedroom 3, Kitchen, Family Room, Laundry, Primary Bathroom, Full Bath, Half Bath
Primary bedroom
- Features: Flooring - Carpet, Walk-In Closet(s), Attached Bathroom
- Level: Upper
- Area: 289 Square Feet
- Dimensions: 17 x 17
Bedroom 2
- Features: Flooring - Carpet
- Level: Upper
- Area: 99 Square Feet
- Dimensions: 9 x 11
Bedroom 3
- Features: Flooring - Carpet
- Level: Upper
- Area: 99 Square Feet
- Dimensions: 9 x 11
Primary bathroom
- Features: Soaking Tub, Bathroom - Stall Shower, Double Sink, Flooring - Tile/Brick
- Level: Upper
- Area: 99 Square Feet
- Dimensions: 9 x 11
Dining room
- Features: Flooring - HardWood
- Level: Main
Family room
- Features: Flooring - Carpet
- Level: Lower
- Area: 228 Square Feet
- Dimensions: 19 x 12
Other
- Features: Flooring - Tile/Brick
- Level: Upper
- Area: 45 Square Feet
- Dimensions: 9 x 5
Half bath
- Features: Flooring - HardWood
- Level: Main
- Area: 30 Square Feet
- Dimensions: 5 x 6
Half bath
- Features: Flooring - Tile/Brick
- Level: Lower
- Area: 30 Square Feet
- Dimensions: 5 x 6
Kitchen
- Features: Flooring - HardWood, Eat-in Kitchen, Pantry, Granite Counters, Dining Area, Kitchen Island
- Level: Main
Laundry
- Features: Flooring - Ceramic Tile
- Level: Lower
- Area: 30 Square Feet
- Dimensions: 5 x 6
Living room
- Features: Flooring - HardWood
- Level: Main
- Area: 336 Square Feet
- Dimensions: 21 x 16
Heating
- Heat Pump, Electric, Natural Gas
Cooling
- Central Air, Electric
Appliances
- Included: Microwave, Dishwasher, Disposal, Dryer, Exhaust Fan, Humidifier, Ice Maker, Oven/Range - Electric, Refrigerator, Washer, Water Heater, Electric Water Heater
- Laundry: Laundry Room
Features
- Attic, Ceiling Fan(s), Combination Kitchen/Dining, Open Floorplan, Floor Plan - Traditional, Eat-in Kitchen, Kitchen Island, Primary Bath(s), Walk-In Closet(s), Soaking Tub, Bathroom - Tub Shower
- Flooring: Hardwood, Carpet, Wood
- Basement: Finished,Garage Access,Interior Entry
- Has fireplace: No
Interior area
- Total structure area: 2,400
- Total interior livable area: 1,960 sqft
- Finished area above ground: 1,600
- Finished area below ground: 360
Property
Parking
- Total spaces: 2
- Parking features: Storage, Basement, Garage Faces Rear, Garage Door Opener, Unassigned, Attached, Driveway, On Street
- Attached garage spaces: 2
- Has uncovered spaces: Yes
Accessibility
- Accessibility features: None
Features
- Levels: Three
- Stories: 3
- Patio & porch: Deck
- Pool features: None
- Has view: Yes
- View description: Trees/Woods
Lot
- Size: 1,549 Square Feet
Details
- Additional structures: Above Grade, Below Grade
- Parcel number: 0705148367
- Zoning: R-750
- Special conditions: Standard
Construction
Type & style
- Home type: Townhouse
- Architectural style: Colonial,Traditional
- Property subtype: Townhouse
Materials
- Vinyl Siding, Brick
- Foundation: Slab
- Roof: Asphalt
Condition
- Very Good
- New construction: No
- Year built: 2010
Utilities & green energy
- Sewer: Public Sewer
- Water: Public
- Utilities for property: Natural Gas Available, Electricity Available
Community & HOA
Community
- Subdivision: Raincliffe Center
HOA
- Has HOA: Yes
- Amenities included: Common Grounds, Tot Lots/Playground
- Services included: Common Area Maintenance
- HOA fee: $153 monthly
- HOA name: RAINCLIFFE CENTER
Location
- Region: Sykesville
- Municipality: Sykesville
Financial & listing details
- Price per square foot: $263/sqft
- Tax assessed value: $412,500
- Annual tax amount: $5,651
- Date on market: 5/8/2025
- Listing agreement: Exclusive Agency
- Ownership: Fee Simple
Price history
| Date | Event | Price |
|---|---|---|
| 6/23/2025 | Sold | $515,000$263/sqft |
Source:  Bright MLS #MDCR2026796 Report a problem Bright MLS #MDCR2026796 Report a problem | ||
| 5/29/2025 | Contingent | $515,000$263/sqft |
Source: Bright MLS #MDCR2026796 Report a problem | ||
| 5/8/2025 | Listed for sale | $515,000+39.2%$263/sqft |
Source: Bright MLS #MDCR2026796 Report a problem | ||
| 6/29/2020 | Sold | $370,000-3.9%$189/sqft |
Source: Public Record Report a problem | ||
| 4/27/2020 | Pending sale | $384,900$196/sqft |
Source: Long & Foster Real Estate, Inc. #MDCR195262 Report a problem | ||
| 4/21/2020 | Price change | $384,900-1.3%$196/sqft |
Source: Long & Foster Real Estate, Inc. #MDCR195262 Report a problem | ||
| 3/26/2020 | Listed for sale | $389,900+17.1%$199/sqft |
Source: Long & Foster Real Estate, Inc. #MDCR195262 Report a problem | ||
| 2/29/2016 | Sold | $333,000-2%$170/sqft |
Source: Public Record Report a problem | ||
| 11/2/2015 | Price change | $339,900-4.2%$173/sqft |
Source: Long & Foster Real Estate, Inc. #CR8748318 Report a problem | ||
| 9/16/2015 | Listed for sale | $354,900+25.4%$181/sqft |
Source: Long & Foster Real Estate, Inc. #CR8748318 Report a problem | ||
| 2/24/2011 | Sold | $282,990$144/sqft |
Source: Public Record Report a problem | ||
Public tax history
| Year | Property taxes | Tax assessment |
|---|---|---|
| 2025 | $6,022 +7.7% | $412,500 +7% |
| 2024 | $5,591 +2.1% | $385,600 +2.8% |
| 2023 | $5,478 +2.9% | $375,200 -2.7% |
| 2022 | $5,326 +2.9% | $385,600 +8.8% |
| 2021 | $5,174 +2.3% | $354,400 +2.3% |
| 2020 | $5,056 +2.4% | $346,300 -2.3% |
| 2019 | $4,938 +223.8% | $354,400 +7.4% |
| 2018 | $1,525 -67.6% | $330,100 +3.9% |
| 2017 | $4,701 | $317,633 +4.1% |
| 2016 | -- | $305,167 +4.3% |
| 2015 | -- | $292,700 |
| 2014 | -- | $292,700 |
| 2013 | -- | $292,700 -4% |
| 2012 | -- | $305,000 |
| 2011 | -- | $305,000 |
Find assessor info on the county website
Neighborhood: 21784
Nearby homes
- $484,8003 bd4 ba1.9k sqft7599 Willow Bottom Rd, Sykesville, MD 21784Off Market
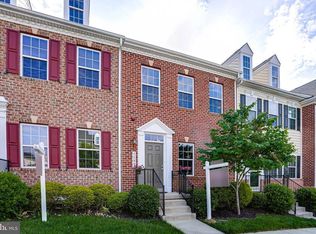
- $471,700-- bd2 ba1.6k sqft7603 Willow Bottom Rd, Sykesville, MD 21784Off Market
- $522,1003 bd3 ba1.4k sqft7605 Willow Bottom Rd, Sykesville, MD 21784Off Market
- $491,0003 bd3 ba2.4k sqft7597 Willow Bottom Rd, Sykesville, MD 21784Off Market
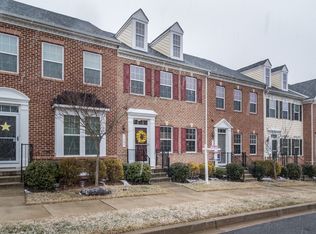
- $478,400-- bd2 ba1.6k sqft7595 Willow Bottom Rd, Sykesville, MD 21784Off Market
- $483,5003 bd3 ba1.9k sqft7593 Willow Bottom Rd, Sykesville, MD 21784Off Market
- $521,5003 bd3 ba2.1k sqft7591 Willow Bottom Rd, Sykesville, MD 21784Off Market
- $465,400-- bd2 ba1.4k sqft7598 Willow Bottom Rd, Sykesville, MD 21784Off Market
Nearby schools
GreatSchools rating
- 7/10Piney Ridge Elementary SchoolGrades: PK-5Distance: 2.2 mi
- 8/10Sykesville Middle SchoolGrades: 6-8Distance: 0.3 mi
- 8/10Century High SchoolGrades: 9-12Distance: 4.1 mi
Schools provided by the listing agent
- Elementary: Piney Ridge
- Middle: Sykesville
- High: Century
- District: Carroll County Public Schools
Source: Bright MLS. This data may not be complete. We recommend contacting the local school district to confirm school assignments for this home.
Get a cash offer in 3 minutes
Find out how much your home could sell for in as little as 3 minutes with a no-obligation cash offer.
Estimated market value
$525,100
Get a cash offer in 3 minutes
Find out how much your home could sell for in as little as 3 minutes with a no-obligation cash offer.
Estimated market value
$525,100
- Maryland
- Carroll County
- Sykesville
- 21784
- 7601 Willow Bottom Rd
Nearby cities
Nearby zip codes
Other Sykesville Topics
