Welcome to this one of a kind home nestled on a .43 acre lot in the highly sought-after Wolf Pen Woods neighborhood. The modern design of this residence showcases craftsmanship and contemporary architecture inspired by Frank Lloyd Wright. The property has been meticulously maintained and has the added prestige of being featured in the 2000 Architects House Tour. With 3 bedrooms, 3 ½ baths, and a spacious 4,060 square feet of above-grade finished living space, this home offers an abundance of details. *See a complete list of Features in the Documents section.* Enter the front porch under the redwood, barrel covered walkway and into the foyer with vaulted redwood ceiling and built-ins. The star of the home is the open sightline as you enter the living room and family room areas to the outdoors. It is absolutely spectacular with a feeling you are in a glamorous treehouse! Gather around the stunning gas fireplace in the living room, a perfect centerpiece for cozy evenings and social gatherings. Entertain guests with style at the adjoining family room wet bar, offering a seamless blend of form and function. The cable suspension maple staircase is a true work of art. The interior tiled pond creates a Zen-like atmosphere, while the redwood ceilings add warmth and character. Custom, all-metal windows fill the home with natural light and the open-concept design allows for comfortable living. The bullnose wall construction throughout adds a unique touch, enhancing the modern aesthetic.
The kitchen is a chef's dream, featuring high-end appliances, sleek cabinetry, and ample counter space. Enjoy wooded views from the kitchen dining area. The formal dining room showcases a built-in buffet, providing both functionality and a stylish focal point for hosting memorable gatherings.
The first floor primary bedroom is a retreat of its own, featuring a spacious sitting room where you can unwind and relax feeling like you are suspended in the treetops. The En-suite bathroom offers luxury and sophistication, with high-end fixtures and finishes. Additionally, this home is wheelchair accessible, ensuring comfort and convenience for all.
Make your way to the upper level offering an office with a private balcony putting you above or within the landscape of the treetops. A large bedroom with En-suite completes the second floor.
With a finished walk-out basement spanning 2,070 square feet, this home offers additional versatile space for a family room, workout area or a media room (could be used as a fourth bedroom). A bedroom and full bath with steam shower are on the lower level. There's even a workshop! The possibilities are endless.
Other notable features include a whole house central vacuum system for easy maintenance; three HVAC systems; new grey carpeting; freshly painted walls throughout; a radon system; surge protection; a Dryvit exterior with warranty; and an extended roof line with a no-gutter system, ensuring a low-maintenance lifestyle.
Award winning Architect, Michael Koch along with Chuck Mason, Designer constructed this exceptional residence which combines contemporary design, high-end finishes and picturesque surroundings.
Sold for $810,000
Street View
Tax assessed value
$810,000
7601 Wolfpen Glen Ct, Prospect, KY 40059
3beds
6,130sqft
Single Family Residence
Built in 1998
0.43 Acres Lot
$926,700 Zestimate®
$132/sqft
$4,935 Estimated rent
Home value
$926,700
$871,000 - $1.00M
$4,935/mo
Zestimate® history
Owner options
List your home for rent
$4,935/mo
Rent Zestimate®
Find your next renter with Zillow Rental Manager. Plus, with online applications, you can quickly screen prospective tenants – for free.
$4,935/mo
Rent Zestimate®
Refinance and save
$4,479/mo
Est. payment
Refinancing to a lower rate could help reduce your monthly payments and save thousands over the life of the loan.
$4,479/mo
Est. payment
Explore your selling options
Work with a Zillow partner agent
Leverage their expertise and Zillow's premium Showcase listings to get your home seen by more buyers.
Get startedList with your own agent
Get your home in front of millions of buyers by listing it on Zillow.
Learn how to do itSell it yourself
Take full control of how buyers see your home on Zillow by listing For Sale by Owner (FSBO).
List your homeWhat's special
New grey carpetingStunning gas fireplaceModern designContemporary designHigh-end finishesFront porchPrivate balcony
Zillow last checked:
Listing updated:
Listed by:
Jimmy Welch Team theteam@jimmywelch.com,
Keller Williams Collective
Bought with:
Casey Flaherty, 222096
Keller Williams Realty -Lou
Source: Metro Search Inc. LLC DBA Apex MLS,MLS#: 1641320
Facts & features
Interior
Bedrooms & bathrooms
- Bedrooms: 3
- Bathrooms: 4
- Full bathrooms: 3
- 1/2 bathrooms: 1
Primary bedroom
- Description: Sitting room (custom frosted-glass pocket door)
- Level: First
Bedroom
- Level: Second
Bedroom
- Level: Basement
Primary bathroom
- Level: First
Half bathroom
- Level: First
Full bathroom
- Level: Second
Full bathroom
- Description: w/ steam shower
- Level: Basement
Dining area
- Level: First
Dining room
- Description: Formal
- Level: First
Family room
- Description: w/ wet bar
- Level: First
Family room
- Level: Basement
Kitchen
- Level: First
Laundry
- Level: First
Living room
- Description: w/ gas fireplace
- Level: First
Office
- Description: w/ private balcony
- Level: Second
Other
- Description: Game room/workout room
- Level: Basement
Other
- Description: Media room or 4th bedroom
- Level: Basement
Cooling
- Central Air
Features
- Basement: Finished,Walkout Finished
- Number of fireplaces: 1
Interior area
- Total structure area: 4,060
- Total interior livable area: 6,130 sqft
- Finished area above ground: 4,060
- Finished area below ground: 2,070
Property
Parking
- Total spaces: 2
- Parking features: Attached
- Attached garage spaces: 2
Features
- Stories: 2
- Patio & porch: Patio
- Exterior features: Balcony
- Fencing: Privacy
Lot
- Size: 0.43 Acres
- Features: Cul-De-Sac, See Remarks, Wooded
Details
- Parcel number: 301900990000
Construction
Type & style
- Home type: SingleFamily
- Architectural style: Contemporary
- Property subtype: Single Family Residence
Materials
- Stucco
- Foundation: Concrete Perimeter
- Roof: Shingle
Condition
- Year built: 1998
Utilities & green energy
- Sewer: Public Sewer
- Water: Public
Community & HOA
Community
- Subdivision: Wolf Pen Woods
HOA
- Has HOA: Yes
- HOA fee: $440 annually
Location
- Region: Prospect
Financial & listing details
- Price per square foot: $132/sqft
- Tax assessed value: $810,000
- Annual tax amount: $9,218
- Date on market: 7/20/2023
Price history
| Date | Event | Price |
|---|---|---|
| 9/7/2023 | Sold | $810,000$132/sqft |
Source:  Metro Search Inc. LLC DBA Apex MLS #1641320 Report a problem Metro Search Inc. LLC DBA Apex MLS #1641320 Report a problem | ||
| 7/24/2023 | Pending sale | $810,000+1.4%$132/sqft |
Source: Metro Search Inc. LLC DBA Apex MLS #1641320 Report a problem | ||
| 7/20/2023 | Listed for sale | $799,000+33.2%$130/sqft |
Source: Metro Search Inc. LLC DBA Apex MLS #1641320 Report a problem | ||
| 8/24/2012 | Sold | $600,000+917.8%$98/sqft |
Source: Agent Provided Report a problem | ||
| 10/22/1997 | Sold | $58,950$10/sqft |
Source: Agent Provided Report a problem | ||
Public tax history
| Year | Property taxes | Tax assessment |
|---|---|---|
| 2024 | $9,218 +31% | $810,000 +23.8% |
| 2023 | $7,038 -1.3% | $654,140 |
| 2022 | $7,130 +11.7% | $654,140 +19.1% |
| 2021 | $6,384 +8.7% | $549,160 |
| 2020 | $5,874 | $549,160 |
| 2019 | $5,874 +3.4% | $549,160 |
| 2018 | $5,681 | $549,160 |
| 2017 | $5,681 -8.7% | $549,160 -11.8% |
| 2013 | $6,224 | $622,420 |
| 2011 | $6,224 | $622,420 |
| 2010 | $6,224 | $622,420 |
| 2009 | $6,224 | $622,420 |
| 2007 | -- | $622,420 |
| 2006 | -- | $622,420 +10.5% |
| 2005 | -- | $563,230 |
| 2004 | -- | $563,230 |
Find assessor info on the county website
Neighborhood: 40059
Nearby homes
- $657,6004 bd3 ba2.4k sqft7603 Wolfpen Glen Ct, Prospect, KY 40059Off Market
- $708,6005 bd4 ba4.5k sqft7600 Wolfpen Glen Ct, Prospect, KY 40059Off Market
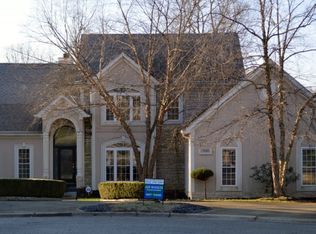
- $612,3003 bd3 ba2.9k sqft5019 Wolfpen Woods Dr, Prospect, KY 40059Off Market
- $90,000-- bd-- ba-- sqft7605 Wolfpen Glen Ct, Prospect, KY 40059Off Market
- $611,3003 bd2 ba3.2k sqft7602 Wolfpen Glen Ct, Prospect, KY 40059Off Market
- $593,9004 bd3 ba3.1k sqft5021 Wolfpen Woods Dr, Prospect, KY 40059Off Market
- $607,2004 bd3 ba3.8k sqft5023 Wolfpen Woods Dr, Prospect, KY 40059Off Market
- $575,2505 bd4 ba4.1k sqft5101 Wolfpen Woods Dr, Prospect, KY 40059Sold
Nearby schools
GreatSchools rating
- 10/10Norton Elementary SchoolGrades: K-5Distance: 1.8 mi
- 4/10Kammerer Middle SchoolGrades: 6-8Distance: 2.7 mi
- 8/10Ballard High SchoolGrades: 9-12Distance: 2.9 mi


Get pre-qualified for a loan
At Zillow Home Loans, we can pre-qualify you in as little as 5 minutes with no impact to your credit score.An equal housing lender. NMLS #10287.
Sell for more on Zillow
Get a Zillow Showcase℠ listing at no additional cost and you could sell for .
$926,700
2% more
+$18,534
With Zillow Showcase(estimated)
$945,234
- Kentucky
- Jefferson County
- Prospect
- 40059
- 7601 Wolfpen Glen Ct
Nearby cities
Nearby zip codes
Other Prospect Topics
