Skip main navigation
Sold for $871,000
  • $871,000

    7601 Woodstown Dr, Springfield, VA 22153

    4beds
    3,070sqft
    Single Family Residence
    Built in 1982
    8,443 Square Feet Lot
    $915,500 Zestimate®
    $284/sqft
    $3,782 Estimated rent

    Home value

    $915,500

    $870,000 - $961,000

    $3,782/mo

    Zestimate® history
    Loading
    Loading...

    Owner options

    List your home for rent

    $3,782/mo

    Rent Zestimate®

    Find your next renter with Zillow Rental Manager. Plus, with online applications, you can quickly screen prospective tenants – for free.

    Learn more

    $3,782/mo

    Rent Zestimate®

    Refinance and save

    $5,439/mo

    Est. payment

    Refinancing to a lower rate could help reduce your monthly payments and save thousands over the life of the loan.

    See today's rates

    $5,439/mo

    Est. payment

    Explore your selling options

    Work with a Zillow partner agent

    Leverage their expertise and Zillow's premium Showcase listings to get your home seen by more buyers.

    Get started

    List with your own agent

    Get your home in front of millions of buyers by listing it on Zillow.

    Learn how to do it

    Sell it yourself

    Take full control of how buyers see your home on Zillow by listing For Sale by Owner (FSBO).

    List your home

    What's special

    Updated colonialSaratoga swim clubElectric fireplace insertBonus roomHome gymPrivate backyardNew carpet
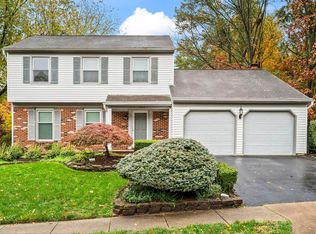
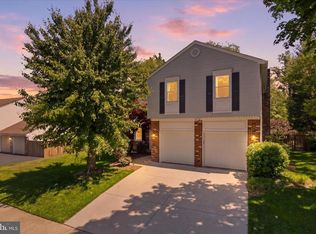
    ***2.625% Assumable VA Loan*** Welcome home to this meticulously cared for and updated colonial in the Terra Grande Community. The sunlit main level features gorgeous hardwood floors and an open living and dining area with large windows that overlook the private backyard. The chef's kitchen has granite counters, new shaker pantry cabinetry, stainless steel appliances and wonderful sunny eat-in kitchen area. Relax in the spacious family room with skylights centered around a stunning brick fireplace with electric fireplace insert, custom white shelving and shiplap. You'll love your spacious living room and dining room for hosting gatherings. Off the family room, French doors open to the 250 square foot deck perfect for entertaining and outdoor dining. Upstairs, the primary suite offers an oversized walk-in closet and updated primary bathroom. Three other bedrooms share a hall bathroom with a shower/tub combo. The lower level offers plenty of space for a family room and home gym. Plus an added bonus room and full bath for multigenerational living. New upgrades include: New roof, gutters and downspouts (2024), New Carpet (2024), Fence & Gates (2023), New asphalt driveway (2023), HVAC/Hot Water Heater (2023), Electrical panel (2023), Windows on lower level (2023), Dishwasher (2023). This lovely home is just minutes from 95, 495, 395, DC, Pentagon, the Saratoga Swim Club, Whole Foods, Starbucks, Trader Joes, Giant, Metro, and everything Springfield has to offer! This home is truly a gem!

    Zillow last checked:

    Listing updated:

    Listed by:

    Margot Lynn 703-973-3722,

    Corcoran McEnearney,

    Co-Listing Agent: Hannah Christina Lynn 703-973-8170,

    Corcoran McEnearney

    Bought with:

    Becky Cullinan, SP200204192

    Keller Williams Capital Properties

    Source: Bright MLS,MLS#: VAFX2177872MLS Logo

    Facts & features

    Interior

    Bedrooms & bathrooms
    • Bedrooms: 4
    • Bathrooms: 4
    • Full bathrooms: 3
    • 1/2 bathrooms: 1
    • Main level bathrooms: 1
    Basement
    • Area: 850
    Heating
    • Heat Pump, Electric
    Cooling
    • Central Air, Ceiling Fan(s), Electric
    Appliances
    • Included: Disposal, Dishwasher, Microwave, Dryer, Exhaust Fan, Refrigerator, Ice Maker, Washer, Cooktop, Electric Water Heater
    • Laundry: Main Level
    Features
    • Ceiling Fan(s), Dining Area, Floor Plan - Traditional, Eat-in Kitchen, Kitchen - Gourmet, Primary Bath(s), Walk-In Closet(s)
    • Flooring: Hardwood, Carpet, Wood
    • Doors: Six Panel
    • Windows: Skylight(s)
    • Basement: Full
    • Number of fireplaces: 1
    • Fireplace features: Brick, Electric
    Interior area
    • Total structure area: 3,070
    • Total interior livable area: 3,070 sqft
    • Finished area above ground: 2,220
    • Finished area below ground: 850

    Property

    Parking
    • Total spaces: 2
    • Parking features: Garage Faces Front, Asphalt, Attached
    • Attached garage spaces: 2
    • Has uncovered spaces: Yes
    Accessibility
    • Accessibility features: None
    Features
    • Levels: Three
    • Stories: 3
    • Pool features: Community
    • Fencing: Full
    Lot
    • Size: 8,443 sqft
    Details
    • Additional structures: Above Grade, Below Grade
    • Parcel number: 0993 02 0096
    • Zoning: 131
    • Special conditions: Standard

    Construction

    Type & style
    • Home type: SingleFamily
    • Architectural style: Colonial
    • Property subtype: Single Family Residence
    Materials
    • Vinyl Siding, Brick
    • Foundation: Active Radon Mitigation
    • Roof: Shingle
    Condition
    • New construction: No
    • Year built: 1982

    Utilities & green energy

    • Sewer: Public Sewer
    • Water: Public

    Community & neighborhood

    Community
    • Community features: Pool
    Location
    • Region: Springfield
    • Subdivision: Terra Grande

    HOA & financial

    HOA
    • Has HOA: Yes
    • HOA fee: $125 annually
    • Amenities included: Common Grounds, Tennis Court(s), Tot Lots/Playground
    • Services included: Management
    • Association name: TERRA GRANDE COMMUNITY ASSOCIATION

    Other

    Other facts
    • Listing agreement: Exclusive Right To Sell
    • Listing terms: Cash,Conventional,FHA,VA Loan
    • Ownership: Fee Simple

    Price history

    DateEventPrice
    8/12/2024Sold$871,000+8.9%$284/sqft
    Source: Bright MLS #VAFX2177872 Report a problem
    7/23/2024Pending sale$799,900$261/sqft
    Source: Bright MLS #VAFX2177872 Report a problem
    5/8/2024Contingent$799,900$261/sqft
    Source: Bright MLS #VAFX2177872 Report a problem
    5/3/2024Listed for sale$799,900+13.5%$261/sqft
    Source: Bright MLS #VAFX2177872 Report a problem
    12/6/2021Sold$705,000-1.4%$230/sqft
    Source: Bright MLS #VAFX2001623 Report a problem
    10/30/2021Contingent$715,000$233/sqft
    Source: Bright MLS #VAFX2001623 Report a problem
    10/15/2021Listed for sale$715,000+24.1%$233/sqft
    Source: Bright MLS #VAFX2001623 Report a problem
    10/1/2018Sold$576,000-4%$188/sqft
    Source: Public Record Report a problem
    9/3/2018Pending sale$599,900$195/sqft
    Source: Long & Foster Real Estate, Inc. #FX10327739 Report a problem
    8/22/2018Listed for sale$599,900$195/sqft
    Source: Long & Foster Real Estate, Inc. #1002283072 Report a problem
    6/26/2018Listing removed$599,900$195/sqft
    Source: Samson Properties #1000833976 Report a problem
    6/5/2018Price change$599,900-1.5%$195/sqft
    Source: Samson Properties #1000833976 Report a problem
    5/30/2018Price change$609,000-1.6%$198/sqft
    Source: Samson Properties #1000833976 Report a problem
    5/25/2018Price change$619,000-1.6%$202/sqft
    Source: Samson Properties #1000833976 Report a problem
    5/8/2018Listed for sale$629,000+195.3%$205/sqft
    Source: Samson Properties #1000833976 Report a problem
    5/13/1996Sold$213,000$69/sqft
    Source: Public Record Report a problem

    Public tax history

    YearProperty taxesTax assessment
    2025$9,599 +13.4%$830,400 +13.6%
    2024$8,468 +6.2%$730,940 +3.5%
    2023$7,974 +6.6%$706,560 +8%
    2022$7,481 $654,260 +13.8%
    2021-- $575,050 +5.9%
    2020$6,426 $542,930
    2019$6,426 +6%$542,930 +6%
    2018$6,064 +6%$512,390 +4%
    2017$5,719 +0.2%$492,620
    2016$5,707 +5.1%$492,620 +1.2%
    2015$5,432 +7.6%$486,760 +7.3%
    2014$5,049 $453,470 +4%
    2013-- $436,040 +4.1%
    2012-- $418,740 +1.4%
    2011-- $412,800 +6.5%
    2010-- $387,630 -10%
    2009-- $430,920 -20.1%
    2008-- $539,150 -2.5%
    2007-- $552,790 +70.4%
    2003-- $324,375 +18%
    2002-- $274,895 +25%
    2001-- $219,915

    Find assessor info on the county website

    Neighborhood: 22153

    Nearby schools

    GreatSchools rating
    Schools provided by the listing agent
    • District: Fairfax County Public Schools

    Source: Bright MLS. This data may not be complete. We recommend contacting the local school district to confirm school assignments for this home.

    Get a cash offer in 3 minutes
    Find out how much your home could sell for in as little as 3 minutes with a no-obligation cash offer.
    Estimated market value
    $915,500
    Get a cash offer in 3 minutes
    Find out how much your home could sell for in as little as 3 minutes with a no-obligation cash offer.
    Estimated market value
    $915,500