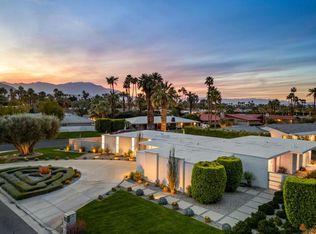
Reduced! Discover Your Ultimate Desert Living Retreat in Indian Wells! Tucked away in the prestigious Indian Wells neighborhood, this breathtaking 4-bedroom, 3-bathroom single-story haven offers 2,851 sq. ft. of effortless luxury. Completely remodeled with exquisite, expensive taste, this home blends sophistication and comfort into a seamless, single-level lifestyle—no stairs, just pure ease and elegance.
Step into a world of refined living with a grand living room featuring a warm fireplace and soaring vaulted ceilings, flowing naturally into your private backyard retreat. Reimagined for indulgence, the outdoor oasis boasts a secluded pool, soothing spa, and stunning desert mountain views. Host unforgettable evenings at the outdoor bar, cozy up by the fire pit, or lounge on the pool deck—this is desert living at its finest.
The heart of the home, a gourmet kitchen, shines with top-of-the-line materials and lavish finishes, fully transformed to inspire culinary masterpieces. All three bathrooms have been meticulously redesigned with the same expensive taste, offering a spa-like escape. Unwind in one of two opulent main ensuite bedrooms or welcome guests to two additional spacious bedrooms. This retreat is ready for you to savor from day one.
Perfectly situated across from the renowned El Dorado Golf Course and neighboring the Indian Wells Country Club, this single-story gem promises a golfer’s paradise. Just 15 minutes from the upscale El Paseo shopping district, and with the Indian Wells Resort’s public courses nearby, every convenience is within reach.
Outfitted with two newer A/C condensers, newer heater, and newer windows, this home ensures year-round comfort with modern efficiency. Located off Highway 111 at the corner of El Dorado and Fairway, it’s an easy escape to serenity.
This is more than a home—it’s a retreat crafted for luxurious, single-story living. Don’t miss your chance to own this Indian Wells masterpiece!
Sold for $1,295,000
Listed by: Berkshire Hathaway HomeService • Jeff Stokes • Contact: 949-355-3361
Bought with: Compass
$1,295,000
76010 Fairway Dr, Indian Wells, CA 92210
4beds
2,851sqft
Single Family Residence
Built in 1982
0.3 Acres Lot
$1,311,000 Zestimate®
$454/sqft
$6,639 Estimated rent
Home value
$1,311,000
$1.18M - $1.46M
$6,639/mo
Zestimate® history
Owner options
List your home for rent
$6,639/mo
Rent Zestimate®
Find your next renter with Zillow Rental Manager. Plus, with online applications, you can quickly screen prospective tenants – for free.
$6,639/mo
Rent Zestimate®
Refinance and save
$8,204/mo
Est. payment
Refinancing to a lower rate could help reduce your monthly payments and save thousands over the life of the loan.
$8,204/mo
Est. payment
Explore your selling options
Work with a Zillow partner agent
Leverage their expertise and Zillow's premium Showcase listings to get your home seen by more buyers.
Get startedList with your own agent
Get your home in front of millions of buyers by listing it on Zillow.
Learn how to do itSell it yourself
Take full control of how buyers see your home on Zillow by listing For Sale by Owner (FSBO).
List your homeWhat's special
Pool deckWarm fireplaceSecluded poolPrivate backyard retreatGourmet kitchenSoothing spaOpulent main ensuite bedrooms
Zillow last checked:
Listing updated:
Listed by:
Jeff Stokes DRE #00853601 949-355-3361,
Berkshire Hathaway HomeService,
Sameh Louis DRE #02203602,
Real Broker
Bought with:
Maria Corbisiero, DRE #02092247
Compass
Source: CRMLS,MLS#: NP25052349 Originating MLS: California Regional MLS
Originating MLS: California Regional MLSFacts & features
Interior
Bedrooms & bathrooms
- Bedrooms: 4
- Bathrooms: 3
- Full bathrooms: 3
- Main level bathrooms: 3
- Main level bedrooms: 4
Rooms
- Room types: Attic, Bedroom, Entry/Foyer, Kitchen, Laundry, Living Room, Primary Bathroom, Primary Bedroom, Media Room, Office, Other, Projection Room, Pantry, Retreat, Recreation, Sound Studio, Dining Room
Primary bedroom
- Features: Main Level Primary
Bedroom
- Features: All Bedrooms Down
Bedroom
- Features: Bedroom on Main Level
Bathroom
- Features: Bathtub, Dual Sinks, Full Bath on Main Level, Quartz Counters, Separate Shower, Tile Counters, Upgraded, Vanity, Walk-In Shower
Kitchen
- Features: Built-in Trash/Recycling, Kitchen Island, Kitchen/Family Room Combo, Pots & Pan Drawers, Quartz Counters, Remodeled, Tile Counters, Updated Kitchen, Walk-In Pantry
Heating
- Central, Natural Gas
Cooling
- Central Air
Appliances
- Included: 6 Burner Stove, Built-In Range, Barbecue, Dishwasher, ENERGY STAR Qualified Appliances, Electric Range, Disposal, High Efficiency Water Heater, Ice Maker, Microwave, Refrigerator, Range Hood, Water Heater
- Laundry: Inside, Laundry Room
Features
- Wet Bar, Breakfast Bar, Block Walls, Ceiling Fan(s), Dry Bar, Separate/Formal Dining Room, Furnished, Granite Counters, High Ceilings, Open Floorplan, Pantry, Partially Furnished, Quartz Counters, Stone Counters, Recessed Lighting, Storage, Wired for Data, Wired for Sound, All Bedrooms Down, Attic, Bedroom on Main Level
- Flooring: Stone
- Doors: Double Door Entry
- Has fireplace: Yes
- Fireplace features: Bonus Room, Gas, Living Room, Outside
- Furnished: Yes
- Common walls with other units/homes: No Common Walls
Interior area
- Total interior livable area: 2,851 sqft
Property
Parking
- Total spaces: 3
- Parking features: Assigned, Asphalt, Concrete, Covered, Door-Multi, Direct Access, Driveway Level, Driveway, Garage Faces Front, Garage, Golf Cart Garage, Garage Door Opener, On Site, Paved, One Space, On Street
- Attached garage spaces: 3
Accessibility
- Accessibility features: None
Features
- Levels: One
- Stories: 1
- Entry location: 1
- Patio & porch: Concrete
- Exterior features: Lighting
- Has private pool: Yes
- Pool features: Filtered, Gas Heat, Heated, Indoor, In Ground, Lap, Private
- Has spa: Yes
- Spa features: Heated, In Ground, Private
- Fencing: Block
- Has view: Yes
- View description: City Lights, Desert, Park/Greenbelt, Hills, Mountain(s), Neighborhood, Panoramic, Peek-A-Boo, Pool, Trees/Woods, Water
- Has water view: Yes
- Water view: Water
Lot
- Size: 0.3 Acres
- Features: 0-1 Unit/Acre, Corner Lot, Drip Irrigation/Bubblers, Front Yard, Garden, Sprinklers In Rear, Sprinklers In Front, Sprinklers Timer, Sprinklers On Side, Sprinkler System, Trees, Value In Land, Walkstreet, Yard
Details
- Parcel number: 633211001
- Zoning: R1
- Special conditions: Standard
Construction
Type & style
- Home type: SingleFamily
- Architectural style: Ranch
- Property subtype: Single Family Residence
Materials
- Stucco
- Foundation: Slab
- Roof: Concrete
Condition
- Updated/Remodeled,Turnkey
- New construction: No
- Year built: 1982
Utilities & green energy
- Electric: 220 Volts in Kitchen, Standard
- Sewer: Sewer Tap Paid
- Water: Public
- Utilities for property: Cable Available, Cable Connected, Electricity Connected, Natural Gas Connected, Phone Available, Sewer Connected, Water Connected
Green energy
- Energy efficient items: Appliances
Community & HOA
Community
- Features: Biking, Curbs, Golf, Hiking, Park, Sidewalks
- Security: Prewired, Smoke Detector(s)
- Subdivision: No Name
Location
- Region: Indian Wells
Financial & listing details
- Price per square foot: $454/sqft
- Tax assessed value: $864,883
- Annual tax amount: $11,855
- Date on market: 4/8/2025
- Cumulative days on market: 81 days
- Listing terms: Cash to New Loan
Price history
| Date | Event | Price |
|---|---|---|
| 7/30/2025 | Sold | $1,295,000-2.3%$454/sqft |
Source:  CRMLS #NP25052349 Report a problem CRMLS #NP25052349 Report a problem | ||
| 7/21/2025 | Pending sale | $1,325,000$465/sqft |
Source: CRMLS #NP25052349 Report a problem | ||
| 7/2/2025 | Contingent | $1,325,000$465/sqft |
Source: CRMLS #NP25052349 Report a problem | ||
| 6/4/2025 | Price change | $1,325,000-5.3%$465/sqft |
Source: CRMLS #NP25052349 Report a problem | ||
| 5/8/2025 | Price change | $1,399,000-3.5%$491/sqft |
Source: CRMLS #NP25052349 Report a problem | ||
| 4/8/2025 | Listed for sale | $1,450,000+77.9%$509/sqft |
Source: CRMLS #NP25052349 Report a problem | ||
| 3/1/2025 | Listing removed | $10,000$4/sqft |
Source: CRMLS #NP24251283 Report a problem | ||
| 12/19/2024 | Listed for rent | $10,000+17.6%$4/sqft |
Source: CRMLS #NP24251283 Report a problem | ||
| 5/28/2024 | Listing removed | -- |
Source: Zillow Rentals Report a problem | ||
| 5/7/2024 | Listed for rent | $8,500$3/sqft |
Source: Zillow Rentals Report a problem | ||
| 4/27/2024 | Listing removed | -- |
Source: Zillow Rentals Report a problem | ||
| 1/26/2024 | Listed for rent | $8,500$3/sqft |
Source: Zillow Rentals Report a problem | ||
| 1/13/2024 | Listing removed | -- |
Source: Zillow Rentals Report a problem | ||
| 11/9/2023 | Price change | $8,500+30.8%$3/sqft |
Source: Zillow Rentals Report a problem | ||
| 10/19/2023 | Price change | $6,500-31.6%$2/sqft |
Source: Zillow Rentals Report a problem | ||
| 10/5/2023 | Price change | $9,500-24%$3/sqft |
Source: Zillow Rentals Report a problem | ||
| 9/13/2023 | Price change | $12,500+31.6%$4/sqft |
Source: Zillow Rentals Report a problem | ||
| 8/23/2023 | Listed for rent | $9,500$3/sqft |
Source: Zillow Rentals Report a problem | ||
| 7/22/2021 | Sold | $815,000-6.8%$286/sqft |
Source:  Greater Palm Springs Realtors #219058607 Report a problem Greater Palm Springs Realtors #219058607 Report a problem | ||
| 7/13/2021 | Pending sale | $874,500$307/sqft |
Source:  CDAR/ Desert Area MLS #219058607 Report a problem CDAR/ Desert Area MLS #219058607 Report a problem | ||
| 4/26/2021 | Contingent | $874,500$307/sqft |
Source: CDAR/ Desert Area MLS #219058607 Report a problem | ||
| 4/2/2021 | Price change | $874,500-2.8%$307/sqft |
Source: CDAR/ Desert Area MLS #219058607 Report a problem | ||
| 3/10/2021 | Listed for sale | $899,500+15.5%$316/sqft |
Source: Thunderbird Realty #219058607 Report a problem | ||
| 1/3/2019 | Listing removed | $779,000$273/sqft |
Source: Tarbell REALTORS #18386926PS Report a problem | ||
| 10/30/2018 | Price change | $779,000-2%$273/sqft |
Source: Tarbell REALTORS #18386926PS Report a problem | ||
| 9/16/2018 | Listed for sale | $795,000+89.7%$279/sqft |
Source: Tarbell REALTORS #18386926PS Report a problem | ||
| 10/12/2011 | Sold | $419,000-8.9%$147/sqft |
Source: Public Record Report a problem | ||
| 1/27/2011 | Sold | $460,000-37%$161/sqft |
Source: Public Record Report a problem | ||
| 12/9/2005 | Sold | $730,000$256/sqft |
Source: Public Record Report a problem | ||
Public tax history
| Year | Property taxes | Tax assessment |
|---|---|---|
| 2025 | $11,855 +2.8% | $864,883 +2% |
| 2024 | $11,530 +3% | $847,926 +2% |
| 2023 | $11,196 +3.1% | $831,300 +2% |
| 2022 | $10,859 +60.3% | $815,000 +67.6% |
| 2021 | $6,776 +2.1% | $486,199 +1% |
| 2020 | $6,637 +2.1% | $481,215 +2% |
| 2019 | $6,499 +2% | $471,781 +2% |
| 2018 | $6,370 +2.1% | $462,531 +2% |
| 2017 | $6,240 | $453,463 +2% |
| 2016 | $6,240 +2% | $444,572 +1.5% |
| 2015 | $6,120 +1.6% | $437,893 +2% |
| 2014 | $6,023 | $429,318 +0.5% |
| 2013 | -- | $427,380 +2% |
| 2012 | -- | $419,000 -20.3% |
| 2011 | -- | $526,000 |
| 2010 | -- | $526,000 -8.8% |
| 2009 | -- | $577,000 -24% |
| 2008 | -- | $759,491 +2% |
| 2007 | -- | $744,600 +2% |
| 2006 | -- | $730,000 +92.8% |
| 2005 | -- | $378,586 +3.9% |
| 2003 | -- | $364,364 +2% |
| 2002 | -- | $357,219 +9.9% |
| 2001 | $4,043 +7.4% | $325,000 +8.3% |
| 2000 | $3,764 | $300,000 |
Find assessor info on the county website
Neighborhood: 92210
Nearby homes
- $1,174,5003 bd3 ba2.5k sqft45805 Via Corona, Indian Wells, CA 92210Off Market
- $1,525,0003 bd3 ba2.3k sqft76080 Fairway Dr, Indian Wells, CA 92210Sold
- $970,0004 bd4 ba2.5k sqft45825 Eldorado Dr, Indian Wells, CA 92210Off Market
- $2,940,1005 bd6 ba4.3k sqft76011 Fairway Dr, Indian Wells, CA 92210Off Market
- $1,184,3003 bd3 ba2.4k sqft45800 Via Corona, Indian Wells, CA 92210Off Market
- $1,766,9004 bd3 ba3.7k sqft45801 Eldorado Dr, Indian Wells, CA 92210Off Market
- $1,504,8003 bd4 ba3.2k sqft45775 Via Corona, Indian Wells, CA 92210Off Market
- $127,6500.29 Acres45881 Eldorado Dr, Indian Wells, CA 92210Off Market
Nearby schools
GreatSchools rating
- 9/10Gerald R. Ford Elementary SchoolGrades: K-5Distance: 1.8 mi
- 4/10La Quinta Middle SchoolGrades: 6-8Distance: 3.5 mi
- 9/10Palm Desert High SchoolGrades: 9-12Distance: 1.7 mi
Get a cash offer in 3 minutes
Find out how much your home could sell for in as little as 3 minutes with a no-obligation cash offer.
Estimated market value
$1,311,000
Get a cash offer in 3 minutes
Find out how much your home could sell for in as little as 3 minutes with a no-obligation cash offer.
Estimated market value
$1,311,000
- California
- Riverside County
- Indian Wells
- 92210
- 76010 Fairway Dr
Nearby cities
Nearby zip codes
Other Indian Wells Topics
