Built in 2014, this beautiful 3-bedroom, 2 1/2 bath ranch offers exceptional quality and comfort in the highly sought-after Winchester Farms Subdivision. Step inside to an inviting open floor plan featuring a spacious great room and a bright, spacious kitchen with tall 42” cabinets, ample counter space, and tile floor. The Primary suite offers a generous size tiled shower and walk in closet. The finished basement provides a large family room—ideal for entertaining or relaxing—as well as enormous storage space. The pool table and furniture are included, making it a turnkey bonus area for family fun or hosting guests. You will enjoy parking in your three-car garage, extra deep on one side for that oversized vehicle or additional storage. The sellers have loved the easy to maintain landscaping and quiet private backyard. Prime location close to schools, shopping, and major routes for an easy commute. Don’t miss this opportunity to own a pristine home in one of the area’s most desirable neighborhoods!
Sold for $357,500
$357,500
7602 Appaloosa Ct, Saginaw, MI 48609
3beds
2,732sqft
Single Family Residence
Built in 2014
0.37 Acres Lot
$356,000 Zestimate®
$131/sqft
$2,671 Estimated rent
Home value
$356,000
Estimated sales range
Not available
$2,671/mo
Zestimate® history
Owner options
List your home for rent
$2,671/mo
Rent Zestimate®
Find your next renter with Zillow Rental Manager. Plus, with online applications, you can quickly screen prospective tenants – for free.
$2,671/mo
Rent Zestimate®
Refinance and save
$2,394/mo
Est. payment
Refinancing to a lower rate could help reduce your monthly payments and save thousands over the life of the loan.
$2,394/mo
Est. payment
Explore your selling options
Work with a Zillow partner agent
Leverage their expertise and Zillow's premium Showcase listings to get your home seen by more buyers.
Get startedList with your own agent
Get your home in front of millions of buyers by listing it on Zillow.
Learn how to do itSell it yourself
Take full control of how buyers see your home on Zillow by listing For Sale by Owner (FSBO).
List your homeWhat's special
Inviting open floor planFinished basementEasy to maintain landscapingQuiet private backyardSpacious great roomThree-car garageEnormous storage space
Zillow last checked:
Listing updated:
Listed by:
Gerri Kevwitch,
Berkshire Hathaway HomeServices
Bought with:
Heather Wesolek, 6501334926
First Priority Realty
Source: MiRealSource,MLS#: 50192831 Originating MLS: Saginaw Board of REALTORS
Originating MLS: Saginaw Board of REALTORSFacts & features
Interior
Bedrooms & bathrooms
- Bedrooms: 3
- Bathrooms: 3
- Full bathrooms: 2
- 1/2 bathrooms: 1
Rooms
- Room types: Laundry, Master Bedroom
Primary bedroom
- Level: First
Bedroom 1
- Features: Carpet
- Level: First
- Area: 252
- Dimensions: 18 x 14
Bedroom 2
- Features: Carpet
- Level: First
- Area: 143
- Dimensions: 13 x 11
Bedroom 3
- Features: Carpet
- Level: First
- Area: 156
- Dimensions: 13 x 12
Bathroom 1
- Features: Ceramic
- Level: First
- Area: 90
- Dimensions: 9 x 10
Bathroom 2
- Features: Ceramic
- Level: First
- Area: 48
- Dimensions: 8 x 6
Dining room
- Features: Ceramic
- Level: First
- Area: 112
- Dimensions: 8 x 14
Family room
- Features: Carpet
- Level: Lower
- Area: 1007
- Dimensions: 53 x 19
Kitchen
- Features: Ceramic
- Level: First
- Area: 140
- Dimensions: 10 x 14
Living room
- Features: Carpet
- Level: First
- Area: 336
- Dimensions: 21 x 16
Heating
- Forced Air, Natural Gas
Cooling
- Central Air
Appliances
- Included: Dishwasher, Dryer, Range/Oven, Refrigerator, Washer, Gas Water Heater
- Laundry: First Floor Laundry
Features
- Cathedral/Vaulted Ceiling
- Flooring: Ceramic Tile, Carpet
- Basement: Daylight,Partially Finished,Concrete,Radon System,Sump Pump
- Has fireplace: No
Interior area
- Total structure area: 3,576
- Total interior livable area: 2,732 sqft
- Finished area above ground: 1,788
- Finished area below ground: 944
Property
Parking
- Total spaces: 3
- Parking features: 3 or More Spaces, Attached, Electric in Garage, Garage Door Opener
- Attached garage spaces: 3
Features
- Levels: One
- Stories: 1
- Patio & porch: Patio
- Frontage type: Road
- Frontage length: 100
Lot
- Size: 0.37 Acres
- Dimensions: 100 x 160
- Features: Subdivision
Details
- Parcel number: 28123242867000
- Zoning description: Residential
- Special conditions: Private
Construction
Type & style
- Home type: SingleFamily
- Architectural style: Ranch
- Property subtype: Single Family Residence
Materials
- Vinyl Siding
- Foundation: Basement, Concrete Perimeter
Condition
- New construction: No
- Year built: 2014
Utilities & green energy
- Sewer: Public Sanitary
- Water: Public
- Utilities for property: Cable/Internet Avail.
Community & HOA
Community
- Subdivision: Winchester Farms Sub 4
HOA
- Has HOA: No
Location
- Region: Saginaw
Financial & listing details
- Price per square foot: $131/sqft
- Tax assessed value: $77
- Annual tax amount: $5,065
- Date on market: 10/29/2025
- Cumulative days on market: 19 days
- Listing agreement: Exclusive Right To Sell
- Listing terms: Cash,Conventional,FHA,VA Loan
Price history
| Date | Event | Price |
|---|---|---|
| 12/15/2025 | Sold | $357,500-4.6%$131/sqft |
Source:  MiRealSource #50192831 Report a problem MiRealSource #50192831 Report a problem | ||
| 11/21/2025 | Pending sale | $374,900$137/sqft |
Source: MiRealSource #50192831 Report a problem | ||
| 11/18/2025 | Contingent | $374,900$137/sqft |
Source: Berkshire Hathaway HomeServices Michigan and Northern Indiana Real Estate #61050192831 Report a problem | ||
| 10/29/2025 | Listed for sale | $374,900$137/sqft |
Source: MiRealSource #50192831 Report a problem | ||
Public tax history
Tax history is unavailable.
Neighborhood: 48609
Nearby homes
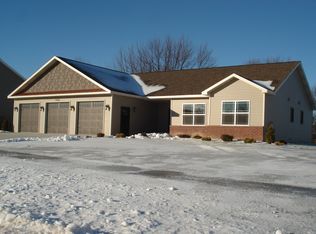
- $357,5003 bd3 ba1.7k sqft7602 Appaloosa Dr, Saginaw, MI 48609Sold
- $340,3003 bd2 ba1.6k sqft7612 Appaloosa Dr, Saginaw, MI 48609Off Market
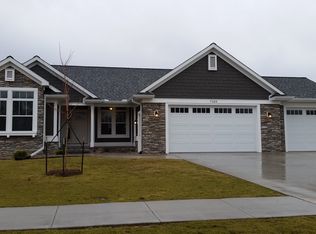
- $310,7003 bd2 ba1.9k sqft7105 Appaloosa Ct, Saginaw, MI 48609Off Market
- $--0.35 Acres0 Appaloosa Dr, Saginaw, MI 48609Off Market
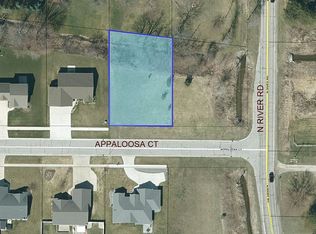
- $--0.45 AcresAppaloosa Ct, Saginaw, MI 48609Off Market
- $--0.46 AcresAppaloosa Ct, Saginaw, MI 48609Off Market
- $--0.34 AcresAppaloosa Ct, Saginaw, MI 48609Off Market
- $--0.34 AcresAppaloosa Ct, Saginaw, MI 48609Off Market
Nearby schools
GreatSchools rating
- 9/10Robert B. Havens Elementary SchoolGrades: PK-5Distance: 2 mi
- 7/10Swan Valley Middle SchoolGrades: 6-8Distance: 1.9 mi
- 7/10Swan Valley High SchoolGrades: PK,9-12Distance: 1.9 mi
Schools provided by the listing agent
- District: Swan Valley School District
Source: MiRealSource. This data may not be complete. We recommend contacting the local school district to confirm school assignments for this home.
Get a cash offer in 3 minutes
Find out how much your home could sell for in as little as 3 minutes with a no-obligation cash offer.
Estimated market value
$356,000
Get a cash offer in 3 minutes
Find out how much your home could sell for in as little as 3 minutes with a no-obligation cash offer.
Estimated market value
$356,000
- Michigan
- Saginaw County
- Saginaw
- 48609
- 7602 Appaloosa Ct
Nearby cities
Nearby neighborhoods
Nearby zip codes
Other Saginaw Topics
