Skip main navigation
Closed
  • $240,000

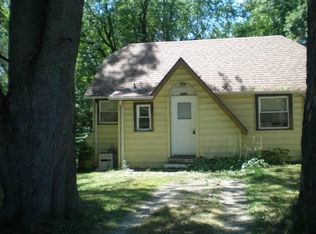
    7602 Arbor Rd, Wonder Lake, IL 60097

    2beds
    1,006sqft
    Single Family Residence
    Built in 1937
    10,432 Square Feet Lot
    $240,100 Zestimate®
    $239/sqft
    $1,774 Estimated rent

    Home value

    $240,100

    $226,000 - $257,000

    $1,774/mo

    Zestimate® history
    Loading
    Loading...

    Owner options

    List your home for rent

    $1,774/mo

    Rent Zestimate®

    Find your next renter with Zillow Rental Manager. Plus, with online applications, you can quickly screen prospective tenants – for free.

    Learn more

    $1,774/mo

    Rent Zestimate®

    Refinance and save

    $1,857/mo

    Est. payment

    Refinancing to a lower rate could help reduce your monthly payments and save thousands over the life of the loan.

    See today's rates

    $1,857/mo

    Est. payment

    Explore your selling options

    Work with a Zillow partner agent

    Leverage their expertise and Zillow's premium Showcase listings to get your home seen by more buyers.

    Get started

    List with your own agent

    Get your home in front of millions of buyers by listing it on Zillow.

    Learn how to do it

    Sell it yourself

    Take full control of how buyers see your home on Zillow by listing For Sale by Owner (FSBO).

    List your home

    What's special

    Tons of natural lightDouble lotLarge eat-in kitchenTons of new cabinetsGreat closet spaceNew floorsLarge driveway
    This Is The One! Beautiful 2+ Bedroom, 1 Bath Home on double lot. Living Room Is Spacious New Floors and Paint, Neutral Color & Tons Of Natural Light! Large Eat-In Kitchen With Tons Of New Cabinets, Quartz counter-tops and new appliances. 2 Bedrooms With Great Closet Space, & Finished Loft Makes Great Play Room. Laundry Room Offers Plenty Of Storage And Is A Great Work Space. Detached 1 Car Garage, Double Lot, 2 Decks, Large Driveway, & At This Price It Will Be Less Than Renting! Come See Your New Home Today! ***Lake Rights**** New Well 2016*** Taxes will be reduced by approx. $1650 in 2028 as SSA 7 falls away.

    Zillow last checked:

    Listing updated:

    Listed by:

    Gary Lechner 815-347-1712,

    Hometown Realty, Ltd.

    Bought with:

    Gabriela Moran

    Results Realty USA

    Source: MRED as distributed by MLS GRID,MLS#: 12654636MLS Logo

    Facts & features

    Interior

    Bedrooms & bathrooms
    • Bedrooms: 2
    • Bathrooms: 1
    • Full bathrooms: 1
    Rooms
    • Room types: Utility Room-1st Floor, Loft
    Primary bedroom
    • Features: Flooring (Carpet)
    • Level: Main
    • Area: 80 Square Feet
    • Dimensions: 10X8
    Bedroom 2
    • Features: Flooring (Carpet)
    • Level: Main
    • Area: 72 Square Feet
    • Dimensions: 9X8
    Dining room
    • Features: Flooring (Ceramic Tile)
    • Level: Main
    • Dimensions: COMBO
    Kitchen
    • Features: Flooring (Ceramic Tile)
    • Level: Main
    • Area: 208 Square Feet
    • Dimensions: 16X13
    Laundry
    • Features: Flooring (Other)
    • Level: Main
    • Area: 78 Square Feet
    • Dimensions: 13X6
    Living room
    • Features: Flooring (Carpet)
    • Level: Main
    • Area: 170 Square Feet
    • Dimensions: 17X10
    Loft
    • Features: Flooring (Carpet), Window Treatments (Blinds)
    • Level: Second
    • Area: 170 Square Feet
    • Dimensions: 17X10
    Other
    • Features: Flooring (Other)
    • Level: Main
    • Area: 78 Square Feet
    • Dimensions: 06X13
    Heating
    • Natural Gas, Forced Air
    Cooling
    • Central Air
    Appliances
    • Laundry: Gas Dryer Hookup
    Features
    • Basement: Crawl Space
    Interior area
    • Total structure area: 1,006
    • Total interior livable area: 1,006 sqft

    Property

    Parking
    • Total spaces: 1
    • Parking features: Gravel, Yes, Garage Owned, Detached, Garage
    • Garage spaces: 1
    Accessibility
    • Accessibility features: No Disability Access
    Features
    • Stories: 1
    • Patio & porch: Deck
    Lot
    • Size: 10,432 Square Feet
    • Dimensions: 80X130X80X130
    Details
    • Parcel number: 0918182021
    • Special conditions: None
    • Other equipment: Water-Softener Owned, Ceiling Fan(s)

    Construction

    Type & style
    • Home type: SingleFamily
    • Architectural style: Ranch
    • Property subtype: Single Family Residence
    Materials
    • Vinyl Siding
    • Foundation: Block
    • Roof: Asphalt
    Condition
    • New construction: No
    • Year built: 1937
    • Major remodel year: 2026
    Details
    • Builder model: RANCH

    Utilities & green energy

    • Electric: Circuit Breakers
    • Sewer: Septic Tank
    • Water: Well

    Community & HOA

    Community
    • Features: Lake, Street Paved
    • Security: Carbon Monoxide Detector(s)
    • Subdivision: Deep Springs Woods
    HOA
    • Services included: None
    Location
    • Region: Wonder Lake

    Financial & listing details

    • Price per square foot: $239/sqft
    • Tax assessed value: $166,329
    • Annual tax amount: $5,144
    • Date on market: 5/22/2026
    • Listing terms: FHA
    • Ownership: Fee Simple

    Price history

    DateEventPrice
    9/29/2026Sold$240,000+2.1%$239/sqft
    Source: MRED as distributed by MLS GRID #12654636 Report a problem
    8/12/2026Contingent$235,000$234/sqft
    Source: MRED as distributed by MLS GRID #12654636 Report a problem
    8/6/2026Price change$235,000-0.8%$234/sqft
    Source: MRED as distributed by MLS GRID #12654636 Report a problem
    7/23/2026Price change$237,000-0.8%$236/sqft
    Source: MRED as distributed by MLS GRID #12654636 Report a problem
    7/14/2026Price change$239,000-1.2%$238/sqft
    Source: MRED as distributed by MLS GRID #12654636 Report a problem
    6/26/2026Listed for sale$242,000-0.8%$241/sqft
    Source: MRED as distributed by MLS GRID #12654636 Report a problem
    6/21/2026Contingent$244,000$243/sqft
    Source: MRED as distributed by MLS GRID #12654636 Report a problem
    6/16/2026Listed for sale$244,000$243/sqft
    Source: MRED as distributed by MLS GRID #12654636 Report a problem
    6/9/2026Contingent$244,000$243/sqft
    Source: MRED as distributed by MLS GRID #12654636 Report a problem
    6/1/2026Price change$244,000-2%$243/sqft
    Source: MRED as distributed by MLS GRID #12654636 Report a problem
    5/22/2026Listed for sale$249,000-66.4%$248/sqft
    Source: MRED as distributed by MLS GRID #12654636 Report a problem
    12/16/2025Sold$740,000+640%$736/sqft
    Source: Public Record Report a problem
    10/1/2019Sold$100,000+65.3%$99/sqft
    Source: Public Record Report a problem
    4/25/1994Sold$60,500$60/sqft
    Source: Public Record Report a problem

    Public tax history

    YearProperty taxesTax assessment
    2025$5,145 +4.9%$55,443 +9%
    2024$4,903 +1.9%$50,870 +11.6%
    2023$4,814 +11%$45,574 +25.8%
    2022$4,336 +4.9%$36,228 +7.4%
    2021$4,132 +1.2%$33,738 +4.4%
    2020$4,084 $32,331 +5.3%
    2019-- $30,701 +15.2%
    2018$3,796 +0.8%$26,644 +6.6%
    2017$3,764 +4.9%$25,006 +7%
    2016$3,587 $23,370
    Find assessor info on the county website

    Neighborhood: 60097

    Nearby schools

    GreatSchools rating
    Schools provided by the listing agent
    • Elementary: Harrison Elementary School
    • Middle: Harrison Elementary School
    • High: Mchenry Campus
    • District: 36

    Source: MRED as distributed by MLS GRID. This data may not be complete. We recommend contacting the local school district to confirm school assignments for this home.

    Get a cash offer in 3 minutes
    Find out how much your home could sell for in as little as 3 minutes with a no-obligation cash offer.
    Estimated market value
    $240,100
    Get a cash offer in 3 minutes
    Find out how much your home could sell for in as little as 3 minutes with a no-obligation cash offer.
    Estimated market value
    $240,100