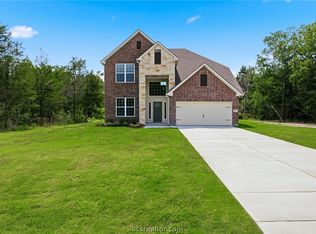
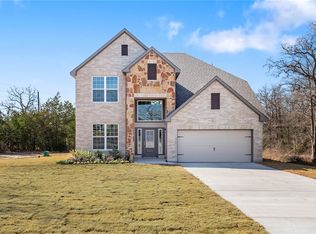
This charming four bedroom, three bath home is known for its intelligent use of space and now features an even more open living area. The large kitchen granite-topped island opens up to your living room to provide a cozy flow throughout the home. Your dining area features the most charming window you'll ever see. Featuring large walk-in closets, luxury flooring, and volume ceilings - the 2082 certainly delivers when it comes to affordable luxury.
Pending
$427,900
7602 Charles Branch Ct, Anderson, TX 77830
4beds
2,092sqft
Single Family Residence
Built in 2026
1.01 Acres Lot
$429,900 Zestimate®
$205/sqft
$71/mo HOA
What's special
Luxury flooringVolume ceilingsLarge walk-in closetsLarge kitchen granite-topped island
- 117 days
- 14
- 0
Zillow last checked:
Listing updated:
Listed by:
Douglas French TREC #0610100 979-224-0008,
Stylecraft Brokerage, LLC
Source: BCSMLS,MLS#: 26006829 Originating MLS: Bryan College Station Regional AOR
Originating MLS: Bryan College Station Regional AORFacts & features
Interior
Bedrooms & bathrooms
- Bedrooms: 4
- Bathrooms: 3
- Full bathrooms: 3
Primary bedroom
- Level: Main
- Dimensions: 18'7" x 13'8"
Bedroom
- Level: Main
- Dimensions: 10'8" x 12'2"
Bedroom
- Level: Main
- Dimensions: 11'2" x 12'2"
Bedroom
- Level: Main
- Dimensions: 12'3" x 11'
Dining room
- Level: Main
- Dimensions: 8'1" x 10'6"
Kitchen
- Level: Main
- Dimensions: 9'6" x 16'1"
Living room
- Level: Main
- Dimensions: 18'2" x 15'
Heating
- Central, Electric
Cooling
- Central Air, Ceiling Fan(s), Electric
Appliances
- Included: Electric Water Heater
Features
- Ceiling Fan(s), Programmable Thermostat
Interior area
- Total structure area: 2,092
- Total interior livable area: 2,092 sqft
Property
Parking
- Total spaces: 2
- Parking features: Attached, Garage
- Attached garage spaces: 2
Accessibility
- Accessibility features: None
Features
- Levels: One
- Stories: 1
- Fencing: Wood
Lot
- Size: 1.01 Acres
Details
- Parcel number: 55110010170
Construction
Type & style
- Home type: SingleFamily
- Property subtype: Single Family Residence
Condition
- Year built: 2026
Details
- Builder name: Stylecraft
Utilities & green energy
- Water: Public
- Utilities for property: Septic Available, Water Available
Green energy
- Energy efficient items: Thermostat
- Indoor air quality: Ventilation
Community & HOA
Community
- Subdivision: Other
HOA
- Has HOA: Yes
- Amenities included: Management
- Services included: Association Management
- HOA fee: $850 annually
Location
- Region: Anderson
Financial & listing details
- Price per square foot: $205/sqft
- Date on market: 6/5/2026
- Cumulative days on market: 118 days
Estimated market value
$429,900
$396,000 - $469,000
$3,182/mo
Price history
| Date | Event | Price |
|---|---|---|
| 8/7/2026 | Pending sale | $427,900$205/sqft |
Source:  BCSMLS #26006829 Report a problem BCSMLS #26006829 Report a problem | ||
| 3/22/2026 | Price change | $427,900-2.1%$205/sqft |
Source:  Stylecraft Homes Report a problem Stylecraft Homes Report a problem | ||
| 3/17/2026 | Listed for sale | $436,900$209/sqft |
Source: Stylecraft Homes Report a problem | ||
Public tax history
Tax history is unavailable.
Monthly payment
Est. payment
Payment breakdown
Explore the cost of this home by adjusting the details. Changes won't be saved.Climate risks
Neighborhood: 77830
Nearby schools
Similar homes
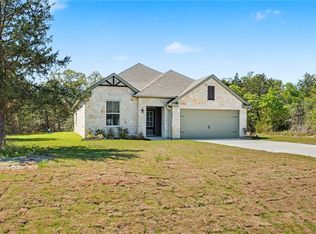
- $419,9004 bd3 ba2k sqft7685 Charles Branch Ln, Anderson, TX 77830New Construction
 BCSMLS
 - $420,0003 bd2 ba1.8k sqft7599 Muir Wood Loop, Anderson, TX 77830For Sale
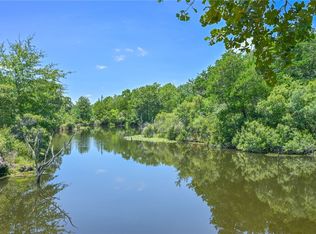 MLS ID #26009638, Jana French, CENTURY 21 Integra. BCSMLS
 - $474,9004 bd3 ba2.6k sqft7894 Charles Branch Ln, Anderson, TX 77830New Construction
 BCSMLS
 - $469,9004 bd4 ba2.6k sqft8452 Muir Wood Loop, Anderson, TX 77830New Construction
 BCSMLS
