Discover 7602 Clair Wood Court, a rare lakefront retreat in the desirable gated community of Lake St. Clair in Apollo Beach, Florida. Perfectly situated on an oversized lot, this meticulously maintained 3-bedroom, 2-bath pool home, featuring a den and dining room, captures the essence of relaxed Florida living. From the moment you walk through the front door, you’ll be drawn to high ceilings, natural light, and peaceful lake views that flow through the open living areas. The split floor plan creates ideal privacy while keeping entertaining spaces bright and connected. The kitchen features Silestone countertops, Samsung appliances, and soft-close cabinets with smoked glass doors—both stylish and functional for everyday living. Enjoy a seamless transition between indoor and outdoor living, featuring a heated pool, a refurbished birdcage enclosure, and a shaded lanai that overlooks the sparkling lake. The drive-through garage is a standout feature—its back door opens onto a sidewalk that leads directly to the water, making it perfect for launching a small boat, kayak, or paddleboard. Updates include a roof (approx. 7 years), A/C (2023), pool resurfacing (5 years), $13,500 clog-free gutter system, and refined landscaping with mature palms. This home has been lovingly cared for and is truly move-in ready. Conveniently located near shopping, dining, healthcare, and major highways, this home offers the perfect blend of comfort, quality, and waterfront tranquility. Don’t miss this one-of-a-kind lakefront opportunity—homes like this are rare and sell fast!
Sold for $539,000
$539,000
7602 CLAIR WOOD COURT, APOLLO BEACH, FL 33572
3beds
1,770sqft
Single Family Residence
Built in 2004
0.57 Acres Lot
$539,400 Zestimate®
$305/sqft
$3,659 Estimated rent
Home value
$539,400
$496,000 - $583,000
$3,659/mo
Zestimate® history
Owner options
List your home for rent
$3,659/mo
Rent Zestimate®
Find your next renter with Zillow Rental Manager. Plus, with online applications, you can quickly screen prospective tenants – for free.
$3,659/mo
Rent Zestimate®
Refinance and save
$3,878/mo
Est. payment
Refinancing to a lower rate could help reduce your monthly payments and save thousands over the life of the loan.
$3,878/mo
Est. payment
Explore your selling options
Work with a Zillow partner agent
Leverage their expertise and Zillow's premium Showcase listings to get your home seen by more buyers.
Get startedList with your own agent
Get your home in front of millions of buyers by listing it on Zillow.
Learn how to do itSell it yourself
Take full control of how buyers see your home on Zillow by listing For Sale by Owner (FSBO).
List your homeWhat's special
Drive-through garageLakefront retreatPeaceful lake viewsShaded lanaiHeated poolHigh ceilingsOversized lot
Zillow last checked:
Listing updated:
Listed by:
Julie Simpson 727-417-8268,
LUXURY & BEACH REALTY INC 727-800-5906
Bought with:
Suzy Davis, 3421534
BHHS FLORIDA PROPERTIES GROUP
Source: Stellar MLS,MLS#: TB8446373 Originating MLS: Suncoast Tampa
Originating MLS: Suncoast Tampa
Facts & features
Interior
Bedrooms & bathrooms
- Bedrooms: 3
- Bathrooms: 2
- Full bathrooms: 2
Rooms
- Room types: Den/Library/Office, Dining Room, Great Room
Primary bedroom
- Features: Ceiling Fan(s), Walk-In Closet(s)
- Level: First
- Area: 180.92 Square Feet
- Dimensions: 13.11x13.8
Bedroom 2
- Features: Ceiling Fan(s), Built-in Closet
- Level: First
- Area: 135.7 Square Feet
- Dimensions: 11.5x11.8
Bedroom 3
- Features: Ceiling Fan(s), Built-in Closet
- Level: First
- Area: 131.1 Square Feet
- Dimensions: 11.4x11.5
Dinette
- Features: No Closet
- Level: First
- Area: 81.34 Square Feet
- Dimensions: 8.3x9.8
Dining room
- Features: Ceiling Fan(s), No Closet
- Level: First
- Area: 128.31 Square Feet
- Dimensions: 14.1x9.1
Kitchen
- Features: Pantry, Storage Closet
- Level: First
- Area: 197.38 Square Feet
- Dimensions: 13.9x14.2
Living room
- Features: Ceiling Fan(s), No Closet
- Level: First
- Area: 305.6 Square Feet
- Dimensions: 16x19.1
Heating
- Central
Cooling
- Central Air
Appliances
- Included: Convection Oven, Dishwasher, Disposal, Dryer, Electric Water Heater, Exhaust Fan, Microwave, Range, Range Hood, Washer
- Laundry: Laundry Closet
Features
- Built-in Features, Cathedral Ceiling(s), Ceiling Fan(s), Crown Molding, Eating Space In Kitchen, High Ceilings, Kitchen/Family Room Combo, Open Floorplan, Primary Bedroom Main Floor, Solid Surface Counters, Thermostat, Walk-In Closet(s)
- Flooring: Carpet, Ceramic Tile
- Doors: Sliding Doors
- Windows: Window Treatments
- Has fireplace: No
Interior area
- Total structure area: 2,330
- Total interior livable area: 1,770 sqft
Property
Parking
- Total spaces: 3
- Parking features: Driveway, Garage Door Opener, Guest, Off Street
- Attached garage spaces: 3
- Has uncovered spaces: Yes
- Details: Garage Dimensions: 29x20
Features
- Levels: One
- Stories: 1
- Patio & porch: Covered, Screened
- Exterior features: Irrigation System, Private Mailbox, Rain Gutters
- Has private pool: Yes
- Pool features: Auto Cleaner, Gunite, Heated
- Fencing: Vinyl
- Has view: Yes
- View description: Pool, Water, Lake
- Has water view: Yes
- Water view: Water,Lake
- Waterfront features: Lake Front, Lake Privileges, Boat Ramp - Private
Lot
- Size: 0.57 Acres
- Dimensions: 116 x 124
- Features: Landscaped
- Residential vegetation: Mature Landscaping, Trees/Landscaped
Details
- Parcel number: U24311972100000100014.0
- Zoning: PD
- Special conditions: None
Construction
Type & style
- Home type: SingleFamily
- Architectural style: Ranch
- Property subtype: Single Family Residence
Materials
- Block
- Foundation: Slab
- Roof: Shingle
Condition
- Completed
- New construction: No
- Year built: 2004
Utilities & green energy
- Sewer: Public Sewer
- Water: Public
- Utilities for property: BB/HS Internet Available, Cable Available, Cable Connected, Electricity Connected, Phone Available, Sewer Connected, Street Lights, Underground Utilities, Water Connected
Green energy
- Indoor air quality: No Smoking-Interior Buildg
Community & HOA
Community
- Features: Deed Restrictions, Gated Community - No Guard, Park, Sidewalks
- Security: Gated Community
- Pet fee: $0 monthly
- Subdivision: LAKE ST CLAIR PH 4
HOA
- Has HOA: Yes
- Amenities included: Other, Park
- HOA fee: $82 monthly
- HOA name: Excelsior Community Management Llc
- HOA phone: 813-349-6552
Location
- Region: Apollo Beach
Financial & listing details
- Price per square foot: $305/sqft
- Tax assessed value: $468,785
- Annual tax amount: $856
- Date on market: 11/9/2025
- Cumulative days on market: 62 days
- Listing terms: Cash,Conventional,FHA,VA Loan
- Ownership: Fee Simple
- Total actual rent: 0
- Electric utility on property: Yes
- Road surface type: Paved
Price history
| Date | Event | Price |
|---|---|---|
| 2/2/2026 | Sold | $539,000-0.2%$305/sqft |
Source:  Stellar MLS #TB8446373 Report a problem Stellar MLS #TB8446373 Report a problem | ||
| 1/14/2026 | Pending sale | $539,900$305/sqft |
Source: Stellar MLS #TB8446373 Report a problem | ||
| 11/18/2025 | Price change | $539,900-1.8%$305/sqft |
Source: Stellar MLS #TB8446373 Report a problem | ||
| 11/9/2025 | Listed for sale | $550,000+155.7%$311/sqft |
Source: Stellar MLS #TB8446373 Report a problem | ||
| 9/8/2004 | Sold | $215,100$122/sqft |
Source: Public Record Report a problem | ||
Public tax history
| Year | Property taxes | Tax assessment |
|---|---|---|
| 2025 | $597 -30.3% | $167,184 +2.9% |
| 2024 | $857 +4.9% | $162,472 +3% |
| 2023 | $816 +12.4% | $157,740 +3% |
| 2022 | $727 +0.7% | $153,146 +3% |
| 2021 | $722 +9.6% | $148,685 +1.4% |
| 2020 | $658 +9.1% | $146,632 +2.3% |
| 2019 | $603 | $143,335 +1.9% |
| 2018 | $603 +7% | $140,662 -25.4% |
| 2017 | $563 +1.1% | $188,480 +39.7% |
| 2016 | $557 +2.2% | $134,935 +0.7% |
| 2015 | $545 +3.4% | $133,998 +0.9% |
| 2014 | $527 | $132,756 +1.5% |
| 2013 | $527 -1.6% | $130,794 +1.7% |
| 2012 | $536 | $128,608 -5.5% |
| 2011 | $536 | $136,086 -4.5% |
| 2010 | $536 +1.7% | $142,483 -9.4% |
| 2009 | $527 +5% | $157,190 -29.1% |
| 2008 | $502 +0.7% | $221,559 -5.6% |
| 2007 | $498 -89.7% | $234,615 +2.5% |
| 2006 | $4,852 +9.9% | $228,893 +12.7% |
| 2005 | $4,415 | $203,111 +1373.8% |
| 2004 | -- | $13,781 |
Find assessor info on the county website
Neighborhood: 33572
Nearby homes
- $406,1003 bd2 ba1.7k sqft6503 Clair Shore Dr, Apollo Beach, FL 33572Off Market
- $578,9004 bd3 ba2.4k sqft7604 Clair Wood Ct, Apollo Beach, FL 33572Off Market
- $392,2003 bd2 ba1.8k sqft6505 Clair Shore Dr, Apollo Beach, FL 33572Off Market
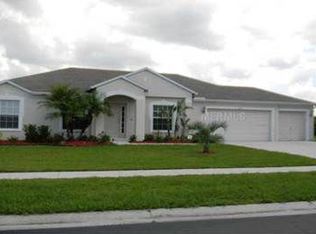
- $525,3004 bd3 ba2.4k sqft7606 Clair Wood Ct, Apollo Beach, FL 33572Off Market
- $502,4004 bd3 ba2.4k sqft7603 Clair Wood Ct, Apollo Beach, FL 33572Off Market
- $366,7003 bd2 ba1.8k sqft6507 Clair Shore Dr, Apollo Beach, FL 33572Off Market
- $474,8003 bd2 ba1.7k sqft7605 Clair Wood Ct, Apollo Beach, FL 33572Off Market
- $100-- bd-- ba-- sqft6474 Clair Shore Dr, Apollo Beach, FL 33572Off Market
Nearby schools
GreatSchools rating
- 7/10Doby Elementary SchoolGrades: PK-5Distance: 0.4 mi
- 3/10Eisenhower Middle SchoolGrades: 6-8Distance: 1.3 mi
- 4/10East Bay High SchoolGrades: 9-12Distance: 1.3 mi
Schools provided by the listing agent
- Elementary: Doby Elementary-HB
- Middle: Eisenhower-HB
- High: East Bay-HB
Source: Stellar MLS. This data may not be complete. We recommend contacting the local school district to confirm school assignments for this home.
Get a cash offer in 3 minutes
Find out how much your home could sell for in as little as 3 minutes with a no-obligation cash offer.
Estimated market value
$539,400
Get a cash offer in 3 minutes
Find out how much your home could sell for in as little as 3 minutes with a no-obligation cash offer.
Estimated market value
$539,400
- Florida
- Hillsborough County
- Apollo Beach
- 33572
- 7602 CLAIR WOOD COURT
