Welcome home to this recently remodeled 1970's Bi-level. The kitchen, where delicious moments are simply waiting to be whipped up, boasts new gleaming white shaker cabinets that perfectly complement the sleek granite countertops, featuring all new SS appliances, offering a delightful stage for all your masterful creations and casual morning coffees. All new flooring throughout. Four generously proportioned bedrooms with new carpet provide cozy sanctuaries for rest and rejuvenation, each offering a peaceful haven after a bustling day. With two modern beautifully restored full bathrooms, morning routines become effortlessly smooth, ensuring everyone starts their day feeling refreshed and ready for adventure. Beyond the inviting indoor spaces, a charming deck beckons for sunny afternoon lounging or starlit evening gatherings, creating a wonderful extension for outdoor enjoyment. A spacious walk-in closet offers a splendid spot for organizing cherished belongings with ease and flair. The expansive 7362 square foot lot provides ample room for gardening escapades or spirited outdoor pursuits, while a convenient shed stands ready to house all your outdoor treasures. This home presents two stories of pure comfort and character. This charming abode promises a joyful and effortless living experience, just waiting for its perfect story to unfold. You don't want to miss this one!!!
Sold
$235,000
7602 E Penway St, Indianapolis, IN 46226
4beds
2,080sqft
Residential, Single Family Residence
Built in 1961
7,405 Square Feet Lot
$238,900 Zestimate®
$113/sqft
$1,787 Estimated rent
Home value
$238,900
$225,000 - $256,000
$1,787/mo
Zestimate® history
Owner options
List your home for rent
$1,787/mo
Rent Zestimate®
Find your next renter with Zillow Rental Manager. Plus, with online applications, you can quickly screen prospective tenants – for free.
$1,787/mo
Rent Zestimate®
Refinance and save
$1,564/mo
Est. payment
Refinancing to a lower rate could help reduce your monthly payments and save thousands over the life of the loan.
$1,564/mo
Est. payment
Explore your selling options
Work with a Zillow partner agent
Leverage their expertise and Zillow's premium Showcase listings to get your home seen by more buyers.
Get startedList with your own agent
Get your home in front of millions of buyers by listing it on Zillow.
Learn how to do itSell it yourself
Take full control of how buyers see your home on Zillow by listing For Sale by Owner (FSBO).
List your homeWhat's special
Sleek granite countertopsSpacious walk-in closetFour generously proportioned bedroomsAll new flooring throughoutAll new ss appliancesNew carpet
Zillow last checked:
Listing updated:
Listed by:
Deanna Bauer 317-652-8980,
Libertad Real Estate Co., LLC
Bought with:
Edgar Ibanez
Libertad Real Estate Co., LLC
Source: MIBOR as distributed by MLS GRID,MLS#: 22081630
Facts & features
Interior
Bedrooms & bathrooms
- Bedrooms: 4
- Bathrooms: 2
- Full bathrooms: 2
- Main level bathrooms: 1
- Main level bedrooms: 3
Primary bedroom
- Level: Main
- Area: 165 Square Feet
- Dimensions: 11x15
Bedroom 2
- Level: Main
- Area: 121 Square Feet
- Dimensions: 11x11
Bedroom 3
- Level: Main
- Area: 99 Square Feet
- Dimensions: 11x9
Bedroom 4
- Level: Basement
- Area: 247 Square Feet
- Dimensions: 19x13
Dining room
- Level: Main
- Area: 110 Square Feet
- Dimensions: 11x10
Kitchen
- Level: Main
- Area: 110 Square Feet
- Dimensions: 11x10
Living room
- Level: Main
- Area: 238 Square Feet
- Dimensions: 17x14
Heating
- Forced Air
Cooling
- Central Air
Appliances
- Included: Microwave, Electric Oven, Refrigerator
Features
- Ceiling Fan(s), Eat-in Kitchen
- Basement: Finished
Interior area
- Total structure area: 2,080
- Total interior livable area: 2,080 sqft
- Finished area below ground: 1,000
Property
Features
- Levels: Multi/Split
Lot
- Size: 7,405 Square Feet
Details
- Parcel number: 490724114067000701
- Special conditions: None
- Horse amenities: None
Construction
Type & style
- Home type: SingleFamily
- Architectural style: Traditional
- Property subtype: Residential, Single Family Residence
Materials
- Vinyl Siding
- Foundation: Block
Condition
- New construction: No
- Year built: 1961
Utilities & green energy
- Water: Public
Community & HOA
Community
- Subdivision: Glicks Franklin Rd Add
HOA
- Has HOA: No
Location
- Region: Indianapolis
Financial & listing details
- Price per square foot: $113/sqft
- Tax assessed value: $152,400
- Annual tax amount: $3,028
- Date on market: 1/26/2026
- Cumulative days on market: 45 days
Price history
| Date | Event | Price |
|---|---|---|
| 3/12/2026 | Sold | $235,000-2%$113/sqft |
Source:  MIBOR as distributed by MLS GRID #22081630 Report a problem MIBOR as distributed by MLS GRID #22081630 Report a problem | ||
| 3/11/2026 | Pending sale | $239,900$115/sqft |
Source: MIBOR as distributed by MLS GRID #22081630 Report a problem | ||
| 2/16/2026 | Price change | $239,900+9%$115/sqft |
Source: MIBOR as distributed by MLS GRID #22081630 Report a problem | ||
| 2/13/2026 | Price change | $219,995-8%$106/sqft |
Source: MIBOR as distributed by MLS GRID #22081630 Report a problem | ||
| 1/26/2026 | Listed for sale | $239,000+91.2%$115/sqft |
Source: MIBOR as distributed by MLS GRID #22081630 Report a problem | ||
| 11/14/2025 | Sold | $125,000-13.2%$60/sqft |
Source: MIBOR as distributed by MLS GRID #22062789 Report a problem | ||
| 10/31/2025 | Pending sale | $144,000$69/sqft |
Source: MIBOR as distributed by MLS GRID #22062789 Report a problem | ||
| 9/16/2025 | Listed for sale | $144,000+200%$69/sqft |
Source: MIBOR as distributed by MLS GRID #22062789 Report a problem | ||
| 2/21/2017 | Listing removed | $950 |
Source: REL HOMES Report a problem | ||
| 2/7/2017 | Listed for rent | $950 |
Source: REL HOMES Report a problem | ||
| 3/7/2012 | Sold | $48,000+120.7%$23/sqft |
Source: Public Record Report a problem | ||
| 2/14/2011 | Sold | $21,750-20.9%$10/sqft |
Source: Public Record Report a problem | ||
| 1/16/2011 | Price change | $27,500-6.8%$13/sqft |
Source: foreclosure.com Report a problem | ||
| 1/6/2011 | Listed for sale | $29,500-73.7%$14/sqft |
Source: foreclosure.com Report a problem | ||
| 11/17/2010 | Sold | $112,133+262.9%$54/sqft |
Source: Public Record Report a problem | ||
| 11/7/2010 | Price change | $30,900-66.7%$15/sqft |
Source: foreclosure.com Report a problem | ||
| 11/5/2010 | Listed for sale | -- |
Source: foreclosure.com Report a problem | ||
| 9/7/2007 | Sold | $92,900$45/sqft |
Source: Agent Provided Report a problem | ||
Public tax history
| Year | Property taxes | Tax assessment |
|---|---|---|
| 2025 | $3,028 +3.9% | $152,400 +19.4% |
| 2024 | $2,915 +20.8% | $127,600 +3.8% |
| 2023 | $2,414 +25.6% | $122,900 +19.7% |
| 2022 | $1,922 +4.8% | $102,700 +22.7% |
| 2021 | $1,834 +5.6% | $83,700 +5.2% |
| 2020 | $1,736 +5.3% | $79,600 +7.6% |
| 2019 | $1,649 +5.9% | $74,000 +6.2% |
| 2018 | $1,557 +6.1% | $69,700 -3.2% |
| 2017 | $1,467 +8.8% | $72,000 +7.3% |
| 2016 | $1,348 +5% | $67,100 +12.6% |
| 2014 | $1,284 +118.5% | $59,600 -3.4% |
| 2013 | $588 | $61,700 -21.1% |
| 2012 | $588 | $78,200 -5.1% |
| 2011 | -- | $82,400 |
| 2010 | $628 +0.4% | $82,400 -4.2% |
| 2009 | $626 | $86,000 -2.5% |
| 2007 | -- | $88,200 +2.6% |
| 2006 | -- | $86,000 +19.9% |
| 2005 | -- | $71,700 |
| 2004 | -- | $71,700 +2.4% |
| 2003 | -- | $70,000 +72.4% |
| 2002 | -- | $40,600 +199.9% |
| 2001 | -- | $13,540 |
| 2000 | -- | $13,540 |
Find assessor info on the county website
Neighborhood: Arlington Woods
Nearby homes
- $154,0003 bd0 ba1.6k sqft7540 E Penway St, Indianapolis, IN 46226Off Market
- $124,7003 bd-- ba1.1k sqft7608 E Penway St, Indianapolis, IN 46226Off Market
- $138,2003 bd0 ba1.2k sqft7534 E Penway St, Indianapolis, IN 46226Off Market
- $200,0004 bd2 ba1.7k sqft7601 E Ruskin Pl, Indianapolis, IN 46226Sold
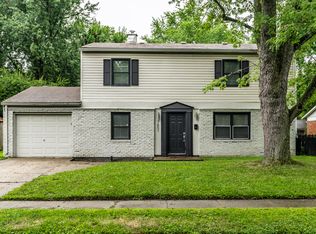
- $180,0003 bd1 ba1.1k sqft7614 E Penway St, Indianapolis, IN 46226Off Market
- $200,6003 bd2 ba1.2k sqft3675 Kline Dr, Indianapolis, IN 46226Off Market
- $180,5003 bd0 ba2.2k sqft3666 Kline Dr, Indianapolis, IN 46226Off Market
- $154,9003 bd-- ba2k sqft7611 E Penway St, Indianapolis, IN 46226Off Market
Nearby schools
GreatSchools rating
- 6/10Rousseau McClellan School 91Grades: PK-5Distance: 5.1 mi
- 5/10Arlington Community Middle SchoolGrades: 6-8Distance: 7.2 mi
- 1/10Arsenal Technical High SchoolGrades: 9-12Distance: 6.3 mi
Get a cash offer in 3 minutes
Find out how much your home could sell for in as little as 3 minutes with a no-obligation cash offer.
Estimated market value
$238,900
Get a cash offer in 3 minutes
Find out how much your home could sell for in as little as 3 minutes with a no-obligation cash offer.
Estimated market value
$238,900
- Indiana
- Marion County
- Indianapolis
- 46226
- Arlington Woods
- 7602 E Penway St
Nearby cities
Nearby neighborhoods
Nearby zip codes
Other Indianapolis Topics
