Skip main navigation
Off market
  • $985,300

    7602 Gretna Ave, Whittier, CA 90606

    3beds
    1,559sqft
    SingleFamily
    Built in 1947
    10,618 Square Feet Lot
    $985,300 Zestimate®
    $632/sqft
    $4,348 Estimated rent

    Home value

    $985,300

    $936,000 - $1.03M

    $4,348/mo

    Zestimate® history
    Loading
    Loading...

    Owner options

    List your home for rent

    $4,348/mo

    Rent Zestimate®

    Find your next renter with Zillow Rental Manager. Plus, with online applications, you can quickly screen prospective tenants – for free.

    Learn more

    $4,348/mo

    Rent Zestimate®

    Refinance and save

    $6,365/mo

    Est. payment

    Refinancing to a lower rate could help reduce your monthly payments and save thousands over the life of the loan.

    See today's rates

    $6,365/mo

    Est. payment

    Explore your selling options

    Work with a Zillow partner agent

    Leverage their expertise and Zillow's premium Showcase listings to get your home seen by more buyers.

    Get started

    List with your own agent

    Get your home in front of millions of buyers by listing it on Zillow.

    Learn how to do it

    Sell it yourself

    Take full control of how buyers see your home on Zillow by listing For Sale by Owner (FSBO).

    List your home

    What's special

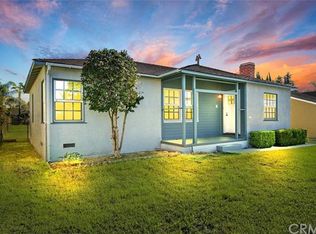
    Welcome Home! This beautiful Mid-Century home has all the custom and unique features you could ask for. From its original hard wood floors to its custom Intercom system with speakers through ought the whole house and it’s HVAC system. This home boast beautiful curb appeal with lush landscaping throughout and a large mature palm trees in the front yard. As you walk up you will see the large and open porch that is perfect for sitting and enjoying a nice cool evening glass of tea. You then are greeted by a nice large custom wood door which is accented with beautifully etched glass. Once you walk past the entry way you are now presented with a very spacious living room with an over sized brick fireplace with custom built in wood mantel. The front room also has built in recessed lighting which accents the fireplace beautifully. Another feature of this room is the large and picturesque view you get through the Bay windows which also serve as a sitting nook to relax and cozy up with a book. As you move through to the formal dining area through the French doors you will be dazzled by the beautiful chandelier which is not to be outdone by another large bay window with sitting nook. Custom built in cupboards give you plenty of storage space for you fine dinner and glass ware. This area opens up to a large and very spacious patio area that is perfect for a cup of coffee in the morning a warm summer dinners outdoors. The kitchen is large and has granite counter tops with all the modern amenities such as double oven, stove top range, microwave and dishwasher. 3 good size bedrooms, one has sliding doors to access the patio area, another has a large bay window with sitting nook. The house has two bathrooms. One has double vanity and separate bath the other has stand up shower. The backyard is large and lush. This is an entertainers dream as it has many areas for fun and entertainment. This backyard boast a large sparkling blue pool with Jacuzzi, outdoor BBQ and prep area, Bonus Bar and Pool lounge room, amazing outdoor lighting and electrical hook ups throughout the whole backyard area.

    This property is off market, which means it's not currently listed for sale or rent on Zillow. This may be different from what's available on other websites or public sources.

    Facts & features

    Interior

    Bedrooms & bathrooms
    • Bedrooms: 3
    • Bathrooms: 2
    • Full bathrooms: 2
    Heating
    • Wall
    Appliances
    • Included: Dishwasher, Dryer, Microwave, Range / Oven, Washer
    Features
    • Flooring: Hardwood
    • Has fireplace: Yes
    Interior area
    • Total interior livable area: 1,559 sqft

    Property

    Parking
    • Total spaces: 2
    • Parking features: Garage - Detached
    Features
    • Exterior features: Stucco, Brick
    • Has spa: Yes
    Lot
    • Size: 10,618 Square Feet
    Details
    • Parcel number: 8173028018

    Construction

    Type & style
    • Home type: SingleFamily
    • Architectural style: Conventional
    Condition
    • Year built: 1947

    Community & HOA

    Location
    • Region: Whittier

    Financial & listing details

    • Price per square foot: $632/sqft
    • Tax assessed value: $620,907
    • Annual tax amount: $8,125

    Price history

    DateEventPrice
    11/3/2016Sold$535,000$343/sqft
    Source: Public Record Report a problem

    Public tax history

    YearProperty taxesTax assessment
    2025$8,125 +7.9%$620,907 +2%
    2024$7,527 +1.9%$608,733 +2%
    2023$7,390 +2.1%$596,798 +2%
    2022$7,242 +2.1%$585,097 +2%
    2021$7,094 +0.8%$573,625 +1%
    2020$7,037 $567,744 +2%
    2019$7,037 +3.9%$556,613 +2%
    2018$6,775 $545,700 +2%
    2017$6,775 +2.5%$535,000 +156.2%
    2016$6,611 +135%$208,833 +1.5%
    2015$2,813 +3.4%$205,698 +2%
    2014$2,722 $201,670 +2.5%
    2012-- $196,823 +2%
    2011-- $192,965 +0.8%
    2010-- $191,524 -0.2%
    2009-- $191,980 +2%
    2008-- $188,216 +2%
    2007-- $184,526 +2%
    2006-- $180,909
    2005-- $180,909 +4%
    2004-- $173,886 +1.9%
    2003-- $170,700 +2%
    2002-- $167,354 +4%
    2000-- $160,858
    Find assessor info on the county website

    Neighborhood: West Whittier-Los Nietos

    Nearby schools

    GreatSchools rating
    Get a cash offer in 3 minutes
    Find out how much your home could sell for in as little as 3 minutes with a no-obligation cash offer.
    Estimated market value
    $985,300
    Get a cash offer in 3 minutes
    Find out how much your home could sell for in as little as 3 minutes with a no-obligation cash offer.
    Estimated market value
    $985,300