Fully reimagined down to the studs, this remodeled corner-lot home blends comfort, style, and standout design in a lakeside community just minutes from Lake Ray Hubbard. The layout offers space to grow and gather, while thoughtful custom details set it apart. Step inside to find vaulted ceilings, fresh neutral paint, and wide-plank tile flooring that runs through the main living spaces. The living room features large arched windows and a cozy fireplace. The kitchen is a showpiece: rich green and white cabinetry, brass hardware, quartz counters, a gas range, and pendant lighting over the eat-in bar. Around the corner, the dining room glows with natural light from oversized windows and dramatic high ceiling with a tasteful chandelier. The primary suite sits on the main floor with a bay window, walk-in closet, and a luxurious ensuite bath complete with soaking tub, walk-in shower, and dual vanities. Upstairs, you'll find three more bedrooms and a flexible bonus room perfect for a large playroom, office, or media space. Outside, enjoy a small private backyard with trees and new fencing—plus an expansive city-maintained greenbelt right next door, offering extra space to roam without the upkeep. Nearby trails, parks, and schools add to the appeal, while easy access to PGBT and I-30 make commuting a breeze. Beautifully rebuilt and move-in ready, this home combines custom charm with everyday function in a setting that feels both peaceful and connected.
Sold
Price Unknown
7602 Harbor Dr, Rowlett, TX 75088
4beds
2,650sqft
Single Family Residence
Built in 1995
6,446 Square Feet Lot
$397,200 Zestimate®
$--/sqft
$4,302 Estimated rent
Home value
$397,200
$361,000 - $437,000
$4,302/mo
Zestimate® history
Owner options
List your home for rent
$4,302/mo
Rent Zestimate®
Find your next renter with Zillow Rental Manager. Plus, with online applications, you can quickly screen prospective tenants – for free.
$4,302/mo
Rent Zestimate®
Refinance and save
Refinancing to a lower rate could help reduce your monthly payments and save thousands over the life of the loan.
Explore your selling options
Work with a Zillow partner agent
Leverage their expertise and Zillow's premium Showcase listings to get your home seen by more buyers.
Get startedList with your own agent
Get your home in front of millions of buyers by listing it on Zillow.
Learn how to do itSell it yourself
Take full control of how buyers see your home on Zillow by listing For Sale by Owner (FSBO).
List your homeWhat's special
Cozy fireplaceSmall private backyardFlexible bonus roomCorner-lot homeWide-plank tile flooringQuartz countersLuxurious ensuite bath
Zillow last checked:
Listing updated:
Listed by:
Emma Allred 0773393 972-876-9144,
Compass RE Texas, LLC 214-814-8100
Bought with:
Chi Ngoc Ly
Citiwide Properties Corp.
Source: NTREIS,MLS#: 20911036
Facts & features
Interior
Bedrooms & bathrooms
- Bedrooms: 4
- Bathrooms: 3
- Full bathrooms: 2
- 1/2 bathrooms: 1
Primary bedroom
- Features: Ceiling Fan(s), En Suite Bathroom, Walk-In Closet(s)
- Level: First
- Dimensions: 1 x 1
Bedroom
- Features: Ceiling Fan(s)
- Level: Second
- Dimensions: 1 x 1
Bedroom
- Features: Ceiling Fan(s)
- Level: Second
- Dimensions: 1 x 1
Bedroom
- Features: Ceiling Fan(s)
- Level: Second
- Dimensions: 1 x 1
Primary bathroom
- Features: Built-in Features, Dual Sinks, En Suite Bathroom, Garden Tub/Roman Tub, Separate Shower
- Level: First
- Dimensions: 1 x 1
Bonus room
- Features: Ceiling Fan(s)
- Level: Second
- Dimensions: 1 x 1
Dining room
- Level: First
- Dimensions: 1 x 1
Other
- Features: Built-in Features
- Level: Second
- Dimensions: 1 x 1
Half bath
- Level: First
- Dimensions: 1 x 1
Kitchen
- Features: Built-in Features, Eat-in Kitchen, Kitchen Island, Pantry
- Level: First
- Dimensions: 1 x 1
Laundry
- Level: First
- Dimensions: 1 x 1
Living room
- Features: Fireplace
- Level: First
- Dimensions: 1 x 1
Appliances
- Included: Built-In Gas Range, Dishwasher, Disposal, Microwave
Features
- Chandelier, Dry Bar, Decorative/Designer Lighting Fixtures, Eat-in Kitchen, High Speed Internet, Kitchen Island, Pantry, Walk-In Closet(s)
- Has basement: No
- Number of fireplaces: 1
- Fireplace features: Living Room
Interior area
- Total interior livable area: 2,650 sqft
Property
Parking
- Total spaces: 2
- Parking features: Driveway, Garage
- Attached garage spaces: 2
- Has uncovered spaces: Yes
Features
- Levels: Two
- Stories: 2
- Pool features: None
Lot
- Size: 6,446 Square Feet
Details
- Parcel number: 440161600E0160000
Construction
Type & style
- Home type: SingleFamily
- Architectural style: Detached
- Property subtype: Single Family Residence
Condition
- Year built: 1995
Utilities & green energy
- Sewer: Public Sewer
- Water: Public
- Utilities for property: Sewer Available, Water Available
Community & HOA
Community
- Features: Sidewalks
- Subdivision: Peninsula 03a Rep
HOA
- Has HOA: No
Location
- Region: Rowlett
Financial & listing details
- Tax assessed value: $411,100
- Annual tax amount: $9,676
- Date on market: 5/1/2025
- Cumulative days on market: 86 days
- Exclusions: Staging furniture and accessories
Price history
| Date | Event | Price |
|---|---|---|
| 8/26/2025 | Sold | -- |
Source: NTREIS #20911036 Report a problem | ||
| 8/2/2025 | Pending sale | $399,000$151/sqft |
Source: NTREIS #20911036 Report a problem | ||
| 7/27/2025 | Contingent | $399,000$151/sqft |
Source: NTREIS #20911036 Report a problem | ||
| 5/30/2025 | Price change | $399,000-2.7%$151/sqft |
Source: NTREIS #20911036 Report a problem | ||
| 5/23/2025 | Price change | $410,000-3.5%$155/sqft |
Source: NTREIS #20911036 Report a problem | ||
| 5/1/2025 | Listed for sale | $425,000$160/sqft |
Source: NTREIS #20911036 Report a problem | ||
Public tax history
| Year | Property taxes | Tax assessment |
|---|---|---|
| 2025 | $2,809 +3.5% | $411,100 |
| 2024 | $2,715 +2.6% | $411,100 +16.6% |
| 2023 | $2,647 -0.7% | $352,440 |
| 2022 | $2,666 -27.8% | $352,440 +29.9% |
| 2021 | $3,693 -1.7% | $271,270 |
| 2020 | $3,757 -1.3% | $271,270 |
| 2019 | $3,808 -0.7% | $271,270 |
| 2018 | $3,835 -34.2% | $271,270 +34.6% |
| 2017 | $5,831 +108.3% | $201,500 +108.9% |
| 2016 | $2,799 -13.7% | $96,470 -19.6% |
| 2015 | $3,245 | $120,000 |
| 2014 | $3,245 | $120,000 |
| 2013 | -- | -- |
| 2012 | -- | -- |
| 2011 | -- | -- |
| 2010 | -- | -- |
| 2009 | -- | -- |
| 2008 | -- | -- |
| 2007 | -- | -- |
| 2005 | -- | -- |
| 2004 | -- | -- |
| 2003 | -- | -- |
| 2002 | -- | -- |
| 2001 | -- | -- |
Find assessor info on the county website
Neighborhood: The Peninsula
Nearby homes
- $335,0003 bd2 ba1.9k sqft7606 Harbor Dr, Rowlett, TX 75088For Sale

- $100-- bd-- ba-- sqft21 Harbor Dr, Rowlett, TX 75088Off Market
- $288,2003 bd2 ba1.6k sqft7610 Harbor Dr, Rowlett, TX 75088Off Market
- $290,6003 bd2 ba1.5k sqft7602 Tidewater Dr, Rowlett, TX 75088Off Market
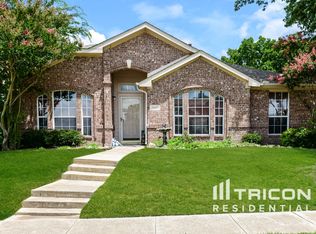
- $368,6004 bd3 ba2.4k sqft7614 Harbor Dr, Rowlett, TX 75088Off Market
- $800-- bd-- ba-- sqft26 Harbor Dr, Rowlett, TX 75088Off Market
- $313,9003 bd2 ba1.6k sqft7606 Tidewater Dr, Rowlett, TX 75088Off Market
- $364,9004 bd2 ba2k sqft7603 Harbor Dr, Rowlett, TX 75088Off Market
Nearby schools
GreatSchools rating
- 9/10Herfurth Elementary SchoolGrades: PK-5Distance: 0.5 mi
- 3/10Vernon Schrade Middle SchoolGrades: 6-8Distance: 1.5 mi
- 4/10Rowlett High SchoolGrades: 9-12Distance: 1.9 mi
Schools provided by the listing agent
- District: Garland ISD
Source: NTREIS. This data may not be complete. We recommend contacting the local school district to confirm school assignments for this home.
Get a cash offer in 3 minutes
Find out how much your home could sell for in as little as 3 minutes with a no-obligation cash offer.
Estimated market value
$397,200
Get a cash offer in 3 minutes
Find out how much your home could sell for in as little as 3 minutes with a no-obligation cash offer.
Estimated market value
$397,200
- Texas
- Dallas County
- Rowlett
- 75088
- The Peninsula
- 7602 Harbor Dr
