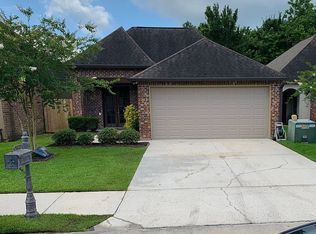
Immaculate Home in a Gated Community conveniently located near LSU and Arlington Marketplace loaded with restaurants, shopping, and more! University Villas Gated Community offers a Beautiful community pool, club house, and a walking/jogging path around the lake. Sole owner purchased this popular floor plan as new construction and upgraded the kitchen to include stainless steel appliances with a gas range, tiled pattern backsplash, granite countertops & a large island with barstool seating. This home has fresh neutral paint throughout and brand new luxury vinyl floors in the bedrooms & closets. Absolutely no carpet! The large dining area is open to the kitchen. The primary bedroom is spacious with french doors opening into the ensuite that features a soaking tub with a granite surround, a separate shower, double vanities, and a massive closet with built in shelving that connects to the laundry room. Enjoy the private, fully fenced back yard with an extended covered patio that is cable ready with fans. Front yard is landscaped with micro irrigation in the flowerbeds, rear gutters, and a brand new garage door with motor. The home has NEVER flooded and flood insurance is NOT required.
Sold
Price Unknown
7602 Ibiza Dr, Baton Rouge, LA 70820
3beds
1,627sqft
Single Family Residence
Built in 2013
8,184 Square Feet Lot
$316,200 Zestimate®
$--/sqft
$2,299 Estimated rent
Home value
$316,200
$300,000 - $332,000
$2,299/mo
Zestimate® history
Owner options
List your home for rent
$2,299/mo
Rent Zestimate®
Find your next renter with Zillow Rental Manager. Plus, with online applications, you can quickly screen prospective tenants – for free.
$2,299/mo
Rent Zestimate®
Refinance and save
$800/mo
Est. payment
Refinancing to a lower rate could help reduce your monthly payments and save thousands over the life of the loan.
$800/mo
Est. payment
Explore your selling options
Work with a Zillow partner agent
Leverage their expertise and Zillow's premium Showcase listings to get your home seen by more buyers.
Get startedList with your own agent
Get your home in front of millions of buyers by listing it on Zillow.
Learn how to do itSell it yourself
Take full control of how buyers see your home on Zillow by listing For Sale by Owner (FSBO).
List your homeWhat's special
Club houseBeautiful community poolImmaculate homeGranite surroundFrench doorsSeparate showerBuilt in shelving
Zillow last checked:
Listing updated:
Listed by:
Amanda Walker,
Craft Realty
Bought with:
Kristina Williamson, 0995698805
Pivot Realty
Source: ROAM MLS,MLS#: 2023017898
Facts & features
Interior
Bedrooms & bathrooms
- Bedrooms: 3
- Bathrooms: 2
- Full bathrooms: 2
Primary bedroom
- Level: First
- Area: 217.08 Square Feet
- Dimensions: 16.2 x 13.4
Bedroom
- Level: First
- Area: 52.89 Square Feet
- Dimensions: 12.9 x 4.10
Bedroom
- Level: First
- Area: 135.45 Square Feet
- Dimensions: 10.5 x 12.9
Breakfast
- Level: First
- Area: 72.18 Square Feet
- Dimensions: 8.9 x 8.11
Family room
- Level: First
- Area: 242.06 Square Feet
- Dimensions: 13.3 x 18.2
Kitchen
- Level: First
- Area: 148.83 Square Feet
- Dimensions: 12.1 x 12.3
Laundry
- Level: First
- Area: 34.83 Square Feet
- Dimensions: 5.7 x 6.11
Mud room
- Level: First
- Area: 81.65 Square Feet
- Dimensions: 7.1 x 11.5
Heating
- Central
Cooling
- Central Air, Ceiling Fan(s)
Appliances
- Included: Disposal, Dishwasher, Microwave, Range
- Laundry: Electric Dryer Hookup, Washer Hookup, Inside
Features
- Double Vanity, Kitchen Island, Pantry, Walk-In Closet(s), High Ceilings, Separate Shower, Varied Ceiling Heights, Crown Molding, Water Closet, En Suite
- Flooring: Ceramic Tile, Tile, Vinyl, Wood
- Fireplace features: Ventless
Interior area
- Total structure area: 1,627
- Total interior livable area: 1,627 sqft
Property
Parking
- Total spaces: 2
- Parking features: Garage Door Opener, Covered
- Has garage: Yes
Features
- Levels: One
- Stories: 1
- Fencing: Full,Wood
Lot
- Size: 8,184 Square Feet
- Dimensions: 64.99' x 126'
- Features: Landscaped, Wooded, Dead End
Details
- Parcel number: 2945207
- Zoning: Res Single Family Zone
Construction
Type & style
- Home type: SingleFamily
- Architectural style: Traditional
- Property subtype: Single Family Residence
Materials
- Brick, Frame, Fiber Cement, Synthetic Stucco
- Foundation: Slab, Post Tension
- Roof: Shingle
Condition
- Year built: 2013
Utilities & green energy
- Sewer: Public Sewer
- Water: Public
- Utilities for property: Cable Available
Community & HOA
Community
- Features: Clubhouse, Gated, Other
- Security: Smoke Detector(s)
- Subdivision: University Villas
HOA
- Has HOA: Yes
- Services included: Maintenance Grounds, Sewer, Accounting, Advertising, Common Area, Maintenance of Subdivision Entry, Management
- HOA fee: $800 annually
Location
- Region: Baton Rouge
Financial & listing details
- Tax assessed value: $283,000
- Annual tax amount: $2,478
- Date on market: 10/28/2023
- Listing terms: Cash,Conventional,FHA,VA Loan
Price history
| Date | Event | Price |
|---|---|---|
| 1/26/2024 | Sold | -- |
Source:  ROAM MLS #2023017898 Report a problem | ||
| 1/3/2024 | Pending sale | $307,900$189/sqft |
Source: ROAM MLS #2023017898 Report a problem | ||
| 10/28/2023 | Listed for sale | $307,900$189/sqft |
Source: ROAM MLS #2023017898 Report a problem | ||
Public tax history
| Year | Property taxes | Tax assessment |
|---|---|---|
| 2025 | $2,478 +33% | $28,300 +23% |
| 2024 | $1,863 -33% | $23,000 |
| 2023 | $2,779 +3.2% | $23,000 |
| 2022 | $2,693 +1.9% | $23,000 |
| 2021 | $2,643 +1% | $23,000 |
| 2020 | $2,617 +15.9% | $23,000 +21.1% |
| 2019 | $2,258 +1.3% | $19,000 |
| 2018 | $2,229 +63.7% | $19,000 |
| 2017 | $1,362 | $19,000 |
| 2016 | $1,362 +2.6% | $19,000 |
| 2015 | $1,328 -37.5% | $19,000 |
| 2014 | $2,123 | $19,000 +280% |
| 2013 | $2,123 | $5,000 |
Find assessor info on the county website
Neighborhood: South Burbank
Nearby homes
- $293,100-- bd-- ba1.6k sqft7612 Ibiza Dr, Baton Rouge, LA 70820Off Market
- $342,1003 bd2 ba1.7k sqft7622 Ibiza Dr, Baton Rouge, LA 70820Off Market
- $313,400-- bd-- ba1.6k sqft7632 Ibiza Dr, Baton Rouge, LA 70820Off Market
- $268,3003 bd2 ba1.7k sqft7622 Ibiza, Baton Rouge, LA 70820Off Market
- $243,0004 bd2 ba1.7k sqft88 Ibisa, Baton Rouge, LA 70820Off Market
- $309,900-- bd-- ba1.6k sqft7601 Ibiza Dr, Baton Rouge, LA 70820Off Market
- $346,1003 bd2 ba1.7k sqft7642 Ibiza Dr, Baton Rouge, LA 70820Off Market
- $294,5003 bd2 ba1.6k sqft7621 Ibiza Dr, Baton Rouge, LA 70820Off Market
Nearby schools
GreatSchools rating
- 7/10Magnolia Woods Elementary SchoolGrades: PK-5Distance: 1 mi
- 6/10Glasgow Middle SchoolGrades: 6-8Distance: 2.3 mi
- 2/10Mckinley Senior High SchoolGrades: 9-12Distance: 3.9 mi
Get a cash offer in 3 minutes
Find out how much your home could sell for in as little as 3 minutes with a no-obligation cash offer.
Estimated market value
$316,200
Get a cash offer in 3 minutes
Find out how much your home could sell for in as little as 3 minutes with a no-obligation cash offer.
Estimated market value
