Welcome to your dream home in the coveted Glenmary subdivision! This stunning 4 bedroom, 3 full bath residence boasts an array of beautiful updates that promise comfort and luxury living. Step inside to discover the elegance of new engineered hardwood flooring adorning the expansive living areas on the first floor, providing both durability and aesthetic appeal. Fresh paint throughout the home along with updated fixtures accentuate its modern charm, while plush new carpeting in the basement adds an extra layer of coziness. The heart of this home, the kitchen, has been thoughtfully renovated with sleek new stainless steel appliances, offering both style and functionality for culinary enthusiasts. Entertaining is made easy with the convenient walk-out basement leading to a spacious 2-plus car garage, ideal for storage or hobbies. Natural light floods the interior, creating a warm and inviting ambiance in every room. A versatile front sitting room presents the perfect opportunity an office space, while the fourth bedroom downstairs provides ample privacy and comfort. The basement is not just for living space but also for relaxation and convenience, featuring a full bath for added convenience and plenty of storage options to keep your belongings organized and tidy. Enjoy the tranquility of your surroundings from the comfort of your deck, perfect for al fresco dining or simply unwinding after a long day. With new windows and doors enhancing energy efficiency and aesthetics, every detail of this home has been meticulously crafted for your enjoyment. Don't miss the opportunity to make this exquisite Glenmary residence your own - schedule a showing today!
Sold for $475,000
Tax assessed value
$475,000
7602 Kendrick Crossing Ln, Louisville, KY 40291
4beds
3,301sqft
Single Family Residence
Built in 1997
10,454 Square Feet Lot
$483,400 Zestimate®
$144/sqft
$3,235 Estimated rent
Home value
$483,400
$459,000 - $508,000
$3,235/mo
Zestimate® history
Owner options
List your home for rent
$3,235/mo
Rent Zestimate®
Find your next renter with Zillow Rental Manager. Plus, with online applications, you can quickly screen prospective tenants – for free.
$3,235/mo
Rent Zestimate®
Refinance and save
$3,299/mo
Est. payment
Refinancing to a lower rate could help reduce your monthly payments and save thousands over the life of the loan.
$3,299/mo
Est. payment
Explore your selling options
Work with a Zillow partner agent
Leverage their expertise and Zillow's premium Showcase listings to get your home seen by more buyers.
Get startedList with your own agent
Get your home in front of millions of buyers by listing it on Zillow.
Learn how to do itSell it yourself
Take full control of how buyers see your home on Zillow by listing For Sale by Owner (FSBO).
List your homeWhat's special
Zillow last checked:
Listing updated:
Listed by:
Teresa Wallace 502-777-8787,
RE/MAX Premier Properties
Bought with:
Kim Ryan, 222730
Red Edge Realty
Source: Metro Search Inc. LLC DBA Apex MLS,MLS#: 1657047
Facts & features
Interior
Bedrooms & bathrooms
- Bedrooms: 4
- Bathrooms: 3
- Full bathrooms: 3
Primary bedroom
- Level: First
Bedroom
- Level: First
Bedroom
- Level: First
Bedroom
- Level: Basement
Primary bathroom
- Level: First
Full bathroom
- Level: First
Full bathroom
- Level: Basement
Dining room
- Level: First
Family room
- Level: Basement
Kitchen
- Level: First
Living room
- Level: First
Sitting room
- Level: First
Heating
- Forced Air
Cooling
- Central Air
Features
- Basement: Partially Finished,Finished,Walkout Finished,Walkout Part Fin
- Number of fireplaces: 1
Interior area
- Total structure area: 2,326
- Total interior livable area: 3,301 sqft
- Finished area above ground: 2,326
- Finished area below ground: 975
Property
Parking
- Total spaces: 2
- Parking features: Off Street, Attached, Entry Rear, Lower Level, Driveway
- Attached garage spaces: 2
- Has uncovered spaces: Yes
Features
- Stories: 1
- Patio & porch: Deck, Porch
- Fencing: None
Lot
- Size: 10,454 Square Feet
- Features: Sidewalk
Details
- Parcel number: 28440533000
Construction
Type & style
- Home type: SingleFamily
- Architectural style: Ranch
- Property subtype: Single Family Residence
Materials
- Wood Frame, Brick Veneer
- Foundation: Concrete Perimeter
- Roof: Shingle
Condition
- Year built: 1997
Utilities & green energy
- Sewer: Public Sewer
- Water: Public
- Utilities for property: Electricity Connected, Natural Gas Connected
Community & HOA
Community
- Subdivision: Glenmary
HOA
- Has HOA: Yes
- HOA fee: $350 annually
Location
- Region: Louisville
Financial & listing details
- Price per square foot: $144/sqft
- Tax assessed value: $475,000
- Annual tax amount: $5,325
- Date on market: 4/5/2024
- Electric utility on property: Yes
Price history
| Date | Event | Price |
|---|---|---|
| 5/15/2024 | Sold | $475,000-1%$144/sqft |
Source:  Metro Search Inc. LLC DBA Apex MLS #1657047 Report a problem Metro Search Inc. LLC DBA Apex MLS #1657047 Report a problem | ||
| 4/23/2024 | Pending sale | $480,000$145/sqft |
Source: Metro Search Inc. LLC DBA Apex MLS #1657047 Report a problem | ||
| 4/5/2024 | Listed for sale | $480,000$145/sqft |
Source: Metro Search Inc. LLC DBA Apex MLS #1657047 Report a problem | ||
| 3/24/2024 | Pending sale | $480,000$145/sqft |
Source: Metro Search Inc. LLC DBA Apex MLS #1657047 Report a problem | ||
| 3/22/2024 | Listed for sale | $480,000+113.3%$145/sqft |
Source: Metro Search Inc. LLC DBA Apex MLS #1657047 Report a problem | ||
| 7/3/1997 | Sold | $225,000$68/sqft |
Source: Agent Provided Report a problem | ||
Public tax history
| Year | Property taxes | Tax assessment |
|---|---|---|
| 2025 | $5,325 | $475,000 +48.1% |
| 2024 | -- | $320,680 +22.8% |
| 2023 | $2,530 -3% | $261,140 |
| 2022 | $2,608 | $261,140 |
| 2021 | -- | $261,140 -3.1% |
| 2020 | $2,711 | $269,620 |
| 2019 | $2,711 +9.1% | $269,620 |
| 2018 | $2,484 | $269,620 |
| 2017 | $2,484 -6.8% | $269,620 +1.1% |
| 2013 | $2,666 | $266,620 |
| 2011 | $2,666 | $266,620 |
| 2010 | $2,666 | $266,620 |
| 2009 | $2,666 | $266,620 |
| 2007 | -- | $266,620 |
| 2006 | -- | $266,620 +11.2% |
| 2005 | -- | $239,720 |
| 2004 | -- | $239,720 |
Find assessor info on the county website
Neighborhood: Fern Creek
Nearby homes
- $401,7004 bd2 ba2.1k sqft7604 Kendrick Crossing Ln, Louisville, KY 40291Off Market
- $552,7003 bd3 ba3.1k sqft7600 Kendrick Crossing Ln, Louisville, KY 40291Off Market
- $476,4004 bd4 ba2.6k sqft10714 Colonel Hancock Dr, Louisville, KY 40291Off Market

- $611,0004 bd4 ba4.4k sqft10713 Rock Moss Ct, Louisville, KY 40291Sold
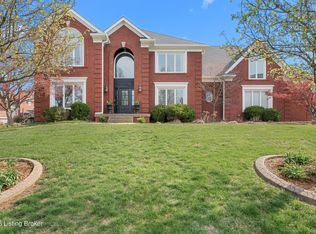
- $550,0006 bd4 ba4.4k sqft7606 Kendrick Crossing Ln, Louisville, KY 40291Sold
- $425,5003 bd2 ba1.9k sqft7603 Kendrick Crossing Ln, Louisville, KY 40291Off Market
- $431,8003 bd3 ba3.2k sqft7601 Kendrick Crossing Ln, Louisville, KY 40291Off Market
- $526,7004 bd4 ba4k sqft10712 Colonel Hancock Dr, Louisville, KY 40291Off Market
Nearby schools
GreatSchools rating
- 7/10Bates Elementary SchoolGrades: K-5Distance: 1.1 mi
- 3/10Newburg Middle SchoolGrades: 6-8Distance: 6.7 mi
- 2/10Fern Creek Traditional High SchoolGrades: 9-12Distance: 2.5 mi


Get pre-qualified for a loan
At Zillow Home Loans, we can pre-qualify you in as little as 5 minutes with no impact to your credit score.An equal housing lender. NMLS #10287.
Sell for more on Zillow
Get a Zillow Showcase℠ listing at no additional cost and you could sell for .
$483,400
2% more
+$9,668
With Zillow Showcase(estimated)
$493,068
- Kentucky
- Jefferson County
- Louisville
- 40291
- Fern Creek
- 7602 Kendrick Crossing Ln
Nearby cities
Nearby neighborhoods
Nearby zip codes
Other Louisville Topics
