A rare opportunity in The Cove Condominium, this light-filled end-unit offers exceptional privacy and tranquil leafy views from your own private balcony. Soaring vaulted ceilings in both the living room and bedroom create an open, airy atmosphere that feels welcoming the moment you step inside. The fully renovated kitchen is thoughtfully designed with white shaker cabinetry, quartz countertops, a timeless subway tile backsplash, and stainless steel appliances, blending clean lines with everyday functionality. Fresh paint and brand-new carpet throughout give the home a crisp, move-in-ready feel. The spacious owner’s suite offers comfort and versatility, complete with two closets and a Jack & Jill bath layout featuring a refinished tub and updated countertops. Energy-efficient windows fill the home with natural light while enhancing year-round comfort, and an in-unit washer and dryer add everyday convenience. Residents of The Cove enjoy a proactive and responsive HOA that has recently completed roof, drainage, and street pavement improvements. The association covers exterior maintenance and roof care and provides access to a clubhouse and pool. The home also includes one reserved parking space plus three guest spaces. Ideally located for commuters, the property offers easy access to I-495, I-95, and Route 50, and is just minutes from Tysons, Washington, DC, and the Dunn Loring–Merrifield station Metro. Enjoy nearby walking trails, the Fairfax County Rec Center, and the vibrant Mosaic District, home to premier shopping, dining, and the Angelika Film Center. Move-in ready and truly a hidden gem, this is an opportunity not to be missed.
Sold for $345,000
$345,000
7602 Lakeside Village Dr APT N, Falls Church, VA 22042
1beds
890sqft
Condominium
Built in 1984
-- sqft lot
$346,200 Zestimate®
$388/sqft
$2,267 Estimated rent
Home value
$346,200
$325,000 - $367,000
$2,267/mo
Zestimate® history
Owner options
List your home for rent
$2,267/mo
Rent Zestimate®
Find your next renter with Zillow Rental Manager. Plus, with online applications, you can quickly screen prospective tenants – for free.
$2,267/mo
Rent Zestimate®
Refinance and save
$2,159/mo
Est. payment
Refinancing to a lower rate could help reduce your monthly payments and save thousands over the life of the loan.
$2,159/mo
Est. payment
Explore your selling options
Work with a Zillow partner agent
Leverage their expertise and Zillow's premium Showcase listings to get your home seen by more buyers.
Get startedList with your own agent
Get your home in front of millions of buyers by listing it on Zillow.
Learn how to do itSell it yourself
Take full control of how buyers see your home on Zillow by listing For Sale by Owner (FSBO).
List your homeWhat's special
Zillow last checked:
Listing updated:
Listed by:
Patrick Harwood 301-300-0255,
Compass,
Co-Listing Agent: Charles Dudley 240-994-8625,
Compass
Bought with:
Judy Ramsey, 0225170891
National Capital Real Estate
Source: Bright MLS,MLS#: VAFX2295846
Facts & features
Interior
Bedrooms & bathrooms
- Bedrooms: 1
- Bathrooms: 1
- Full bathrooms: 1
- Main level bathrooms: 1
- Main level bedrooms: 1
Rooms
- Room types: Dining Room, Kitchen, Foyer, 2nd Stry Fam Rm, Laundry, Bathroom 1, Primary Bathroom
Primary bathroom
- Features: Ceiling Fan(s), Flooring - Carpet, Window Treatments, Cathedral/Vaulted Ceiling
- Level: Main
- Area: 240 Square Feet
- Dimensions: 16 X 15
Bathroom 1
- Level: Main
- Area: 48 Square Feet
- Dimensions: 8 X 6
Other
- Features: Fireplace - Wood Burning, Flooring - Carpet, Window Treatments, Cathedral/Vaulted Ceiling
- Level: Main
- Area: 210 Square Feet
- Dimensions: 14 X 15
Dining room
- Features: Cathedral/Vaulted Ceiling
- Level: Main
- Area: 72 Square Feet
- Dimensions: 8 X 9
Foyer
- Level: Main
Kitchen
- Level: Main
- Area: 90 Square Feet
- Dimensions: 9 X 10
Laundry
- Level: Main
Heating
- Heat Pump, Electric
Cooling
- Ceiling Fan(s), Central Air, Electric
Appliances
- Included: Dryer, Disposal, Exhaust Fan, Oven/Range - Electric, Refrigerator, Washer, Water Heater, Electric Water Heater
- Laundry: Dryer In Unit, Main Level, Washer In Unit, Laundry Room, In Unit
Features
- Open Floorplan, Kitchen - Galley, Formal/Separate Dining Room, Bathroom - Tub Shower, 2 Story Ceilings, 9'+ Ceilings, Cathedral Ceiling(s), Vaulted Ceiling(s), High Ceilings
- Flooring: Carpet, Tile/Brick
- Doors: Six Panel, Sliding Glass
- Windows: Double Pane Windows, ENERGY STAR Qualified Windows, Insulated Windows, Palladian, Transom, Window Treatments
- Has basement: No
- Number of fireplaces: 1
Interior area
- Total structure area: 890
- Total interior livable area: 890 sqft
- Finished area above ground: 890
- Finished area below ground: 0
Property
Parking
- Total spaces: 2
- Parking features: Asphalt, Parking Lot
- Has uncovered spaces: Yes
Accessibility
- Accessibility features: None
Features
- Levels: One and One Half
- Stories: 1.5
- Exterior features: Lighting, Sidewalks, Street Lights, Water Fountains
- Pool features: Community
- Has view: Yes
- View description: Garden, Lake, Panoramic, Trees/Woods
- Has water view: Yes
- Water view: Lake
Lot
- Features: Backs - Open Common Area, Backs to Trees, Corner Lot, Landscaped, No Thru Street, Secluded, Wooded
Details
- Additional structures: Above Grade, Below Grade
- Parcel number: 0503 25027602N
- Zoning: 372
- Special conditions: Standard
Construction
Type & style
- Home type: Condo
- Architectural style: Contemporary
- Property subtype: Condominium
- Attached to another structure: Yes
Materials
- Combination
Condition
- New construction: No
- Year built: 1984
Utilities & green energy
- Sewer: Public Sewer
- Water: Public
Community & HOA
Community
- Features: Pool
- Condo and coop fee: $535 monthly
- Subdivision: The Cove
HOA
- Has HOA: No
- Amenities included: Lake, Meeting Room, Pool
- Services included: All Ground Fee, Common Area Maintenance, Maintenance Structure, Maintenance Grounds, Management, Pool(s), Sewer, Trash, Water, Snow Removal, Road Maintenance, Reserve Funds, Recreation Facility, Parking Fee
- HOA name: CARDINAL MANAGEMENT
Location
- Region: Falls Church
Financial & listing details
- Price per square foot: $388/sqft
- Tax assessed value: $316,610
- Annual tax amount: $3,660
- Date on market: 3/12/2026
- Listing agreement: Exclusive Right To Sell
- Listing terms: Cash,Conventional,1031 Exchange,FHA,FHLMC,FMHA,VHDA
- Ownership: Condominium
- Road surface type: Black Top
Price history
| Date | Event | Price |
|---|---|---|
| 4/23/2026 | Sold | $345,000-1.4%$388/sqft |
Source:  Bright MLS #VAFX2295846 Report a problem Bright MLS #VAFX2295846 Report a problem | ||
| 4/22/2026 | Pending sale | $349,900$393/sqft |
Source: Bright MLS #VAFX2295846 Report a problem | ||
| 3/18/2026 | Contingent | $349,900$393/sqft |
Source: Bright MLS #VAFX2295846 Report a problem | ||
| 3/13/2026 | Listed for sale | $349,900$393/sqft |
Source: Bright MLS #VAFX2295846 Report a problem | ||
Public tax history
Tax history is unavailable.
Neighborhood: 22042
Nearby homes
- $429,3002 bd2 ba1k sqft7602 Lakeside Village Dr APT C, Falls Church, VA 22042Off Market
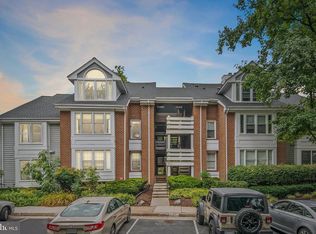
- $335,5001 bd1 ba951 sqft7602 Lakeside Village Dr APT D, Falls Church, VA 22042Off Market
- $327,2001 bd1 ba800 sqft7602 Lakeside Village Dr UNIT F, Falls Church, VA 22042Off Market

- $434,1002 bd2 ba1k sqft7602 Lakeside Village Dr UNIT I, Falls Church, VA 22042Off Market
- $419,5002 bd2 ba1k sqft7602 Lakeside Village Dr APT J, Falls Church, VA 22042Off Market
- $---- bd-- ba-- sqft7602 Lakeside Village Dr APT E, Falls Church, VA 22042Off Market
- $--1 bd1 ba628 sqft7602 Lakeside Village Dr APT H, Falls Church, VA 22042Off Market
- $---- bd-- ba-- sqft7602 Lakeside Village Dr APT G, Falls Church, VA 22042Off Market
Nearby schools
GreatSchools rating
- 3/10Westlawn Elementary SchoolGrades: PK-6Distance: 1.3 mi
- 4/10Jackson Middle SchoolGrades: 7-8Distance: 1.2 mi
- 4/10Falls Church High SchoolGrades: 9-12Distance: 0.1 mi
Schools provided by the listing agent
- High: Falls Church
- District: Fairfax County Public Schools
Source: Bright MLS. This data may not be complete. We recommend contacting the local school district to confirm school assignments for this home.
Get a cash offer in 3 minutes
Find out how much your home could sell for in as little as 3 minutes with a no-obligation cash offer.
Estimated market value
$346,200
Get a cash offer in 3 minutes
Find out how much your home could sell for in as little as 3 minutes with a no-obligation cash offer.
Estimated market value
$346,200
- Virginia
- Fairfax County
- Falls Church
- 22042
- 7602 Lakeside Village Dr Apartment N
Nearby cities
Nearby neighborhoods
Nearby zip codes
Other Falls Church Topics
