Skip main navigation
Sold
  • Price Unknown

    7602 MUSTANG MEADOW, San Antonio, TX 78244

    4beds
    2,404sqft
    Single Family Residence
    Built in 2013
    0.36 Acres Lot
    $304,600 Zestimate®
    $--/sqft
    $2,041 Estimated rent

    Home value

    $304,600

    $289,000 - $320,000

    $2,041/mo

    Zestimate® history
    Loading
    Loading...

    Owner options

    List your home for rent

    $2,041/mo

    Rent Zestimate®

    Find your next renter with Zillow Rental Manager. Plus, with online applications, you can quickly screen prospective tenants – for free.

    Learn more

    $2,041/mo

    Rent Zestimate®

    Refinance and save

    $199/mo

    Est. payment

    Refinancing to a lower rate could help reduce your monthly payments and save thousands over the life of the loan.

    See today's rates

    $199/mo

    Est. payment

    Explore your selling options

    Work with a Zillow partner agent

    Leverage their expertise and Zillow's premium Showcase listings to get your home seen by more buyers.

    Get started

    List with your own agent

    Get your home in front of millions of buyers by listing it on Zillow.

    Learn how to do it

    Sell it yourself

    Take full control of how buyers see your home on Zillow by listing For Sale by Owner (FSBO).

    List your home

    What's special

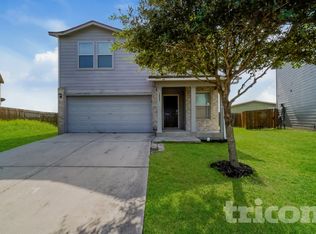
    Welcome to your dream home! This stunning brick-front, 2-story home offers the perfect blend of style and comfort. Located in a cul-de-sac, this property boasts 2404 living sq ft and sits on a generous 0.363-acre lot. Step inside to discover a welcoming foyer that is adjacent to the office space, ideal for working from home. The open floor plan seamlessly connects the kitchen, dining, and living areas, creating a spacious environment perfect for gatherings. The kitchen features a breakfast bar, making casual meals a breeze. Just off the living area, you'll find a huge backyard with a wooden fence, offering a secure and private outdoor space for relaxation and fun. The primary, bedroom 2 and 3 are located upstairs, and the office downstairs is classified as the the 4th bedroom. The owner's suite has dual primary closets, providing ample storage space. The additional loft/bonus room adds versatility, perfect for a play area, media room, or additional workspace. Conveniently, the laundry room is also located upstairs. Recent improvements have been made to ensure the home is move-in ready, including new flooring, fresh interior painting, updated ceiling fans, a mounted microwave, and backyard repairs. The 2-car attached garage offers plenty of space for parking and comes with overhead storage. One of the highlights of this home is its proximity to Henry Metzger Middle School, which is just a few minutes away. You can even see the school from the back of the house.

    Zillow last checked:

    Listing updated:

    Listed by:

    Christopher Watters TREC #567369 (512) 646-0038,

    Watters International Realty

    Source: LERA MLS,MLS#: 1796031MLS Logo

    Facts & features

    Interior

    Bedrooms & bathrooms
    • Bedrooms: 4
    • Bathrooms: 3
    • Full bathrooms: 2
    • 1/2 bathrooms: 1
    Primary bedroom
    • Features: Walk-In Closet(s), Multi-Closets, Ceiling Fan(s)
    • Level: Upper
    • Area: 256
    • Dimensions: 16 x 16
    Bedroom 2
    • Area: 144
    • Dimensions: 12 x 12
    Bedroom 3
    • Area: 132
    • Dimensions: 11 x 12
    Bedroom 4
    • Area: 195
    • Dimensions: 15 x 13
    Primary bathroom
    • Features: Tub/Shower Combo, Double Vanity, Soaking Tub
    • Area: 88
    • Dimensions: 8 x 11
    Dining room
    • Area: 169
    • Dimensions: 13 x 13
    Kitchen
    • Area: 153
    • Dimensions: 17 x 9
    Living room
    • Area: 340
    • Dimensions: 20 x 17
    Heating
    • Central, Electric
    Cooling
    • Central Air
    Appliances
    • Included: Cooktop, Microwave, Range, Disposal, Dishwasher, Electric Water Heater
    • Laundry: Upper Level, Laundry Room, Washer Hookup, Dryer Connection
    Features
    • One Living Area, Liv/Din Combo, Eat-in Kitchen, Breakfast Bar, Study/Library, Loft, All Bedrooms Upstairs, Open Floorplan, Walk-In Closet(s), Ceiling Fan(s)
    • Flooring: Ceramic Tile, Wood
    • Has basement: No
    • Has fireplace: No
    • Fireplace features: Not Applicable
    Interior area
    • Total structure area: 2,404
    • Total interior livable area: 2,404 sqft

    Property

    Parking
    • Total spaces: 2
    • Parking features: Two Car Garage, Attached, Garage Door Opener
    • Attached garage spaces: 2
    Features
    • Levels: Two
    • Stories: 2
    • Pool features: None
    • Fencing: Privacy
    Lot
    • Size: 0.36 Acres
    • Residential vegetation: Mature Trees
    Details
    • Parcel number: 050809800200

    Construction

    Type & style
    • Home type: SingleFamily
    • Property subtype: Single Family Residence
    Materials
    • Brick
    • Foundation: Slab
    • Roof: Composition
    Condition
    • Pre-Owned
    • New construction: No
    • Year built: 2013

    Utilities & green energy

    • Sewer: Sewer System
    • Water: Water System
    • Utilities for property: Cable Available

    Community & neighborhood

    Security
    • Security features: Smoke Detector(s), Security System Owned
    Community
    • Community features: None
    Location
    • Region: San Antonio
    • Subdivision: Mustang Valley

    HOA & financial

    HOA
    • Has HOA: Yes
    • HOA fee: $200 annually
    • Association name: MUSTANG VALLEY OWNERS ASSOCIATION, INC

    Other

    Other facts
    • Listing terms: Conventional,FHA,VA Loan,TX Vet,Cash

    Price history

    DateEventPrice
    9/9/2024Sold--
    Source: LERA MLS #1796031 Report a problem
    8/12/2024Contingent$322,000$134/sqft
    Source: LERA MLS #1796031 Report a problem
    7/25/2024Listed for sale$322,000+4.3%$134/sqft
    Source: LERA MLS #1796031 Report a problem
    7/31/2023Sold--
    Source: LERA MLS #1688092 Report a problem
    6/26/2023Pending sale$308,800$128/sqft
    Source: LERA MLS #1688092 Report a problem
    6/21/2023Contingent$308,800$128/sqft
    Source: LERA MLS #1688092 Report a problem
    6/10/2023Price change$308,800-0.3%$128/sqft
    Source: LERA MLS #1688092 Report a problem
    5/19/2023Listed for sale$309,800+42.1%$129/sqft
    Source: LERA MLS #1688092 Report a problem
    12/7/2020Sold--
    Source: eXp Realty #54335807 Report a problem
    12/4/2020Pending sale$217,999$91/sqft
    Source: eXp Realty LLC #1495140 Report a problem
    11/14/2020Listed for sale$217,999$91/sqft
    Source: eXp Realty LLC #1495140 Report a problem
    4/4/2017Listing removed$1,495$1/sqft
    Source: Owner Report a problem
    3/12/2017Listed for rent$1,495$1/sqft
    Source: Owner Report a problem

    Public tax history

    YearProperty taxesTax assessment
    2025$5,885 -3.7%$322,070 -0.8%
    2024$6,111 +63.1%$324,720 +3.1%
    2023$3,747 -37.8%$315,000 +8.1%
    2022$6,025 +31%$291,300 +31.2%
    2021$4,598 $222,010 +2.6%
    2020$4,598 +1.4%$216,280 +5.4%
    2019$4,536 $205,250 +4.4%
    2018$4,536 +20.1%$196,630 +8.4%
    2017$3,777 +0.9%$181,420 +2.7%
    2016$3,744 +10%$176,600 +2.7%
    2015$3,403 $171,940 +8.9%
    2014$3,403 $157,950 +912.5%
    2013-- $15,600
    2012-- $15,600
    2011-- $15,600
    2010-- $15,600
    2009-- $15,600

    Find assessor info on the county website

    Neighborhood: 78244

    Nearby schools

    GreatSchools rating
    Schools provided by the listing agent
    • Elementary: James L Masters Elementary
    • Middle: O. Henry Middle
    • High: Wagner
    • District: Judson

    Source: LERA MLS. This data may not be complete. We recommend contacting the local school district to confirm school assignments for this home.

    Get a cash offer in 3 minutes
    Find out how much your home could sell for in as little as 3 minutes with a no-obligation cash offer.
    Estimated market value
    $304,600
    Get a cash offer in 3 minutes
    Find out how much your home could sell for in as little as 3 minutes with a no-obligation cash offer.
    Estimated market value
    $304,600