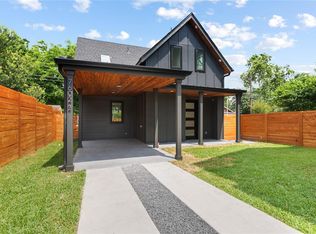
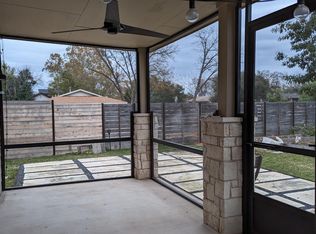
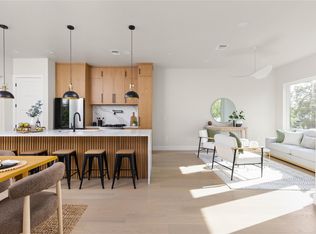
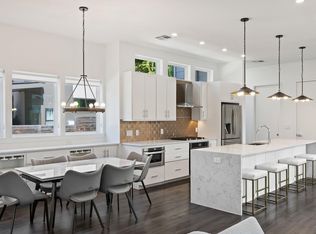
This brand new 3-story masterpiece offers modern living with unparalleled comfort. Featuring 4 spacious bedrooms and 3.5 luxurious bathrooms, there's room for everyone to spread out and unwind. The specialty glass front door opens to the heart of the home; the open-concept main floor and modern kitchen. The kitchen features a gas 5-burner range, built-in microwave, Samsung dishwasher, oven, built-in fridge, soft-close drawers throughout, & kitchen cabinets up to the ceiling. With waterfall edges on the kitchen island and custom oak cabinetry (with matching vents), it is perfect for entertaining. There's a convenient half-bath on the main floor. Upstairs, the master suite awaits, complete with a spa-like ensuite bathroom which includes calcutta marble thorughout and oak cabinets to match the kitchen. Also off the primary suite is the laundry room, and a custom 500 sq ft owner's balcony with marble tile and smart lights along the fence to illuminate the warm evenings. Two additional bedrooms and a full bath complete the second floor. But wait, there's more! The finished third floor boasts a versatile bedroom and full bathroom with a flex space. It is ideal for a guest space, home office, or media room. The garage also features epoxy sealing as well as a steel and glass door. This stunning new build is waiting to be your forever home!
Active
$899,990
7602 Northcrest Blvd #1, Austin, TX 78752
4beds
2,736sqft
Single Family Residence
Built in 2024
8,537 Square Feet Lot
$-- Zestimate®
$329/sqft
$-- HOA
What's special
Samsung dishwasherBuilt-in microwaveBuilt-in fridgeModern kitchenSoft-close drawers throughoutSpa-like ensuite bathroomOpen-concept main floor
- 198 days
- 259
- 28
Zillow last checked:
Listing updated:
Listed by:
Amy Seely (512) 943-2572,
The Seely Group LLC (512) 228-6262,
Dallas Seely (512) 777-9530,
The Seely Group LLC
Source: Unlock MLS,MLS#: 1088698
Facts & features
Interior
Bedrooms & bathrooms
- Bedrooms: 4
- Bathrooms: 4
- Full bathrooms: 3
- 1/2 bathrooms: 1
Heating
- Central
Cooling
- Ceiling Fan(s), Central Air
Appliances
- Included: Built-In Gas Range, Built-In Refrigerator, Dishwasher, Microwave
Features
- Ceiling Fan(s), Beamed Ceilings, Kitchen Island, Open Floorplan, Smart Home, Walk-In Closet(s)
- Flooring: No Carpet, Wood
- Windows: None
Interior area
- Total interior livable area: 2,736 sqft
Property
Parking
- Total spaces: 1
- Parking features: Garage, Garage Faces Front
- Garage spaces: 1
Accessibility
- Accessibility features: None
Features
- Levels: Three Or More
- Stories: 3
- Patio & porch: See Remarks
- Exterior features: Balcony, See Remarks
- Pool features: None
- Fencing: Back Yard, Wood
- View description: None
- Waterfront features: None
Lot
- Size: 8,537 Square Feet
- Features: Sprinkler - Automatic, Sprinkler - In-ground, Sprinkler-Manual, See Remarks
Details
- Additional structures: None
- Parcel number: 02331305160000
- Special conditions: Standard
Construction
Type & style
- Home type: SingleFamily
- Property subtype: Single Family Residence
Materials
- Foundation: Slab
- Roof: Composition, Shingle
Condition
- New Construction
- New construction: Yes
- Year built: 2024
Details
- Builder name: AES Engineering Consultant
Utilities & green energy
- Sewer: Public Sewer
- Water: Public
- Utilities for property: Electricity Connected, Sewer Connected, Water Connected
Community & HOA
Community
- Features: None
- Subdivision: Holiday Hills Sec 01
HOA
- Has HOA: No
Location
- Region: Austin
Financial & listing details
- Price per square foot: $329/sqft
- Annual tax amount: $2,877
- Date on market: 4/6/2026
- Listing terms: See Remarks
- Electric utility on property: Yes
Estimated market value
Not available
Estimated sales range
Not available
Not available
Price history
| Date | Event | Price |
|---|---|---|
| 7/3/2026 | Price change | $899,990-2.7%$329/sqft |
Source:  Unlock MLS #1088698 Report a problem Unlock MLS #1088698 Report a problem | ||
| 5/13/2026 | Price change | $924,990-2.6%$338/sqft |
Source: Unlock MLS #1088698 Report a problem | ||
| 4/6/2026 | Listed for sale | $949,999+1.7%$347/sqft |
Source: Unlock MLS #1088698 Report a problem | ||
| 3/10/2025 | Listing removed | $934,000$341/sqft |
Source: Unlock MLS #2018437 Report a problem | ||
| 1/25/2025 | Price change | $934,000-1.6%$341/sqft |
Source: Unlock MLS #2018437 Report a problem | ||
| 11/23/2024 | Price change | $949,000-5%$347/sqft |
Source: Unlock MLS #2018437 Report a problem | ||
| 10/23/2024 | Price change | $999,000-4.8%$365/sqft |
Source: Unlock MLS #2018437 Report a problem | ||
| 7/19/2024 | Price change | $1,049,000-4.2%$383/sqft |
Source: Unlock MLS #2018437 Report a problem | ||
| 5/31/2024 | Listed for sale | $1,095,000$400/sqft |
Source: Unlock MLS #2018437 Report a problem | ||
Public tax history
Tax history is unavailable.
Monthly payment
Est. payment
Payment breakdown
Explore the cost of this home by adjusting the details. Changes won't be saved.Climate risks
Neighborhood: Highland
Nearby schools
Schools provided by the listing agent
- Elementary: Brown
- Middle: Webb
- High: Navarro Early College
- District: Austin ISD
Source: Unlock MLS. This data may not be complete. We recommend contacting the local school district to confirm school assignments for this home.
- $715,5004 bd3 ba2.7k sqft7602 Northcrest Blvd, Austin, TX 78752Off Market
- $627,6004 bd4 ba2.7k sqft7602 Northcrest Blvd UNIT A, Austin, TX 78752Off Market

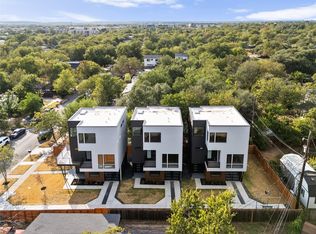
- $574,9902 bd3 ba1.1k sqft7602 Northcrest Blvd #2, Austin, TX 78752New Construction
- $557,0003 bd3 ba1.6k sqft7600 Northcrest Blvd, Austin, TX 78752Off Market
Similar homes
- $799,9003 bd4 ba2k sqft100 W Odell St #3, Austin, TX 78752Active

 MLS ID #8339136, Dustin Weiss, Serhant Texas, LLC. Unlock MLS
 - $799,9003 bd4 ba2k sqft100 W Odell St #1, Austin, TX 78752Active
 MLS ID #7712471, Dustin Weiss, Serhant Texas, LLC. Unlock MLS
 - $749,9003 bd4 ba2k sqft100 W Odell St #2, Austin, TX 78752Active
 MLS ID #7575799, Dustin Weiss, Serhant Texas, LLC. Unlock MLS
 - $995,0003 bd4 ba2.2k sqft2806 W 44th St #A, Austin, TX 78731Active
 MLS ID #3407626, Brooke Roeder, Christies Intl Real Estate Lone Star. Unlock MLS
 - $849,0003 bd4 ba2.6k sqft1606 Harvey St #1, Austin, TX 78702ActiveMLS ID #6857088, Alice Duffy, Keller Williams - Lake Travis. Unlock MLS
- $849,0004 bd3 ba2.1k sqft8315 Hathaway Dr #A, Austin, TX 78757ActiveMLS ID #6285900, Wendi Slaton Anderson, Compass RE Texas, LLC. Unlock MLS
- $958,0004 bd3 ba2.5k sqft2201 E 9th St, Austin, TX 78702ActiveMLS ID #9098445, David White, Keller Williams - Lake Travis. Unlock MLS
- $849,5003 bd3 ba1.8k sqft2804 E 22nd St #A, Austin, TX 78722ActiveMLS ID #2196118, Pauly Campanaro, eXp Realty, LLC. Unlock MLS
- $769,0003 bd3 ba1.6k sqft1205 W 49 1/2 St #A, Austin, TX 78756ActiveMLS ID #6272297, Dolph Wilson, Central Metro Realty. Unlock MLS
- $925,0003 bd3 ba2k sqft501 E 50th St, Austin, TX 78751ActiveMLS ID #4272968, Andrew Ware, Moreland Properties. Unlock MLS
- $999,5004 bd4 ba2.2k sqft932 E 53rd St, Austin, TX 78751ActiveMLS ID #9199032, Monica Fabbio, Christies Intl Real Estate Lone Star. Unlock MLS
- $1,195,9004 bd3 ba2.5k sqft8300 Hathaway Dr, Austin, TX 78757ActiveMLS ID #9478004, Kelly Ann Adams, Beyond The Move Realty, LLC. Unlock MLS
- $799,9004 bd3 ba2.8k sqft5408 Agatha Cir, Austin, TX 78724ActiveMLS ID #9323768, Arjun Malhotra, Coldwell Banker Realty. Unlock MLS
- $885,0004 bd5 ba2.8k sqft2704 Estonia Path, Austin, TX 78741ActiveUnlock MLS
- $700,0004 bd4 ba3k sqft2706 Wheless Ln Unit 1, Austin, TX 78723ActiveMLS ID #9140932, Juan Sanchez, Realty of America, LLC. Unlock MLS
- $958,0003 bd4 ba2.1k sqft3524 Gonzales St #1A, Austin, TX 78702ActiveMLS ID #2952559, Noa Levy, eXp Realty, LLC. Unlock MLS
- $744,9994 bd4 ba2.1k sqft1937 E 38th 1/2 St #B, Austin, TX 78723ActiveMLS ID #7473226, Will Sheddan, Uptown Realty LLC. Unlock MLS
- $599,0003 bd3 ba1.7k sqft102 W Fawnridge Dr, Austin, TX 78753ActiveMLS ID #5773425, Jaime Aguilar, Century 21 Stribling Properties. Unlock MLS
- $1,149,9003 bd3 ba2.2k sqft3811 Taniguchi St, Austin, TX 78723ActiveMLS ID #7526960, Gregory Tran, Keller Williams Realty. Unlock MLS
- $1,180,0004 bd4 ba3.1k sqft9312 Knoll Crest Loop, Austin, TX 78759ActiveMLS ID #9582387, LeMichael Curry, MODUS Real Estate. Unlock MLS
