Skip main navigation
Sold for $720,000
  • $720,000

    7602 Partridge Street Cir, Bradenton, FL 34202

    3beds
    2,449sqft
    Single Family Residence
    Built in 1997
    0.39 Acres Lot
    $696,800 Zestimate®
    $294/sqft
    $4,221 Estimated rent

    Home value

    $696,800

    $634,000 - $760,000

    $4,221/mo

    Zestimate® history
    Loading
    Loading...

    Owner options

    List your home for rent

    $4,221/mo

    Rent Zestimate®

    Find your next renter with Zillow Rental Manager. Plus, with online applications, you can quickly screen prospective tenants – for free.

    Learn more

    $4,221/mo

    Rent Zestimate®

    Refinance and save

    $4,776/mo

    Est. payment

    Refinancing to a lower rate could help reduce your monthly payments and save thousands over the life of the loan.

    See today's rates

    $4,776/mo

    Est. payment

    Explore your selling options

    Work with a Zillow partner agent

    Leverage their expertise and Zillow's premium Showcase listings to get your home seen by more buyers.

    Get started

    List with your own agent

    Get your home in front of millions of buyers by listing it on Zillow.

    Learn how to do it

    Sell it yourself

    Take full control of how buyers see your home on Zillow by listing For Sale by Owner (FSBO).

    List your home

    What's special

    Breakfast barSplit-bedroom layoutGranite countertopsSparkling saltwater poolCustom storageChef-inspired kitchenGrand open-concept layout
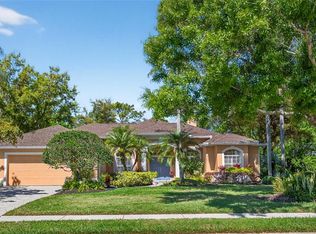
    One or more photo(s) has been virtually staged. Welcome to one of the most desirable locations in Lakewood Ranch. Nestled in the highly sought-after community of River Club, this beautifully upgraded 3-bedroom, 2.5-bathroom + den, 3-car garage pool home offers the perfect blend of luxury, functionality, and convenience. Known for its larger homesites, low HOA fees, no CDD, and top-rated schools, River Club provides a serene, established neighborhood feel while being just moments away from everything Lakewood Ranch has to offer. Perfectly situated on a lushly landscaped corner lot, this home is just half a mile from Lakewood Ranch Main Street, giving you easy access to dining, shopping, entertainment, and community events. You’re also minutes from the UTC Mall, Nathan Benderson Park, Lakewood Ranch Hospital, and the award-winning Gulf Coast beaches — all with quick access to I-75, Sarasota, and Tampa. Inside, the home welcomes you with a grand open-concept layout featuring two living areas, two dining spaces, and soaring 10 to 12-foot ceilings. The chef-inspired kitchen is the true heart of the home, complete with custom Hickory wood cabinetry, granite countertops, a coordinating tile backsplash, breakfast bar, and an eat-in nook framed by an aquarium window that overlooks the sparkling saltwater pool and fully updated lanai. This move-in-ready home is filled with upgrades and thoughtful details throughout, including a paid-in-full whole-house solar system for energy efficiency, a 3-zone HVAC system installed in 2019, a tile roof, gutters, and water heater all replaced in 2021, as well as updated windows and sliding doors. Beautiful tile flooring runs throughout the entire home, offering durability and ease of maintenance. The saltwater pool area has been completely updated with new screens and a tranquil fountain feature, creating the perfect outdoor oasis. The spacious and bright primary suite includes a large walk-in closet with a custom closet system and a spa-like en-suite bathroom. The split-bedroom layout ensures privacy for both owners and guests. The third bedroom features a built-in Murphy bed with a desk conversion and custom storage, making it ideal for guests, a hobby room, or a second office. The den, updated in 2024 with custom built-ins, provides a quiet and functional space for working from home. Additional features include a whole-house water softening system, a reverse osmosis system in the kitchen, low-voltage landscape lighting, and a converted workshop in the third garage bay, which can also function as standard garage space if needed. River Club offers a relaxed lifestyle with a public golf course and restaurant just down the road, no mandatory memberships, and a strong sense of community. With its prime location, extensive upgrades, and thoughtful design, this exceptional home provides the perfect opportunity to enjoy the best of Lakewood Ranch living.

    Zillow last checked:

    Listing updated:

    Listed by:

    Matthew Pertosoff 941-773-3706,

    ANCHOR DOWN REAL ESTATE 941-301-8629,

    Michelle Burton 941-807-6696,

    ANCHOR DOWN REAL ESTATE

    Bought with:

    Barry Bright, 0683275

    BRIGHT REALTY

    Source: Stellar MLS,MLS#: A4648343MLS LogoOriginating MLS: Sarasota - Manatee

    Facts & features

    Interior

    Bedrooms & bathrooms
    • Bedrooms: 3
    • Bathrooms: 3
    • Full bathrooms: 2
    • 1/2 bathrooms: 1
    Rooms
    • Room types: Den/Library/Office, Dining Room, Living Room
    Primary bedroom
    • Features: En Suite Bathroom, Walk-In Closet(s)
    • Level: First
    • Area: 324 Square Feet
    • Dimensions: 12x27
    Bedroom 2
    • Features: Built-in Closet
    • Level: First
    • Area: 154 Square Feet
    • Dimensions: 11x14
    Bedroom 3
    • Features: Built-in Closet
    • Level: First
    • Area: 143 Square Feet
    • Dimensions: 11x13
    Dining room
    • Level: First
    • Area: 160 Square Feet
    • Dimensions: 10x16
    Family room
    • Level: First
    • Area: 192 Square Feet
    • Dimensions: 16x12
    Kitchen
    • Level: First
    • Area: 168 Square Feet
    • Dimensions: 12x14
    Living room
    • Level: First
    • Area: 416 Square Feet
    • Dimensions: 26x16
    Office
    • Features: No Closet
    • Level: First
    • Area: 99 Square Feet
    • Dimensions: 9x11
    Heating
    • Central, Electric
    Cooling
    • Central Air, Zoned
    Appliances
    • Included: Dishwasher, Dryer, Microwave, Refrigerator, Washer
    • Laundry: Inside
    Features
    • Ceiling Fan(s), Kitchen/Family Room Combo, Living Room/Dining Room Combo, Thermostat, Walk-In Closet(s)
    • Flooring: Carpet, Engineered Hardwood, Tile
    • Windows: Blinds, Shutters, Storm Window(s), Hurricane Shutters
    • Has fireplace: Yes
    • Fireplace features: Gas, Living Room
    Interior area
    • Total structure area: 3,507
    • Total interior livable area: 2,449 sqft

    Property

    Parking
    • Total spaces: 3
    • Parking features: Garage - Attached
    • Attached garage spaces: 3
    Features
    • Levels: One
    • Stories: 1
    • Patio & porch: Screened
    • Exterior features: Awning(s), Garden, Irrigation System, Lighting
    • Has private pool: Yes
    • Pool features: In Ground, Salt Water
    • Spa features: In Ground
    Lot
    • Size: 0.39 Acres
    • Features: Corner Lot, Flood Insurance Required, FloodZone
    • Residential vegetation: Trees/Landscaped
    Details
    • Parcel number: 587635707
    • Zoning: PDR/WPE/
    • Special conditions: None

    Construction

    Type & style
    • Home type: SingleFamily
    • Property subtype: Single Family Residence
    Materials
    • Block, Concrete, Stucco
    • Foundation: Slab
    • Roof: Tile
    Condition
    • New construction: No
    • Year built: 1997

    Utilities & green energy

    • Electric: Photovoltaics Seller Owned
    • Sewer: Public Sewer
    • Water: None
    • Utilities for property: BB/HS Internet Available, Electricity Available, Propane, Public, Solar, Sprinkler Recycled
    Green energy
    • Energy generation: Solar

    Community & HOA

    Community
    • Pet fee: $0 monthly
    • Subdivision: RIVER CLUB SOUTH SUBPHASE II
    HOA
    • Has HOA: Yes
    • HOA fee: $70 monthly
    • HOA name: Erica Dote
    • HOA phone: 941-225-6602
    Location
    • Region: Bradenton

    Financial & listing details

    • Price per square foot: $294/sqft
    • Tax assessed value: $578,528
    • Annual tax amount: $4,816
    • Date on market: 4/10/2025
    • Cumulative days on market: 238 days
    • Listing terms: Cash,Conventional,FHA,VA Loan
    • Ownership: Fee Simple
    • Total actual rent: 0
    • Electric utility on property: Yes
    • Road surface type: Asphalt

    Price history

    DateEventPrice
    6/23/2025Sold$720,000-3.9%$294/sqft
    Source: Stellar MLS #A4648343 Report a problem
    5/6/2025Pending sale$749,000$306/sqft
    Source: Stellar MLS #A4648343 Report a problem
    4/10/2025Listed for sale$749,000-5.1%$306/sqft
    Source: Stellar MLS #A4648343 Report a problem
    3/31/2025Listing removed$789,000$322/sqft
    Source: Stellar MLS #A4621341 Report a problem
    1/17/2025Price change$789,000-4.4%$322/sqft
    Source: Stellar MLS #A4621341 Report a problem
    12/30/2024Listed for sale$825,000$337/sqft
    Source: Stellar MLS #A4621341 Report a problem
    12/22/2024Listing removed$825,000$337/sqft
    Source: Stellar MLS #A4621341 Report a problem
    11/10/2024Price change$825,000-2.9%$337/sqft
    Source: Stellar MLS #A4621341 Report a problem
    8/25/2024Listed for sale$850,000+116.3%$347/sqft
    Source: Stellar MLS #A4621341 Report a problem
    3/31/2014Sold$393,000-5.2%$160/sqft
    Source: Public Record Report a problem
    1/7/2014Price change$414,700-2.9%$169/sqft
    Source: Coldwell Banker Residential Real Estate - Manatee #M5840458 Report a problem
    10/15/2013Price change$427,000-1.6%$174/sqft
    Source: Coldwell Banker Residential Real Estate - Manatee #M5840458 Report a problem
    9/22/2013Listed for sale$434,000+52.3%$177/sqft
    Source: Coldwell Banker Residential Real Estate - Manatee #M5840458 Report a problem
    9/15/1998Sold$285,000+418.2%$116/sqft
    Source: Public Record Report a problem
    3/3/1997Sold$55,000+6%$22/sqft
    Source: Public Record Report a problem
    1/24/1996Sold$51,900$21/sqft
    Source: Public Record Report a problem

    Public tax history

    YearProperty taxesTax assessment
    2025$4,955 +2.9%$370,179 +2.9%
    2024$4,816 +1.2%$359,746 +3%
    2023$4,761 +2.7%$349,268 +3%
    2022$4,637 -0.3%$339,095 +3%
    2021$4,649 +0.7%$329,218 +1.4%
    2020$4,616 -8.9%$324,673 -7.3%
    2019$5,066 $350,403 +0.7%
    2018$5,066 -0.6%$348,059 +1.1%
    2017$5,097 +39.3%$344,353 +2.1%
    2016$3,660 $337,270 +0.7%
    2015$3,660 $334,926 +31.2%
    2014$3,660 +0.3%$255,221 +1.5%
    2013$3,649 +364829%$251,449 +1.7%
    2012$1 $247,246 +3%
    2011$1 $240,045 +1.5%
    2010-- $236,498 -16.6%
    2009$4,181 -1.2%$283,620 +0.1%
    2008$4,232 +4.8%$283,337 +3%
    2007$4,037 -4.6%$275,084 +2.5%
    2006$4,231 +0.2%$268,375 +3%
    2005$4,222 +1.9%$260,558 +3%
    2004$4,144 +4.9%$252,969 +1.9%
    2003$3,949 +2.2%$248,252 +2.4%
    2002$3,864 +3.3%$242,434 +1.6%
    2001$3,741 +1.3%$238,616 +3%
    2000$3,694 $231,666
    Find assessor info on the county website

    Neighborhood: 34202

    Nearby schools

    GreatSchools rating
    Schools provided by the listing agent
    • Elementary: Braden River Elementary
    • Middle: Braden River Middle
    • High: Lakewood Ranch High

    Source: Stellar MLS. This data may not be complete. We recommend contacting the local school district to confirm school assignments for this home.

    Get a cash offer in 3 minutes
    Find out how much your home could sell for in as little as 3 minutes with a no-obligation cash offer.
    Estimated market value
    $696,800
    Get a cash offer in 3 minutes
    Find out how much your home could sell for in as little as 3 minutes with a no-obligation cash offer.
    Estimated market value
    $696,800