Skip main navigation
Sold for $272,000
  • $272,000

    7602 S 136th St, Omaha, NE 68138

    3beds
    1,218sqft
    Single Family Residence
    Built in 1992
    6,969 Square Feet Lot
    $302,000 Zestimate®
    $223/sqft
    $1,874 Estimated rent

    Home value

    $302,000

    $287,000 - $317,000

    $1,874/mo

    Zestimate® history
    Loading
    Loading...

    Owner options

    List your home for rent

    $1,874/mo

    Rent Zestimate®

    Find your next renter with Zillow Rental Manager. Plus, with online applications, you can quickly screen prospective tenants – for free.

    Learn more

    $1,874/mo

    Rent Zestimate®

    Refinance and save

    $1,858/mo

    Est. payment

    Refinancing to a lower rate could help reduce your monthly payments and save thousands over the life of the loan.

    See today's rates

    $1,858/mo

    Est. payment

    Explore your selling options

    Work with a Zillow partner agent

    Leverage their expertise and Zillow's premium Showcase listings to get your home seen by more buyers.

    Get started

    List with your own agent

    Get your home in front of millions of buyers by listing it on Zillow.

    Learn how to do it

    Sell it yourself

    Take full control of how buyers see your home on Zillow by listing For Sale by Owner (FSBO).

    List your home

    What's special

    Large great roomVaulted ceilingsTons of natural lightNew showersNew roofBeautiful new flooring
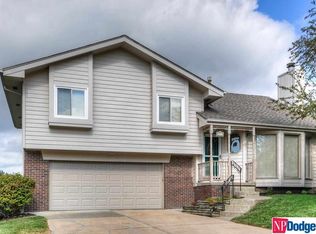
    Wonderful ranch in Millard! You'll love all the windows with tons of natural light and beautiful new flooring on the main level. Large great room with fireplace and vaulted ceilings. New showers in both baths and 3 bedrooms on the main level. The walkout lower level is unfinished with tons of space to make it your own. Plumbing is roughed in to add an additional bathroom in the basement. Enjoy the neighborhood park with playground and walking path just outside your back door. New roof, siding and windows in 2022! Easy access to I80 & HWY 50, Werner Park and community lakes/parks. Check out this amazing home today!

    Zillow last checked:

    Listing updated:

    Listed by:

    Nikki Biesterfeld 402-669-6980,

    BHHS Ambassador Real Estate

    Bought with:

    Kate Shahan

    HomApt Realty

    Source: GPRMLS,MLS#: 22318377MLS Logo

    Facts & features

    Interior

    Bedrooms & bathrooms
    • Bedrooms: 3
    • Bathrooms: 2
    • Full bathrooms: 2
    • 3/4 bathrooms: 1
    • Main level bathrooms: 2
    Primary bedroom
    • Features: Luxury Vinyl Tile
    • Level: Main
    • Area: 168
    • Dimensions: 12 x 14
    Bedroom 2
    • Area: 120
    • Dimensions: 10 x 12
    Bedroom 3
    • Area: 110
    • Dimensions: 10 x 11
    Primary bathroom
    • Features: 3/4
    Dining room
    • Features: Ceiling Fans, Luxury Vinyl Tile
    • Area: 99
    • Dimensions: 9 x 11
    Kitchen
    • Area: 99
    • Dimensions: 9 x 11
    Living room
    • Features: Fireplace, Cath./Vaulted Ceiling, Sliding Glass Door, Luxury Vinyl Tile
    • Area: 322
    • Dimensions: 14 x 23
    Basement
    • Area: 1134
    Heating
    • Other Fuel, Forced Air
    Cooling
    • Central Air
    Appliances
    • Included: Range, Refrigerator, Washer, Dishwasher, Dryer, Trash Compactor, Double Oven
    Features
    • High Ceilings, Ceiling Fan(s)
    • Flooring: Carpet, Laminate
    • Doors: Sliding Doors
    • Basement: Walk-Out Access,Unfinished
    • Number of fireplaces: 1
    • Fireplace features: Living Room, Gas Log
    Interior area
    • Total structure area: 1,218
    • Total interior livable area: 1,218 sqft
    • Finished area above ground: 1,218
    • Finished area below ground: 0

    Property

    Parking
    • Total spaces: 2
    • Parking features: Attached, Garage Door Opener
    • Attached garage spaces: 2
    Features
    • Patio & porch: Deck
    • Fencing: None
    Lot
    • Size: 6,969 Square Feet
    • Dimensions: 110 x 64
    • Features: Up to 1/4 Acre., City Lot, Subdivided, Curb and Gutter, Level, Common Area
    Details
    • Parcel number: 011170891

    Construction

    Type & style
    • Home type: SingleFamily
    • Architectural style: Ranch,Traditional
    • Property subtype: Single Family Residence
    Materials
    • Vinyl Siding
    • Foundation: Block
    • Roof: Composition
    Condition
    • Not New and NOT a Model
    • New construction: No
    • Year built: 1992

    Utilities & green energy

    • Sewer: Public Sewer
    • Water: Public
    • Utilities for property: Electricity Available, Water Available, Sewer Available, Storm Sewer, Phone Available, Fiber Optic, Cable Available

    Community & HOA

    Community
    • Subdivision: Southridge 1st Addition
    HOA
    • Has HOA: No
    Location
    • Region: Omaha

    Financial & listing details

    • Price per square foot: $223/sqft
    • Tax assessed value: $262,772
    • Annual tax amount: $4,215
    • Date on market: 8/12/2023
    • Listing terms: VA Loan,FHA,Conventional,Cash
    • Ownership: Fee Simple
    • Electric utility on property: Yes

    Price history

    DateEventPrice
    9/7/2023Sold$272,000-4.6%$223/sqft
    Source: GPRMLS #22318377 Report a problem
    8/22/2023Pending sale$285,000$234/sqft
    Source: GPRMLS #22318377 Report a problem
    8/12/2023Listed for sale$285,000$234/sqft
    Source: GPRMLS #22318377 Report a problem

    Public tax history

    YearProperty taxesTax assessment
    2025$4,520 +7%$262,772 +10.9%
    2024$4,223 +3.2%$236,991
    2023$4,093 -2.9%$236,991 +24.4%
    2022$4,216 +9.4%$190,547
    2021$3,852 +2.7%$190,547 +14.9%
    2020$3,749 -0.2%$165,772 +1.9%
    2019$3,758 +9.8%$162,739 +9.8%
    2018$3,423 +5.6%$148,241 +4.1%
    2017$3,241 +6.5%$142,408 +7.2%
    2016$3,042 $132,880 +5%
    2015$3,042 +4.3%$126,590 +0.2%
    2014$2,916 $126,333 +2.8%
    2012$2,916 -2.6%$122,898 -4.7%
    2011$2,995 +2.1%$128,998 -2.7%
    2010$2,934 +1.1%$132,583 +1.7%
    2009$2,901 -1.9%$130,365 0%
    2008$2,957 -4.7%$130,388 -1.7%
    2007$3,102 +0.8%$132,660 +2.5%
    2006$3,079 +2.3%$129,421 +1.5%
    2005$3,011 $127,560 +3.4%
    2004$3,011 +3.2%$123,333 +6.7%
    2003$2,919 +1.2%$115,635 -0.7%
    2002$2,885 +4.9%$116,436 +3.1%
    2001$2,749 -0.8%$112,921 +1.9%
    2000$2,772 $110,845
    1999-- $110,845
    Find assessor info on the county website

    Neighborhood: Chalco

    Nearby schools

    GreatSchools rating
    Schools provided by the listing agent
    • Elementary: Ezra Millard
    • Middle: Millard Central
    • High: Millard North
    • District: Millard

    Source: GPRMLS. This data may not be complete. We recommend contacting the local school district to confirm school assignments for this home.

    Get pre-qualified for a loan
    At Zillow Home Loans, we can pre-qualify you in as little as 5 minutes with no impact to your credit score.

    An equal housing lender. NMLS #10287.

    Sell for more on Zillow
    Get a Zillow Showcase℠ listing at no additional cost and you could sell for .
    $302,000
    2% more
    +$6,040
    With Zillow Showcase(estimated)
    $308,040