One or more photo(s) has been virtually staged. Style, Space & Peace of Mind—A Rare Gem in Port Tampa! Tucked away on a quiet corner on a low traffic street in one of Port Tampa’s most charming, sidewalk-lined neighborhoods, this 4-bedroom, 3-bathroom home offers over 2,500 sq. ft. of thoughtfully designed living space—where comfort meets convenience, and peace of mind comes standard. Even during last fall’s major storms, this home—and the entire street—remained high and dry with no water intrusion or flooding, a true testament to the area’s solid infrastructure and elevation. Step through the front door and feel instantly at home. The open-concept main level seamlessly connects the kitchen, dining area, and great room—perfect for entertaining or unwinding after a long day. The kitchen shines with abundant counter space, an oversized walk-in pantry, and a layout designed for cooking, gathering, and conversation. The spacious primary suite is located on the main floor and feels like your own private retreat, featuring a spa-inspired en-suite bathroom with a double vanity, a massive walk-in shower, private water closet, and large, custom walk-in closet. A second downstairs bedroom adds flexibility for guests, a home office, or creative space. Upstairs, you'll find two more generously sized bedrooms—one with its own private balcony—flanking a spacious loft ideal as a playroom, media center, gym, or second living area. The home is freshly painted with brand-new carpet, soaring ceilings, a large laundry room, and a two-car garage with tons built-in organization that makes daily life easier. Step outside into your private, manicured backyard—perfect for weekend BBQs, quiet morning coffee, or relaxed evenings under the stars. Located just minutes from MacDill Air Force Base, with easy access to Downtown Tampa, Tampa International Airport, and St. Pete, this home combines the tranquility of a family-friendly neighborhood with the convenience of city living. Quiet street. Resilient construction. Incredible location. This isn’t just a home—it’s the lifestyle upgrade you’ve been waiting for.
Sold for $650,000
$650,000
7602 S DESOTO STREET, TAMPA, FL 33616
4beds
2,511sqft
Single Family Residence
Built in 2014
5,000 Square Feet Lot
$634,100 Zestimate®
$259/sqft
$4,020 Estimated rent
Home value
$634,100
Estimated sales range
Not available
$4,020/mo
Zestimate® history
Owner options
List your home for rent
$4,020/mo
Rent Zestimate®
Find your next renter with Zillow Rental Manager. Plus, with online applications, you can quickly screen prospective tenants – for free.
$4,020/mo
Rent Zestimate®
Refinance and save
$4,473/mo
Est. payment
Refinancing to a lower rate could help reduce your monthly payments and save thousands over the life of the loan.
$4,473/mo
Est. payment
Explore your selling options
Work with a Zillow partner agent
Leverage their expertise and Zillow's premium Showcase listings to get your home seen by more buyers.
Get startedList with your own agent
Get your home in front of millions of buyers by listing it on Zillow.
Learn how to do itSell it yourself
Take full control of how buyers see your home on Zillow by listing For Sale by Owner (FSBO).
List your homeWhat's special
Private balconyQuiet cornerGenerously sized bedroomsPrivate manicured backyardBrand-new carpetSpacious primary suiteSpa-inspired en-suite bathroom
Zillow last checked:
Listing updated:
Listed by:
Ashley Terry 813-839-3800,
SMITH & ASSOCIATES REAL ESTATE 813-839-3800,
Susan Baldwin 813-230-9334,
SMITH & ASSOCIATES REAL ESTATE
Bought with:
Nefertiti Joseph, 3603923
AZURE REAL ESTATE & PROPERTY MANAGEMENT GROUP LLC
Nicole Torres, 3454264
AZURE REAL ESTATE & PROPERTY MANAGEMENT GROUP LLC
Source: Stellar MLS,MLS#: TB8345173 Originating MLS: Suncoast Tampa
Originating MLS: Suncoast Tampa
Facts & features
Interior
Bedrooms & bathrooms
- Bedrooms: 4
- Bathrooms: 3
- Full bathrooms: 3
Rooms
- Room types: Bonus Room
Primary bedroom
- Features: En Suite Bathroom, Walk-In Closet(s)
- Level: First
- Area: 252 Square Feet
- Dimensions: 14x18
Bedroom 2
- Features: Built-in Closet
- Level: First
- Area: 110 Square Feet
- Dimensions: 10x11
Bedroom 3
- Features: Built-in Closet
- Level: Second
- Area: 132 Square Feet
- Dimensions: 11x12
Bedroom 4
- Features: Built-in Closet
- Level: Second
- Area: 180 Square Feet
- Dimensions: 15x12
Great room
- Level: First
- Area: 288 Square Feet
- Dimensions: 16x18
Kitchen
- Level: First
- Area: 140 Square Feet
- Dimensions: 10x14
Loft
- Level: Second
- Area: 288 Square Feet
- Dimensions: 18x16
Heating
- Heat Pump
Cooling
- Central Air, Ductless
Appliances
- Included: Dishwasher, Disposal, Dryer, Electric Water Heater, Microwave, Range, Refrigerator, Washer
- Laundry: Inside, Laundry Room
Features
- Ceiling Fan(s), Eating Space In Kitchen, High Ceilings, Kitchen/Family Room Combo, Open Floorplan, Primary Bedroom Main Floor, Split Bedroom, Stone Counters, Thermostat, Walk-In Closet(s)
- Flooring: Carpet, Vinyl
- Doors: Sliding Doors
- Windows: Blinds
- Has fireplace: No
Interior area
- Total structure area: 3,133
- Total interior livable area: 2,511 sqft
Property
Parking
- Total spaces: 2
- Parking features: Garage Door Opener
- Attached garage spaces: 2
Features
- Levels: Two
- Stories: 2
- Patio & porch: Patio
- Exterior features: Balcony
- Fencing: Vinyl
Lot
- Size: 5,000 Square Feet
- Features: Corner Lot, Flood Insurance Required, FloodZone, City Lot, Sidewalk
- Residential vegetation: Trees/Landscaped
Details
- Additional structures: Gazebo
- Parcel number: A20301842J00022200016.0
- Zoning: RS-50
- Special conditions: None
Construction
Type & style
- Home type: SingleFamily
- Property subtype: Single Family Residence
Materials
- Stucco
- Foundation: Slab
- Roof: Shingle
Condition
- New construction: No
- Year built: 2014
Utilities & green energy
- Sewer: Public Sewer
- Water: Public
- Utilities for property: BB/HS Internet Available, Cable Available, Electricity Available, Electricity Connected, Phone Available, Public, Sewer Available, Sewer Connected, Street Lights
Community & HOA
Community
- Security: Security System Owned, Smoke Detector(s)
- Pet fee: $0 monthly
- Subdivision: PORT TAMPA CITY MAP
HOA
- Has HOA: No
Location
- Region: Tampa
Financial & listing details
- Price per square foot: $259/sqft
- Annual tax amount: $5,951
- Date on market: 1/31/2025
- Cumulative days on market: 102 days
- Listing terms: Cash,Conventional,VA Loan
- Ownership: Fee Simple
- Total actual rent: 0
- Electric utility on property: Yes
- Road surface type: Paved, Asphalt
Price history
| Date | Event | Price |
|---|---|---|
| 6/16/2025 | Sold | $650,000-5.7%$259/sqft |
Source:  Stellar MLS #TB8345173 Report a problem Stellar MLS #TB8345173 Report a problem | ||
| 5/14/2025 | Pending sale | $689,000$274/sqft |
Source: Stellar MLS #TB8345173 Report a problem | ||
| 4/23/2025 | Price change | $689,000-1.4%$274/sqft |
Source: Stellar MLS #TB8345173 Report a problem | ||
| 4/1/2025 | Price change | $699,000-2.9%$278/sqft |
Source: Stellar MLS #TB8345173 Report a problem | ||
| 3/17/2025 | Price change | $720,000-0.7%$287/sqft |
Source: Stellar MLS #TB8345173 Report a problem | ||
| 1/31/2025 | Listed for sale | $725,000$289/sqft |
Source: Stellar MLS #TB8345173 Report a problem | ||
Public tax history
Tax history is unavailable.
Neighborhood: Port Tampa City
Nearby homes
- $650,0004 bd3 ba2.5k sqft7602 De Soto St, Tampa, FL 33616Sold
- $659,6004 bd3 ba2.1k sqft7604 De Soto St, Tampa, FL 33616Off Market
- $634,4004 bd3 ba2.2k sqft7606 S De Soto St, Tampa, FL 33616Off Market
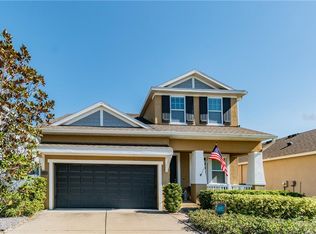
- $630,4003 bd3 ba2.8k sqft7601 S Sparkman St, Tampa, FL 33616Off Market
- $610,8004 bd3 ba2.3k sqft7603 S Sparkman St, Tampa, FL 33616Off Market
- $676,4005 bd4 ba2.7k sqft7605 S Sparkman St, Tampa, FL 33616Off Market
- $507,6003 bd2 ba1.5k sqft7608 S De Soto St, Tampa, FL 33616Off Market
- $670,2003 bd3 ba2.1k sqft7603 S De Soto St, Tampa, FL 33616Off Market
Nearby schools
GreatSchools rating
- 4/10Westshore Elementary SchoolGrades: PK-5Distance: 0.4 mi
- 5/10Madison Middle SchoolGrades: 6-8Distance: 3.4 mi
- 6/10Robinson High SchoolGrades: 9-12Distance: 1.3 mi
Schools provided by the listing agent
- Elementary: West Shore-HB
- Middle: Madison-HB
- High: Robinson-HB
Source: Stellar MLS. This data may not be complete. We recommend contacting the local school district to confirm school assignments for this home.
Get a cash offer in 3 minutes
Find out how much your home could sell for in as little as 3 minutes with a no-obligation cash offer.
Estimated market value
$634,100
Get a cash offer in 3 minutes
Find out how much your home could sell for in as little as 3 minutes with a no-obligation cash offer.
Estimated market value
$634,100
- Florida
- Hillsborough County
- Tampa
- 33616
- Port Tampa City
- 7602 S DESOTO STREET
Nearby cities
Nearby neighborhoods
Nearby zip codes
Other Tampa Topics
