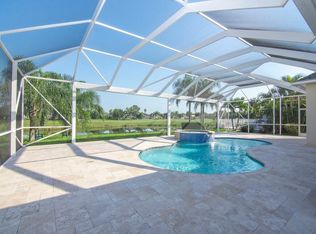
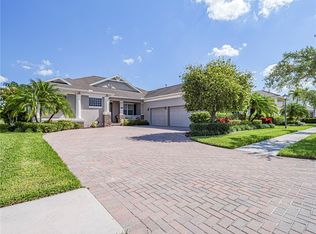
Situated on hole #9 of pointe west country club giving you golf course and lake views, with an tensive list of upgrades. Some of the homes key features include 24' roof, 22' A/C, natural gas, whole house generator, security system and crown molding. The residence is a sprawling 3/2/2 + den + open flex space & Florida basement. Entering the home you will immediately notice the 9'6 cased in crown molding with tile through-out. The kitchen will not disappoint, with upgrades such as quartz countertops, SS appliances, base cabinetry pull-outs, cabinetry underlighting, Water purification system, built-in storage shelf and a pantry cabinet. Plenty of space to dine as we have both a breakfast nook for your daily meals and a formal dining room for gatherings. Primary suite showcases the trey ceiling and his & hers custom closets with split vanities, granite counter tops, soaker tub & separate walk-in shower in the primary bathroom. Guest quarters include two spacious guest bedrooms with granite counter tops & shower/tub combo in the guest bathroom. This area also an open living space that is 10x8, making it a great floor plan matching everyone's needs. The den has double door entry with a south facing window providing the perfect amount of natural lighting through the day. Indoor laundry room with stackable washer/dryer, utility sink and cabinetry. The 3 car garage stows the Florida basement which is a 12x10 air conditioned room. Also providing you with overhead storage. Outside all of the flower beds have been wrapped in decorative concrete border with lush and mature landscaping. The perfectly placed pool and hot tub sits under a fully enclosed screen porch with a lengthy accordion shutter to protect your patio furniture. The detail that went into the home when it was built is unmatched and photos truly do not do this home justice. Be sure to ask about the upgrades list and schedule your appointment today!
Sold for $657,500
$657,500
7602 S Village Sq Square, Vero Beach, FL 32966
3beds
2,315sqft
Single Family Residence
Built in 2012
-- sqft lot
$637,600 Zestimate®
$284/sqft
$3,557 Estimated rent
Home value
$637,600
$574,000 - $708,000
$3,557/mo
Zestimate® history
Owner options
List your home for rent
$3,557/mo
Rent Zestimate®
Find your next renter with Zillow Rental Manager. Plus, with online applications, you can quickly screen prospective tenants – for free.
$3,557/mo
Rent Zestimate®
Refinance and save
$4,497/mo
Est. payment
Refinancing to a lower rate could help reduce your monthly payments and save thousands over the life of the loan.
$4,497/mo
Est. payment
Explore your selling options
Work with a Zillow partner agent
Leverage their expertise and Zillow's premium Showcase listings to get your home seen by more buyers.
Get startedList with your own agent
Get your home in front of millions of buyers by listing it on Zillow.
Learn how to do itSell it yourself
Take full control of how buyers see your home on Zillow by listing For Sale by Owner (FSBO).
List your homeWhat's special
Zillow last checked:
Listing updated:
Listed by:
Ryan Hoosier 772-571-3113,
Keller Williams Realty of VB
Bought with:
Ronald H Rennick, 343454
Rennick Real Estate
Source: BeachesMLS,MLS#: R11037326 Originating MLS: BeachesMLS
Originating MLS: BeachesMLSFacts & features
Interior
Bedrooms & bathrooms
- Bedrooms: 3
- Bathrooms: 2
- Full bathrooms: 2
- Main level bathrooms: 2
- Main level bedrooms: 3
Primary bedroom
- Level: Main
- Area: 195
- Dimensions: 15 X 13
Primary bedroom
- Level: Main
- Area: 195
- Dimensions: 15 X 13
Bedroom 2
- Level: Main
- Area: 156
- Dimensions: 12 X 13
Bedroom 2
- Level: Main
- Area: 156
- Dimensions: 12 X 13
Bedroom 3
- Level: Main
- Area: 156
- Dimensions: 12 X 13
Bedroom 3
- Level: Main
- Area: 156
- Dimensions: 12 X 13
Den
- Level: Main
- Area: 132
- Dimensions: 12 X 11
Den
- Area: 80
- Dimensions: 10 X 8
Dining room
- Area: 110
- Dimensions: 11 X 10
Dining room
- Area: 110
- Dimensions: 11 X 10
Kitchen
- Level: Main
- Area: 112
- Dimensions: 14 X 8
Kitchen
- Level: Main
- Area: 112
- Dimensions: 14 X 8
Living room
- Level: Main
- Area: 342
- Dimensions: 19 X 18
Living room
- Level: Main
- Area: 342
- Dimensions: 19 X 18
Other
- Area: 120
- Dimensions: 10 X 12
Other
- Area: 120
- Dimensions: 10 X 12
Utility room
- Area: 48
- Dimensions: 8 X 6
Utility room
- Area: 48
- Dimensions: 8 X 6
Heating
- Central, Natural Gas
Cooling
- Central Air, Electric
Appliances
- Included: Dryer, Dishwasher, Gas Range, Gas Water Heater, Microwave, Water Purifier Owned, Refrigerator, Water Heater, Water Purifier, Washer
- Laundry: Inside
Features
- Bathtub, Closet Cabinetry, Dual Sinks, High Ceilings, Split Bedrooms, Storage, Soaking Tub, Separate Shower, Walk-In Closet(s)
- Windows: Blinds, Storm Window(s)
Interior area
- Total structure area: 3,423
- Total interior livable area: 2,315 sqft
Property
Parking
- Total spaces: 3
- Parking features: Attached, Garage, Golf Cart Garage
- Attached garage spaces: 3
Features
- Levels: One
- Stories: 1
- Patio & porch: Patio, Porch, Screened
- Exterior features: Outdoor Living Area
- Has private pool: Yes
- Pool features: In Ground, Screen Enclosure, Association
- Has spa: Yes
- Has view: Yes
- View description: Golf Course, Lake
- Has water view: Yes
- Water view: Lake
- Waterfront features: Lake Front
Lot
- Features: 1/4 to 1/2 Acre Lot, Sprinkler System
Details
- Parcel number: 333812000070000001220
- Zoning: Residential
Construction
Type & style
- Home type: SingleFamily
- Property subtype: Single Family Residence
Materials
- Block, Stucco
- Roof: Composition,Shingle
Condition
- Resale
- New construction: No
- Year built: 2012
Utilities & green energy
- Electric: 3 Phase
- Sewer: Public Sewer
- Water: Public
- Utilities for property: Cable Available, Natural Gas Available, Sewer Available, Water Available
Community & HOA
Community
- Features: Home Owners Association, Street Lights
- Security: Security System Owned, Smoke Detector(s)
- Subdivision: Pointe West South Village
HOA
- Has HOA: Yes
- Amenities included: Playground, Park, Pool, Sidewalks
- Services included: Common Areas, Maintenance Grounds, Recreation Facilities
- HOA fee: $227 monthly
Location
- Region: Vero Beach
Financial & listing details
- Price per square foot: $284/sqft
- Tax assessed value: $559,271
- Annual tax amount: $185
- Date on market: 11/15/2024
- Cumulative days on market: 10 days
- Listing terms: Cash,Conventional,FHA,VA Loan
Price history
| Date | Event | Price |
|---|---|---|
| 12/30/2024 | Sold | $657,500-3.3%$284/sqft |
Source:  BeachesMLS #R11037326 Report a problem BeachesMLS #R11037326 Report a problem | ||
| 11/23/2024 | Contingent | $680,000$294/sqft |
Source:  Realtor Association of Indian River County #282884 Report a problem Realtor Association of Indian River County #282884 Report a problem | ||
| 11/14/2024 | Listed for sale | $680,000+114.4%$294/sqft |
Source: Realtor Association of Indian River County #282884 Report a problem | ||
| 2/27/2013 | Sold | $317,200+574.9%$137/sqft |
Source: Public Record Report a problem | ||
| 8/24/2012 | Sold | $47,000-75.8%$20/sqft |
Source: Public Record Report a problem | ||
| 3/24/2005 | Sold | $194,100$84/sqft |
Source: Public Record Report a problem | ||
Public tax history
| Year | Property taxes | Tax assessment |
|---|---|---|
| 2025 | $5,961 +3111.2% | $435,457 +54.2% |
| 2024 | $186 +7.6% | $282,416 +3% |
| 2023 | $173 +2.1% | $274,190 +3% |
| 2022 | $169 +8.9% | $266,203 +3% |
| 2021 | $155 +7.1% | $258,450 +1.4% |
| 2020 | $145 | $254,881 +2.3% |
| 2019 | $145 +3.2% | $249,151 +1.9% |
| 2018 | $140 +10% | $244,505 +2.1% |
| 2017 | $128 | $239,476 +2.1% |
| 2016 | $128 +5.8% | $234,550 +0.7% |
| 2015 | $121 | $232,920 +0.8% |
| 2014 | $121 | $231,080 +546.9% |
| 2013 | -- | $35,720 +4.4% |
| 2012 | $569 -17.7% | $34,200 -18.2% |
| 2011 | $691 -21.3% | $41,800 -21.4% |
| 2010 | $878 -26.5% | $53,200 -48.1% |
| 2009 | $1,195 +5% | $102,600 +35% |
| 2008 | $1,138 -11.7% | $76,000 -10.3% |
| 2007 | $1,289 | $84,700 -9.4% |
| 2006 | -- | $93,500 |
| 2005 | -- | -- |
Find assessor info on the county website
Neighborhood: West Vero Corridor
Nearby homes
- $655,0003 bd3 ba2.2k sqft7596 S Village Sq, Vero Beach, FL 32966Sold
- $70,550-- bd-- ba-- sqft7606 S Village Sq, Vero Beach, FL 32966Off Market
- $685,0004 bd3 ba2.9k sqft7592 S Village Sq, Vero Beach, FL 32966Sold
- $730,1820.25 Acres7610 S Village Sq, Vero Beach, FL 32966Off Market

- $387,0004 bd2 ba2.3k sqft1315 Classic Ct, Vero Beach, FL 32966Off Market
- $626,6003 bd3 ba2.8k sqft7588 S Village Sq, Vero Beach, FL 32966Off Market
- $722,9003 bd3 ba3.1k sqft7614 S Village Sq, Vero Beach, FL 32966Off Market
- $349,9003 bd2 ba1.8k sqft1307 Classic Ct, Vero Beach, FL 32966Off Market
Nearby schools
GreatSchools rating
- 6/10Dodgertown Elementary SchoolGrades: PK-5Distance: 4.7 mi
- 7/10Storm Grove Middle SchoolGrades: 6-8Distance: 5.2 mi
- 5/10Vero Beach High SchoolGrades: 9-12Distance: 5 mi
Get a cash offer in 3 minutes
Find out how much your home could sell for in as little as 3 minutes with a no-obligation cash offer.
Estimated market value
$637,600
Get a cash offer in 3 minutes
Find out how much your home could sell for in as little as 3 minutes with a no-obligation cash offer.
Estimated market value
$637,600
- Florida
- Indian River County
- Vero Beach
- 32966
- West Vero Corridor
- 7602 S Village Sq Square
Nearby cities
Nearby neighborhoods
Nearby zip codes
Other Vero Beach Topics
