Skip main navigation
Sold
  • $389,000

    7602 SE Carlton St #B, Portland, OR 97206

    2beds
    898sqft
    Residential, Condominium
    Built in 2026
    -- sqft lot
    $683,200 Zestimate®
    $433/sqft
    $2,305 Estimated rent

    Home value

    $683,200

    $642,000 - $724,000

    $2,305/mo

    Zestimate® history
    Loading
    Loading...

    Owner options

    List your home for rent

    $2,305/mo

    Rent Zestimate®

    Find your next renter with Zillow Rental Manager. Plus, with online applications, you can quickly screen prospective tenants – for free.

    Learn more

    $2,305/mo

    Rent Zestimate®

    Refinance and save

    $2,446/mo

    Est. payment

    Refinancing to a lower rate could help reduce your monthly payments and save thousands over the life of the loan.

    See today's rates

    $2,446/mo

    Est. payment

    Explore your selling options

    Work with a Zillow partner agent

    Leverage their expertise and Zillow's premium Showcase listings to get your home seen by more buyers.

    Get started

    List with your own agent

    Get your home in front of millions of buyers by listing it on Zillow.

    Learn how to do it

    Sell it yourself

    Take full control of how buyers see your home on Zillow by listing For Sale by Owner (FSBO).

    List your home

    What's special

    Fully fenced yardDesign savvy interiorModern amenitiesHalf bath for guestsWalk-in closetCovered back patioDedicated laundry room
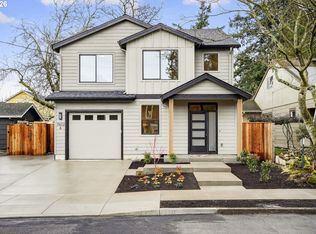
    Don't miss dedicated parking! Hard to find, this brand-new 2 bed, 1.5 bath standalone home offers all the bells and whistles with a design savvy interior and modern amenities around every corner. The open concept kitchen flows seamlessly into the living room and features quartz countertops, stainless steel appliances, ample cabinetry and a large cook island overlooking the warm and inviting living space. You’ll love relaxing at home with a cozy fireplace surrounded by built-in bookcases, ideal for everyday living and entertainment. Both bedrooms are spacious with vaulted ceilings and a walk-in closet. The primary full bathroom has extra countertop space, loads of storage and a large soaking tub/shower combo. Outdoor living shines with a fully fenced yard, covered back patio and an attached storage room. Additional features include a half bath for guests, dedicated laundry room, A/C, off street parking and the added security of gated entry. Located just minutes from the heart of Woodstock, three blocks from Mt. Scott Community Center and one block from a bike lane, this exceptional home offers comfort, style, and an unbeatable location.

    Zillow last checked:

    Listing updated:

    Listed by:

    Rachel Day 541-212-6383,

    Realty Works Group

    Bought with:

    Chelsea Wright, 201214707

    Brantley Christianson Real Estate

    Source: RMLS (OR),MLS#: 144177054MLS Logo

    Facts & features

    Interior

    Bedrooms & bathrooms
    • Bedrooms: 2
    • Bathrooms: 2
    • Full bathrooms: 1
    • Partial bathrooms: 1
    • Main level bathrooms: 1
    Primary bedroom
    • Features: Closet, Engineered Hardwood, Vaulted Ceiling, Walkin Closet
    • Level: Upper
    Bedroom 2
    • Features: Closet, Engineered Hardwood, Vaulted Ceiling
    • Level: Upper
    Kitchen
    • Features: Dishwasher, Island, Microwave, Engineered Hardwood, Free Standing Range, Quartz
    • Level: Main
    Living room
    • Features: Fireplace, Living Room Dining Room Combo, Engineered Hardwood
    • Level: Main
    Heating
    • Mini Split, Fireplace(s)
    Cooling
    • Has cooling: Yes
    Appliances
    • Included: Dishwasher, Disposal, Free-Standing Range, Microwave, Electric Water Heater
    • Laundry: Laundry Room
    Features
    • High Ceilings, Quartz, Vaulted Ceiling(s), Closet, Kitchen Island, Living Room Dining Room Combo, Walk-In Closet(s), Pantry
    • Flooring: Engineered Hardwood, Tile
    • Windows: Double Pane Windows, Vinyl Frames
    • Basement: Crawl Space
    • Number of fireplaces: 1
    • Fireplace features: Electric
    Interior area
    • Total structure area: 898
    • Total interior livable area: 898 sqft

    Property

    Parking
    • Parking features: Driveway, Off Street, Condo Garage (Attached)
    • Has uncovered spaces: Yes
    Accessibility
    • Accessibility features: Minimal Steps, Pathway, Accessibility
    Features
    • Levels: Two
    • Stories: 2
    • Patio & porch: Covered Patio, Patio, Porch
    • Exterior features: Yard
    • Fencing: Fenced
    Lot
    • Features: Level
    Details
    • Additional structures: ToolShed
    • Parcel number: R731072
    • Zoning: R2.5

    Construction

    Type & style
    • Home type: Condo
    • Architectural style: Contemporary
    • Property subtype: Residential, Condominium
    Materials
    • Lap Siding
    • Foundation: Concrete Perimeter
    • Roof: Composition
    Condition
    • New Construction
    • New construction: Yes
    • Year built: 2026
    Details
    • Warranty included: Yes

    Utilities & green energy

    • Sewer: Public Sewer
    • Water: Public

    Community & neighborhood

    Location
    • Region: Portland
    • Subdivision: Mt. Scott Arleta

    HOA & financial

    HOA
    • Has HOA: Yes
    • HOA fee: $30 monthly
    • Amenities included: Insurance, Management

    Other

    Other facts
    • Listing terms: Cash,Conventional,FHA,Other,VA Loan
    • Road surface type: Concrete, Paved

    Price history

    DateEventPrice
    4/23/2026Sold$389,000+2.4%$433/sqft
    Source: RMLS (OR) #144177054 Report a problem
    3/31/2026Pending sale$379,900$423/sqft
    Source: RMLS (OR) #144177054 Report a problem
    3/10/2026Price change$379,900-5%$423/sqft
    Source: RMLS (OR) #144177054 Report a problem
    2/21/2026Price change$399,900-2.4%$445/sqft
    Source: RMLS (OR) #144177054 Report a problem
    2/7/2026Listed for sale$409,900$456/sqft
    Source: RMLS (OR) #144177054 Report a problem

    Public tax history

    Tax history is unavailable.

    Neighborhood: Mount Scott

    Nearby schools

    GreatSchools rating
    Schools provided by the listing agent
    • Elementary: Woodmere
    • Middle: Lane
    • High: Franklin

    Source: RMLS (OR). This data may not be complete. We recommend contacting the local school district to confirm school assignments for this home.

    Get a cash offer in 3 minutes
    Find out how much your home could sell for in as little as 3 minutes with a no-obligation cash offer.
    Estimated market value
    $683,200
    Get a cash offer in 3 minutes
    Find out how much your home could sell for in as little as 3 minutes with a no-obligation cash offer.
    Estimated market value
    $683,200