Skip main navigation
Off market
  • $3,214,400

    7602 Swinks Ct, Mc Lean, VA 22102

    5beds
    8,611sqft
    SingleFamily
    Built in 1990
    0.83 Acres Lot
    $3,214,400 Zestimate®
    $373/sqft
    $7,737 Estimated rent

    Home value

    $3,214,400

    $2.96M - $3.50M

    $7,737/mo

    Zestimate® history
    Loading
    Loading...

    Owner options

    List your home for rent

    $7,737/mo

    Rent Zestimate®

    Find your next renter with Zillow Rental Manager. Plus, with online applications, you can quickly screen prospective tenants – for free.

    Learn more

    $7,737/mo

    Rent Zestimate®

    Refinance and save

    $16,263/mo

    Est. payment

    Refinancing to a lower rate could help reduce your monthly payments and save thousands over the life of the loan.

    See today's rates

    $16,263/mo

    Est. payment

    Explore your selling options

    Work with a Zillow partner agent

    Leverage their expertise and Zillow's premium Showcase listings to get your home seen by more buyers.

    Get started

    List with your own agent

    Get your home in front of millions of buyers by listing it on Zillow.

    Learn how to do it

    Sell it yourself

    Take full control of how buyers see your home on Zillow by listing For Sale by Owner (FSBO).

    List your home

    What's special

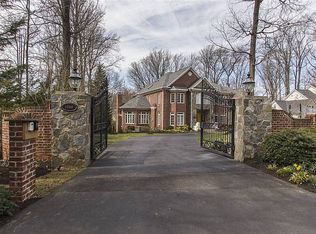
    NEW PRICE! Sited on a hill at the end of a quiet cul-de-sac in McLean, stands this gorgeous, all-brick 5-bedroom, 7.5-bath home. The long driveway leads past double iron security gates to a parking area before three side-load garages. At the front of the home, a double brick staircase with iron railings leads you to an exquisite front door with tall Palladian window above it casting wonderful natural light into the two-story entry foyer. As you enter the foyer, a formal dining room sits to your left and a formal living room to your right. Two large neatly placed bay windows give the home symmetry from the outside and ample light from within. Each room is equipped with intricate crown moulding, stunning hardwood floors, and its own exquisitely detailed marble gas fireplace. Also on the main level are a pair of spacious offices, each with large windows, perfect for working from home. Beyond the foyer stands the great room, where high ceilings open to the upper hallway above. A wood-burning marble fireplace warms the room, and double glass doors lead to the home s outdoor oasis. Features of this incredible outdoor space include a beautiful swimming pool with diving board, a hot tub spa, a grassy side yard, wrap-around Trex deck, and a gazebo with ceiling fan to cool down those hot summer barbecues. A pool bath house with shower, clad in the same brickwork to match the home, gives the estate a consistent look. Overlooking the swimming pool and adjoining both the family room and dining room is a gourmet kitchen. Special features of this dream cooking space include two KitchenAid dishwashers, a brand new Viking refrigerator, Viking double oven range, and KitchenAid trash compactor. A bright and spacious separate family room / breakfast area is situated just adjacent and opens to the deck and pool. Upstairs is the private and spacious owner's suite anchored by a gas fireplace with marble surround, flanked on either side by floor-to-ceiling built-in shelves, giving the room a cozy and comfortable ambiance. The suite also includes a luxurious custom-designed walk-in closet/dressing room, and separate smaller walk-in closet. The suite's bath has double vanities, tremendous cabinet space, and beautiful wood built-ins. The large air jet spa tub has a waterfall spout and a large picture window that overlooks vast greenery. A separate steam shower and sauna make this a true space for luxury and wellness. The walk-out lower level features a large L-shaped recreation area with full-sized windows, fireplace, ample room for billiards and other game tables or lounge spaces, and a corner wet-bar. A home theatre with 12 ultra-comfortable leather reclining seats is complete with a large viewing screen and equipment with remote controlled settings, all conveying with the home. The bedroom on this level is enclosed with french doors. There is also s separate fitness room and two full baths.

    This property is off market, which means it's not currently listed for sale or rent on Zillow. This may be different from what's available on other websites or public sources.

    Facts & features

    Interior

    Bedrooms & bathrooms
    • Bedrooms: 5
    • Bathrooms: 8
    • Full bathrooms: 7
    • 1/2 bathrooms: 1
    Heating
    • Other
    Cooling
    • Central
    Features
    • Ceiling Fan(s), Kitchen Island, Sauna, Recessed Lighting, Walk-In Closet(s), Skylight(s), Wood Floors, Butlers Pantry, Formal/Separate Dining Room, Breakfast Area, Floor Plan - Traditional, Kitchen - Gourmet, Curved Staircase, Primary Bath(s)
    • Flooring: Hardwood
    • Has fireplace: Yes
    Interior area
    • Total interior livable area: 8,611 sqft
    • Finished area below ground: 2800

    Property

    Parking
    • Total spaces: 3
    • Parking features: Garage - Attached
    Features
    • Exterior features: Brick
    • Pool features: Private
    • Has spa: Yes
    Lot
    • Size: 0.83 Acres
    Details
    • Parcel number: 0204240004
    • Special conditions: Standard

    Construction

    Type & style
    • Home type: SingleFamily
    • Architectural style: Colonial
    Materials
    • brick
    • Roof: Shake / Shingle
    Condition
    • Year built: 1990

    Community & neighborhood

    Location
    • Region: Mc Lean

    HOA & financial

    HOA
    • Has HOA: Yes
    • HOA fee: $22 monthly

    Other

    Other facts
    • AssociationYN: true
    • FireplaceYN: true
    • InteriorFeatures: Ceiling Fan(s), Kitchen Island, Sauna, Recessed Lighting, Walk-In Closet(s), Skylight(s), Wood Floors, Butlers Pantry, Formal/Separate Dining Room, Breakfast Area, Floor Plan - Traditional, Kitchen - Gourmet, Curved Staircase, Primary Bath(s)
    • GarageYN: true
    • AttachedGarageYN: true
    • HeatingYN: true
    • CoolingYN: true
    • StructureType: Detached
    • Heating: Zoned
    • ConstructionMaterials: Brick
    • StoriesTotal: 3
    • ArchitecturalStyle: Colonial
    • SpecialListingConditions: Standard
    • CoveredSpaces: 3
    • Cooling: Central Air
    • ParkingFeatures: Attached Garage, Garage Door Opener
    • BelowGradeFinishedArea: 2800
    • PoolFeatures: Private
    • MlsStatus: ACTIVE UNDER CONTRACT
    • TaxAnnualAmount: 22441.0

    Price history

    DateEventPrice
    12/9/2020Sold$2,425,000-12.8%$282/sqft
    Source: Long & Foster Broker Feed #VAFX1160860_100 Report a problem
    11/13/2020Pending sale$2,780,000$323/sqft
    Source: Long & Foster Real Estate, Inc. #VAFX1160860 Report a problem
    10/10/2020Price change$2,780,000-3.6%$323/sqft
    Source: Long & Foster Real Estate, Inc. #VAFX1160860 Report a problem
    6/19/2020Listed for sale$2,885,000+37.4%$335/sqft
    Source: Long & Foster Real Estate, Inc. #VAFX1131024 Report a problem
    9/6/2013Sold$2,100,000+27.3%$244/sqft
    Source: Public Record Report a problem
    11/7/2002Sold$1,650,000$192/sqft
    Source: Public Record Report a problem

    Public tax history

    YearProperty taxesTax assessment
    2025$28,371 +2.2%$2,406,390 +2.4%
    2024$27,753 +2.6%$2,348,990
    2023$27,049 +3.8%$2,348,990 +5.2%
    2022$26,054 $2,233,540 +23%
    2021-- $1,815,540 -5.1%
    2020$23,081 +2.8%$1,913,040 +2.8%
    2019$22,441 -0.7%$1,860,040 -0.7%
    2018$22,593 +2.8%$1,872,590 +0.9%
    2017$21,970 +0.2%$1,855,590
    2016$21,924 -0.4%$1,855,590 -3.9%
    2015$22,003 +0.7%$1,931,810 +0.5%
    2014$21,840 $1,921,690 -11.4%
    2013-- $2,168,970 +2%
    2012-- $2,126,460 +4.6%
    2011-- $2,032,840 +4.1%
    2010-- $1,952,140 -5.6%
    2009-- $2,067,810 -17.4%
    2008-- $2,503,200 +2.9%
    2007-- $2,431,540 +63.1%
    2003-- $1,490,880 +31.3%
    2002-- $1,135,750
    2001-- $1,135,750

    Find assessor info on the county website

    Neighborhood: 22102

    Nearby schools

    GreatSchools rating
    Schools provided by the listing agent
    • Elementary: SPRING HILL
    • Middle: COOPER
    • High: LANGLEY
    • District: FAIRFAX COUNTY PUBLIC SCHOOLS

    Source: The MLS. This data may not be complete. We recommend contacting the local school district to confirm school assignments for this home.

    Get a cash offer in 3 minutes
    Find out how much your home could sell for in as little as 3 minutes with a no-obligation cash offer.
    Estimated market value
    $3,214,400
    Get a cash offer in 3 minutes
    Find out how much your home could sell for in as little as 3 minutes with a no-obligation cash offer.
    Estimated market value
    $3,214,400