Skip main navigation
Sold for $440,000
  • $440,000

    7602 W 10th Pl, Kennewick, WA 99338

    3beds
    2,262sqft
    Townhouse
    Built in 2017
    4,356 Square Feet Lot
    $432,300 Zestimate®
    $195/sqft
    $2,820 Estimated rent

    Home value

    $432,300

    $411,000 - $454,000

    $2,820/mo

    Zestimate® history
    Loading
    Loading...

    Owner options

    List your home for rent

    $2,820/mo

    Rent Zestimate®

    Find your next renter with Zillow Rental Manager. Plus, with online applications, you can quickly screen prospective tenants – for free.

    Learn more

    $2,820/mo

    Rent Zestimate®

    Refinance and save

    $2,766/mo

    Est. payment

    Refinancing to a lower rate could help reduce your monthly payments and save thousands over the life of the loan.

    See today's rates

    $2,766/mo

    Est. payment

    Explore your selling options

    Work with a Zillow partner agent

    Leverage their expertise and Zillow's premium Showcase listings to get your home seen by more buyers.

    Get started

    List with your own agent

    Get your home in front of millions of buyers by listing it on Zillow.

    Learn how to do it

    Sell it yourself

    Take full control of how buyers see your home on Zillow by listing For Sale by Owner (FSBO).

    List your home

    What's special

    Back patioWine barLaundry roomAmazing family roomWalk in showerVaulted ceilingJetted tub
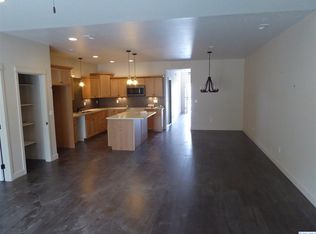
    MLS# 268999 An exceptional home, beautiful decorator tiles, granites, Huntwood cabinets, brand new carpet & pad, new refrigerator and dishwasher, washer & dryer included. Built in wine bar of coffee bar. Primary bedroom on main level, vaulted ceiling with fan, bath has a jetted tub, walk in shower, toiletry cabinet, & linen closet and a huge walk in closet! Vaulted ceiling in living room with a beautiful rock fireplace. Upstairs has 2 bedrooms, a full bath, an amazing family room, laundry room, and an office or craft room. Back patio for BBQing, move in and start living a carefree lifestyle. No lawn mowing, HOA takes care of your landscaping! Just minutes from, shopping, parks and schools!

    Zillow last checked:

    Listing updated:

    Listed by:

    Sally Ashby,

    Retter and Company Sotheby's

    Bought with:

    Peggy Beecher, 24015316

    ERA Skyview Realty

    Source: PACMLS,MLS#: 268999MLS Logo

    Facts & features

    Interior

    Bedrooms & bathrooms
    • Bedrooms: 3
    • Bathrooms: 3
    • Full bathrooms: 2
    • 1/2 bathrooms: 1
    Bedroom
    • Level: M
    • Area: 168
    • Dimensions: 12 x 14
    Bedroom 1
    • Level: U
    • Area: 90
    • Dimensions: 10 x 9
    Bedroom 2
    • Level: U
    • Area: 169
    • Dimensions: 13 x 13
    Family room
    • Level: U
    • Area: 342
    • Dimensions: 19 x 18
    Kitchen
    • Level: M
    • Area: 266
    • Dimensions: 19 x 14
    Living room
    • Level: 19x24
    Office
    • Level: U
    • Area: 190
    • Dimensions: 10 x 19
    Heating
    • Gas, Furnace
    Cooling
    • Central Air, Electric
    Appliances
    • Included: Cooktop, Dishwasher, Dryer, Disposal, Microwave, Oven, Refrigerator, Washer
    Features
    • Vaulted Ceiling(s), Storage, Ceiling Fan(s)
    • Flooring: Carpet, Laminate, Tile
    • Windows: Double Pane Windows, Windows - Vinyl
    • Basement: None
    • Number of fireplaces: 1
    • Fireplace features: 1, Gas, Masonry, Living Room
    Interior area
    • Total structure area: 2,262
    • Total interior livable area: 2,262 sqft

    Property

    Parking
    • Total spaces: 2
    • Parking features: Attached, 2 car, Garage Door Opener, Finished
    • Attached garage spaces: 2
    Features
    • Levels: 2 Story
    • Stories: 2
    • Patio & porch: Patio/Open
    • Exterior features: Lighting, Irrigation
    • Fencing: Fenced
    Lot
    • Size: 4,356 sqft
    • Dimensions: 124 x 36
    • Features: Located in City Limits, Plat Map - Unrecorded, Cul-De-Sac, Plat Map - Approved
    Details
    • Parcel number: 107891040000012
    • Zoning description: Single Family R

    Construction

    Type & style
    • Home type: Townhouse
    • Property subtype: Townhouse
    Materials
    • Rock, Stucco
    • Foundation: Slab
    • Roof: Comp Shingle
    Condition
    • Existing Construction (Not New)
    • New construction: No
    • Year built: 2017

    Utilities & green energy

    • Water: Public
    • Utilities for property: Sewer Connected

    Community & neighborhood

    Location
    • Region: Kennewick
    • Subdivision: The Boulevard,Kennewick Sw

    HOA & financial

    HOA
    • Has HOA: Yes
    • HOA fee: $120 monthly

    Other

    Other facts
    • Road surface type: Paved

    Price history

    DateEventPrice
    7/12/2023Sold$440,000+0.2%$195/sqft
    Source: PACMLS #268999 Report a problem
    6/23/2023Pending sale$439,000$194/sqft
    Source: PACMLS #268999 Report a problem
    6/1/2023Listed for sale$439,000+49.8%$194/sqft
    Source: PACMLS #268999 Report a problem
    7/11/2017Sold$293,136$130/sqft
    Source: PACMLS #221846 Report a problem

    Public tax history

    YearProperty taxesTax assessment
    2024$3,499 -2.3%$436,670 -2.9%
    2023$3,583 +55.4%$449,580 +38.4%
    2022$2,306 -14.9%$324,930 +17.1%
    2021$2,710 +3.7%$277,440 +6.9%
    2020$2,615 -13.7%$259,560 -6.9%
    2019$3,030 +9.6%$278,860 +7.4%
    2018$2,764 -3.6%$259,560 +17.5%
    2017$2,866 $220,970 +689.2%
    2016-- $28,000

    Find assessor info on the county website

    Neighborhood: 99338

    Nearby schools

    GreatSchools rating
    Schools provided by the listing agent
    • District: Kennewick

    Source: PACMLS. This data may not be complete. We recommend contacting the local school district to confirm school assignments for this home.

    Get pre-qualified for a loan
    At Zillow Home Loans, we can pre-qualify you in as little as 5 minutes with no impact to your credit score.

    An equal housing lender. NMLS #10287.

    Sell for more on Zillow
    Get a Zillow Showcase℠ listing at no additional cost and you could sell for .
    $432,300
    2% more
    +$8,646
    With Zillow Showcase(estimated)
    $440,946