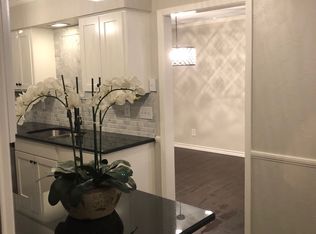
Charming two story end unit condo on a quiet tree lined street. Located between Walnut Hill & Royal Lane, close to I-75, 635, and the N Dallas Tollway, minutes to restaurants, shops, Trader Joe's, Costco, and numerous services. This updated unit includes open living with fireplace and dining which could bonus as a home office or flex space. The large eat-in kitchen is updated with granite counters and large sliding doors to your backyard oasis complete with patio and lush landscaping. Upstairs both bedrooms have en-suite baths and walk-in closets and the primary features a balcony overlooking the trees. Park behind the unit under your 2-car carport. Side entrance with covered patio and wraparound yard are unique to this end unit. Enjoy the summer with a community pool just two buildings down.
Sold
Price Unknown
7602 Woodthrush Dr, Dallas, TX 75230
2beds
1,530sqft
Condominium
Built in 1969
-- sqft lot
$289,500 Zestimate®
$--/sqft
$2,226 Estimated rent
Home value
$289,500
$261,000 - $321,000
$2,226/mo
Zestimate® history
Owner options
List your home for rent
$2,226/mo
Rent Zestimate®
Find your next renter with Zillow Rental Manager. Plus, with online applications, you can quickly screen prospective tenants – for free.
$2,226/mo
Rent Zestimate®
Refinance and save
$371/mo
Est. payment
Refinancing to a lower rate could help reduce your monthly payments and save thousands over the life of the loan.
$371/mo
Est. payment
Explore your selling options
Work with a Zillow partner agent
Leverage their expertise and Zillow's premium Showcase listings to get your home seen by more buyers.
Get startedList with your own agent
Get your home in front of millions of buyers by listing it on Zillow.
Learn how to do itSell it yourself
Take full control of how buyers see your home on Zillow by listing For Sale by Owner (FSBO).
List your homeWhat's special
Zillow last checked:
Listing updated:
Listed by:
Susie Thompson 0578644 214-521-7355,
Allie Beth Allman & Assoc. 214-521-7355
Bought with:
Kaitlyn Seidel
David Ivy Group, LLC.
Source: NTREIS,MLS#: 20645159
Facts & features
Interior
Bedrooms & bathrooms
- Bedrooms: 2
- Bathrooms: 3
- Full bathrooms: 2
- 1/2 bathrooms: 1
Primary bedroom
- Features: Linen Closet, Walk-In Closet(s)
- Level: Second
- Dimensions: 18 x 12
Bedroom
- Features: Walk-In Closet(s)
- Level: Second
- Dimensions: 15 x 14
Dining room
- Level: First
- Dimensions: 14 x 9
Kitchen
- Features: Eat-in Kitchen, Granite Counters
- Level: First
- Dimensions: 18 x 14
Laundry
- Level: First
Living room
- Level: First
- Dimensions: 18 x 11
Heating
- Central, Electric
Cooling
- Central Air, Electric
Appliances
- Included: Dishwasher, Electric Oven, Disposal, Microwave, Refrigerator
- Laundry: Laundry in Utility Room
Features
- Built-in Features, Dry Bar, Eat-in Kitchen, Granite Counters, Walk-In Closet(s)
- Flooring: Carpet, Ceramic Tile, Luxury Vinyl Plank
- Has basement: No
- Number of fireplaces: 1
- Fireplace features: Masonry
Interior area
- Total interior livable area: 1,530 sqft
Property
Parking
- Total spaces: 2
- Parking features: Assigned, Covered, Carport, Garage Faces Rear
- Carport spaces: 2
Features
- Levels: Two
- Stories: 2
- Patio & porch: Covered, Front Porch, Patio, Side Porch
- Pool features: Outdoor Pool, Pool, Community
- Fencing: Wood,Wrought Iron
Lot
- Size: 0.52 Acres
Details
- Parcel number: 00000706339220000
Construction
Type & style
- Home type: Condo
- Architectural style: Traditional
- Property subtype: Condominium
- Attached to another structure: Yes
Materials
- Brick
- Foundation: Slab
- Roof: Composition
Condition
- Year built: 1969
Utilities & green energy
- Sewer: Public Sewer
- Water: Public
- Utilities for property: Sewer Available, Water Available
Community & HOA
Community
- Features: Pool, Curbs
- Subdivision: Pagewood Twnhms Ph 01
HOA
- Has HOA: Yes
- Services included: All Facilities, Association Management, Maintenance Grounds, Maintenance Structure
- HOA fee: $371 monthly
- HOA name: SNL Assoc
- HOA phone: 972-243-2175
Location
- Region: Dallas
Financial & listing details
- Tax assessed value: $341,660
- Annual tax amount: $6,320
- Date on market: 6/13/2024
- Cumulative days on market: 1 day
- Listing terms: Cash,Conventional
Price history
| Date | Event | Price |
|---|---|---|
| 8/10/2026 | Listing removed | $2,700$2/sqft |
Source: Zillow Rentals Report a problem | ||
| 7/31/2026 | Price change | $2,700-1.8%$2/sqft |
Source: Zillow Rentals Report a problem | ||
| 7/7/2026 | Price change | $2,750-1.8%$2/sqft |
Source: Zillow Rentals Report a problem | ||
| 6/15/2026 | Listed for rent | $2,800-3.4%$2/sqft |
Source: Zillow Rentals Report a problem | ||
| 4/13/2025 | Listing removed | $2,900$2/sqft |
Source: Zillow Rentals Report a problem | ||
| 3/26/2025 | Listed for rent | $2,900$2/sqft |
Source: Zillow Rentals Report a problem | ||
| 7/3/2024 | Sold | -- |
Source: NTREIS #20645159 Report a problem | ||
| 6/18/2024 | Pending sale | $325,000$212/sqft |
Source: NTREIS #20645159 Report a problem | ||
| 6/14/2024 | Contingent | $325,000$212/sqft |
Source: NTREIS #20645159 Report a problem | ||
| 6/13/2024 | Listed for sale | $325,000$212/sqft |
Source: NTREIS #20645159 Report a problem | ||
Public tax history
| Year | Property taxes | Tax assessment |
|---|---|---|
| 2025 | $5,034 -23.2% | $341,660 |
| 2024 | $6,553 +3.7% | $341,660 +24.1% |
| 2023 | $6,320 +2.8% | $275,400 +12.5% |
| 2022 | $6,145 -4.8% | $244,800 |
| 2021 | $6,458 +0.4% | $244,800 +3.2% |
| 2020 | $6,434 +21.1% | $237,150 +22% |
| 2019 | $5,312 -3.9% | $194,310 |
| 2018 | $5,529 +6.3% | $194,310 +1.6% |
| 2017 | $5,201 +12.6% | $191,250 +12.6% |
| 2016 | $4,618 +22.3% | $169,830 +23.3% |
| 2015 | $3,777 | $137,700 |
| 2014 | $3,777 | $137,700 |
| 2013 | -- | -- |
| 2012 | -- | -- |
| 2011 | -- | -- |
| 2010 | -- | -- |
| 2009 | -- | -- |
| 2008 | -- | -- |
| 2007 | -- | -- |
| 2005 | -- | -- |
| 2004 | -- | -- |
| 2003 | -- | -- |
| 2002 | -- | -- |
| 2001 | -- | -- |
Find assessor info on the county website
Neighborhood: 75230
Nearby homes
- $302,4002 bd3 ba1.5k sqft7502 Woodthrush Dr, Dallas, TX 75230Off Market
- $285,6003 bd3 ba1.5k sqft7504 Woodthrush Dr, Dallas, TX 75230Off Market

- $329,7003 bd3 ba1.6k sqft7506 Woodthrush Dr, Dallas, TX 75230Off Market
- $323,8003 bd3 ba1.6k sqft7508 Woodthrush Dr, Dallas, TX 75230Off Market
- $287,5003 bd2 ba1.6k sqft7510 Woodthrush Dr, Dallas, TX 75230Off Market
- $377,6003 bd3 ba1.6k sqft7512 Woodthrush Dr, Dallas, TX 75230Off Market
- $334,4003 bd2 ba1.5k sqft7514 Woodthrush Dr, Dallas, TX 75230Off Market
- $321,6003 bd2 ba1.5k sqft7516 Woodthrush Dr, Dallas, TX 75230Off Market
Nearby schools
GreatSchools rating
- 7/10Arthur Kramer Elementary SchoolGrades: PK-5Distance: 1 mi
- 5/10Benjamin Franklin Middle SchoolGrades: 6-8Distance: 0.6 mi
- 4/10Hillcrest High SchoolGrades: 9-12Distance: 0.7 mi
Schools provided by the listing agent
- Elementary: Kramer
- Middle: Benjamin Franklin
- High: Hillcrest
- District: Dallas ISD
Source: NTREIS. This data may not be complete. We recommend contacting the local school district to confirm school assignments for this home.
Get a cash offer in 3 minutes
Find out how much your home could sell for in as little as 3 minutes with a no-obligation cash offer.
Estimated market value
$289,500
Get a cash offer in 3 minutes
Find out how much your home could sell for in as little as 3 minutes with a no-obligation cash offer.
Estimated market value
$289,500
- Texas
- Dallas County
- Dallas
- 75230
- 7602 Woodthrush Dr
