Puyallup schools w/ NEW ROOF! This well-maintained, pristine 3-bedroom, 2-bath single-level home offers 1,480 sq ft of living space on a generous 0.34-acre lot. The crisp, clean kitchen with appliances is complemented by new carpet throughout. Enjoy the warmth of a wood-burning fireplace, covered parking, and a spacious covered deck for year-round outdoor enjoyment. The fully fenced property includes a separate hot tub outbuilding, adding to the outdoor amenities. The NEW 40-year architectural roof with a transferable warranty adds valuable peace of mind. Conveniently located just 10 minutes from the I-5 corridor, 25 minutes to Sea-Tac Airport, and 40 minutes to Seattle, this home offers easy access to major destinations while enjoying the space and comfort of a generous lot. Located in the Puyallup School District with no homeowner’s association, this functional single-level layout, fresh interior updates, covered outdoor living, fenced yard, and desirable location make this a well-rounded Tacoma-area property.
Active
Listed by: John L. Scott, Inc • George Graham
$535,000
7603 46th Avenue E, Tacoma, WA 98443
3beds
1,480sqft
Single Family Residence
Built in 1991
0.34 Acres Lot
$533,800 Zestimate®
$361/sqft
$-- HOA
What's special
Wood-burning fireplaceCovered parkingFunctional single-level layoutCovered outdoor livingSeparate hot tub outbuildingFresh interior updatesFenced yard
- 8 days
- 346
- 17
Likely to sell faster than
Zillow last checked:
Listing updated:
Listed by:
George Graham,
John L. Scott, Inc
Source: NWMLS as distributed by MLS GRID,MLS#: 2575360
Facts & features
Interior
Bedrooms & bathrooms
- Bedrooms: 3
- Bathrooms: 2
- Full bathrooms: 1
- 3/4 bathrooms: 1
- Main level bathrooms: 2
- Main level bedrooms: 3
Primary bedroom
- Level: Main
Bedroom
- Level: Main
Bedroom
- Level: Main
Bathroom full
- Level: Main
Bathroom three quarter
- Level: Main
Dining room
- Level: Main
Entry hall
- Level: Main
Family room
- Level: Main
Kitchen with eating space
- Level: Main
Living room
- Level: Main
Utility room
- Level: Main
Heating
- Fireplace, Forced Air, Electric, Natural Gas
Cooling
- None
Appliances
- Included: Dishwasher, Dryer, Refrigerator, Stove(s)/Range(s), Washer, Dishwasher(s), Dryer(s), Refrigerator(s), Washer(s), Water Heater: Gas, Water Heater Location: Garage
Features
- Flooring: Hardwood, Vinyl, Carpet
- Basement: None
- Number of fireplaces: 1
- Fireplace features: Wood Burning, Main Level: 1, Fireplace
Interior area
- Total structure area: 1,480
- Total interior livable area: 1,480 sqft
Property
Parking
- Total spaces: 2
- Parking features: Attached Garage, RV Parking
- Has attached garage: Yes
- Covered spaces: 2
Features
- Levels: One
- Stories: 1
- Entry location: Main
- Patio & porch: Fireplace, Water Heater
- Has spa: Yes
- Has view: Yes
- View description: Territorial
Lot
- Size: 0.34 Acres
- Features: Paved, Deck, Hot Tub/Spa, Outbuildings, Patio, RV Parking
- Topography: Level
- Residential vegetation: Garden Space
Details
- Parcel number: 0320254156
- Special conditions: Standard
Construction
Type & style
- Home type: SingleFamily
- Architectural style: 1 Story
- Property subtype: Single Family Residence
Materials
- Metal/Vinyl
- Foundation: Poured Concrete
- Roof: Composition
Condition
- Year built: 1991
Utilities & green energy
- Electric: Company: TPU
- Sewer: Septic Tank, Company: Septic
- Water: Public, Company: Summit
- Utilities for property: Century Link
Community & HOA
Community
- Subdivision: Puyallup
Location
- Region: Tacoma
Financial & listing details
- Price per square foot: $361/sqft
- Tax assessed value: $506,700
- Annual tax amount: $5,699
- Date on market: 8/27/2026
- Cumulative days on market: 10 days
- Listing terms: Conventional,FHA,VA Loan
- Inclusions: Dishwasher(s), Dryer(s), Refrigerator(s), Stove(s)/Range(s), Washer(s)
Estimated market value
$533,800
$507,000 - $560,000
$2,811/mo
Price history
| Date | Event | Price |
|---|---|---|
| 8/28/2026 | Listed for sale | $535,000$361/sqft |
Source:  NWMLS as distributed by MLS GRID #2575360 Report a problem NWMLS as distributed by MLS GRID #2575360 Report a problem | ||
Public tax history
| Year | Property taxes | Tax assessment |
|---|---|---|
| 2025 | $5,699 +3.9% | $506,700 +7.7% |
| 2024 | $5,487 +15.4% | $470,400 +4.1% |
| 2023 | $4,756 -0.8% | $451,800 -3.5% |
| 2022 | $4,793 +3.9% | $468,400 +19.6% |
| 2021 | $4,615 +23.4% | $391,700 +24.3% |
| 2019 | $3,739 -2.9% | $315,100 +10.1% |
| 2018 | $3,851 +9.1% | $286,300 +8.4% |
| 2017 | $3,529 +13.9% | $264,000 +29.9% |
| 2016 | $3,098 | $203,300 +6.2% |
| 2014 | $3,098 +7.7% | $191,400 +2.8% |
| 2013 | $2,878 | $186,200 +5.7% |
| 2012 | -- | $176,100 -10% |
| 2011 | -- | $195,700 -3.8% |
| 2010 | -- | $203,500 -14.5% |
| 2009 | -- | $238,000 -4% |
| 2008 | $2,891 +120.2% | $247,900 -0.2% |
| 2007 | $1,313 -47.8% | $248,300 +53.8% |
| 2002 | $2,517 +9.6% | $161,400 +4.5% |
| 2001 | $2,297 | $154,500 +8.4% |
| 2000 | $2,297 | $142,500 |
Find assessor info on the county website
Monthly payment
Est. payment
Payment breakdown
Explore the cost of this home by adjusting the details. Changes won't be saved.Climate risks
Neighborhood: 98443

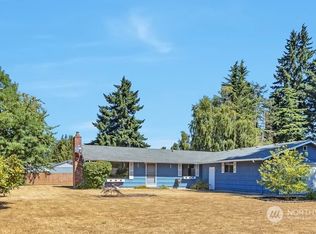
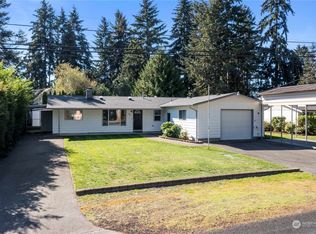
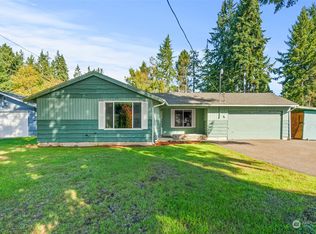
Similar homes
- $599,4504 bd4 ba2.1k sqft6616 6618 51st Avenue E, Tacoma, WA 98443Active
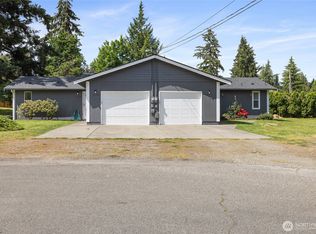 MLS ID #2544370, Julie Pero. NWMLS as distributed by MLS GRID
 - $--3 bd1 ba1k sqft1038 108th St S, Tacoma, WA 98444Auction
 ServiceLink Auction
 - $525,0003 bd2 ba1.3k sqft1310 S 94th Street, Tacoma, WA 98444Active
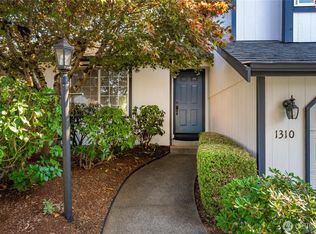 MLS ID #2566708, Susan Perez. NWMLS as distributed by MLS GRID
 - $459,5003 bd2 ba1k sqftLondon & Liverpool, Tacoma, WA 98404Active
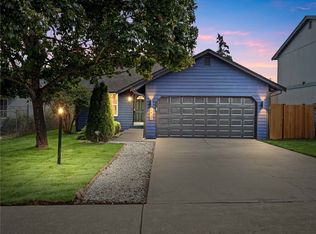 MLS ID #2576853, Richard Smith. NWMLS as distributed by MLS GRID
