Welcome to Your Dream Home in the Winter Park School District! This impeccably renovated 4-bedroom, 2-bath residence is poised and ready for you to make it your own. Nestled within the coveted Winter Park School District, this home boasts a range of upgrades that elevate both style and functionality. Key Features: The heart of the home, an inviting eat-in kitchen, showcases upgraded quartz countertops, stainless steel appliances, and a generously sized pantry closet. The kitchen seamlessly opens to the family room, creating a warm and connected living space. The master bedroom exudes comfort with two large closets and direct access to the beautifully appointed master bath. Discover the luxury of a walk-in shower and dual vanities in this thoughtfully designed space. Upgrades Galore: Revel in the charm of new flooring throughout, creating a cohesive and modern aesthetic. The bathrooms have undergone a stunning renovation, offering a fresh and contemporary feel. A brand-new dishwasher, fans in every room, and new interior paint contribute to the overall appeal of this home. Recent Improvements: The roof, redone in 2022, ensures both durability and peace of mind for years to come. Don't miss the opportunity to witness the array of new touches that enhance this home's allure. Schedule a viewing today and step into a residence that effortlessly combines comfort, style, and the convenience of the Winter Park School District.
Sold for $480,000
$480,000
7603 BENT BOW TRAIL, WINTER PARK, FL 32792
4beds
1,936sqft
Single Family Residence
Built in 1972
10,817 Square Feet Lot
$497,500 Zestimate®
$248/sqft
$2,663 Estimated rent
Home value
$497,500
$473,000 - $522,000
$2,663/mo
Zestimate® history
Owner options
List your home for rent
$2,663/mo
Rent Zestimate®
Find your next renter with Zillow Rental Manager. Plus, with online applications, you can quickly screen prospective tenants – for free.
$2,663/mo
Rent Zestimate®
Refinance and save
$3,429/mo
Est. payment
Refinancing to a lower rate could help reduce your monthly payments and save thousands over the life of the loan.
$3,429/mo
Est. payment
Explore your selling options
Work with a Zillow partner agent
Leverage their expertise and Zillow's premium Showcase listings to get your home seen by more buyers.
Get startedList with your own agent
Get your home in front of millions of buyers by listing it on Zillow.
Learn how to do itSell it yourself
Take full control of how buyers see your home on Zillow by listing For Sale by Owner (FSBO).
List your homeWhat's special
New interior paintNew flooring throughoutMaster bedroomDual vanitiesUpgraded quartz countertopsWalk-in showerBrand-new dishwasher
Zillow last checked:
Listing updated:
Listed by:
Tiffani Morgan 407-325-5205,
PARK PLACE REAL ESTATE 407-504-1110
Bought with:
Lisa Fleming, 3024926
FANNIE HILLMAN & ASSOCIATES
Source: Stellar MLS,MLS#: O6149754 Originating MLS: Orlando Regional
Originating MLS: Orlando Regional
Facts & features
Interior
Bedrooms & bathrooms
- Bedrooms: 4
- Bathrooms: 2
- Full bathrooms: 2
Primary bedroom
- Features: Ceiling Fan(s), Built-in Closet
- Level: First
- Dimensions: 13x17
Bedroom 1
- Features: Ceiling Fan(s), Built-in Closet
- Level: First
- Dimensions: 11x11
Bedroom 2
- Features: Ceiling Fan(s), Built-in Closet
- Level: First
- Dimensions: 14x11
Bedroom 3
- Features: Ceiling Fan(s), Built-in Closet
- Level: First
- Dimensions: 15x11
Bedroom 4
- Features: Built-in Closet
- Level: First
- Dimensions: 5x12
Kitchen
- Level: First
Living room
- Features: Ceiling Fan(s)
- Level: First
- Dimensions: 20x13.5
Heating
- Central
Cooling
- Central Air
Appliances
- Included: Disposal, Dryer, Range, Refrigerator, Washer
- Laundry: In Garage
Features
- Ceiling Fan(s), Kitchen/Family Room Combo, Primary Bedroom Main Floor, Solid Surface Counters, Thermostat
- Flooring: Luxury Vinyl
- Doors: Sliding Doors
- Windows: Blinds
- Has fireplace: No
Interior area
- Total structure area: 2,499
- Total interior livable area: 1,936 sqft
Property
Parking
- Total spaces: 2
- Parking features: Garage Door Opener
- Attached garage spaces: 2
- Details: Garage Dimensions: 18x22
Features
- Levels: One
- Stories: 1
Lot
- Size: 10,817 Square Feet
Details
- Parcel number: 022230030900850
- Zoning: RES
- Special conditions: None
Construction
Type & style
- Home type: SingleFamily
- Property subtype: Single Family Residence
Materials
- Block
- Foundation: Slab
- Roof: Shingle
Condition
- Completed
- New construction: No
- Year built: 1972
Utilities & green energy
- Sewer: Public Sewer
- Water: None
- Utilities for property: BB/HS Internet Available, Cable Available, Electricity Available, Public, Sewer Connected, Water Connected
Community & HOA
Community
- Security: Smoke Detector(s)
- Pet fee: $0 monthly
- Subdivision: ARROWHEAD COVE
HOA
- Has HOA: Yes
- HOA fee: $8 monthly
- HOA name: Sue Ahlers/ Arrowhead Cove HOA
- HOA phone: 407-678-6187
Location
- Region: Winter Park
Financial & listing details
- Price per square foot: $248/sqft
- Tax assessed value: $346,631
- Annual tax amount: $4,731
- Date on market: 10/18/2023
- Cumulative days on market: 85 days
- Listing terms: Cash,Conventional,FHA,VA Loan
- Ownership: Fee Simple
- Total actual rent: 0
- Electric utility on property: Yes
- Road surface type: Paved
Price history
| Date | Event | Price |
|---|---|---|
| 2/16/2024 | Sold | $480,000-2%$248/sqft |
Source:  Stellar MLS #O6149754 Report a problem Stellar MLS #O6149754 Report a problem | ||
| 1/18/2024 | Pending sale | $489,900$253/sqft |
Source: Stellar MLS #O6149754 Report a problem | ||
| 12/18/2023 | Listed for sale | $489,900$253/sqft |
Source: Stellar MLS #O6149754 Report a problem | ||
| 12/12/2023 | Pending sale | $489,900$253/sqft |
Source: Stellar MLS #O6149754 Report a problem | ||
| 12/5/2023 | Price change | $489,900-7.4%$253/sqft |
Source: Stellar MLS #O6149754 Report a problem | ||
| 12/3/2023 | Listing removed | -- |
Source: Zillow Rentals Report a problem | ||
| 11/18/2023 | Price change | $529,000-1.9%$273/sqft |
Source: Stellar MLS #O6149754 Report a problem | ||
| 11/8/2023 | Price change | $539,000-1.8%$278/sqft |
Source: Stellar MLS #O6149754 Report a problem | ||
| 10/30/2023 | Price change | $549,000-2%$284/sqft |
Source: Stellar MLS #O6149754 Report a problem | ||
| 10/18/2023 | Listed for sale | $560,000+30.5%$289/sqft |
Source: Stellar MLS #O6149754 Report a problem | ||
| 10/10/2023 | Listed for rent | $3,200$2/sqft |
Source: Zillow Rentals Report a problem | ||
| 5/5/2023 | Listing removed | -- |
Source: Owner Report a problem | ||
| 2/4/2023 | Pending sale | $429,000$222/sqft |
Source: Owner Report a problem | ||
| 11/15/2022 | Listed for sale | $429,000$222/sqft |
Source: Owner Report a problem | ||
Public tax history
| Year | Property taxes | Tax assessment |
|---|---|---|
| 2024 | $5,916 +101.9% | $346,631 +66.5% |
| 2023 | $2,930 +4.2% | $208,154 +3% |
| 2022 | $2,812 +1.9% | $202,091 +3% |
| 2021 | $2,761 +1.1% | $196,205 +1.4% |
| 2020 | $2,729 +1.5% | $193,496 +2.3% |
| 2019 | $2,688 +1.1% | $189,146 +1.9% |
| 2018 | $2,659 | $185,619 +1.1% |
| 2017 | $2,659 +0.7% | $183,565 +1.4% |
| 2016 | $2,641 +0.2% | $181,022 +0.5% |
| 2015 | $2,635 +51.8% | $180,105 +36.1% |
| 2014 | $1,736 +2.3% | $132,373 +9.6% |
| 2013 | $1,696 +0.3% | $120,779 +0.9% |
| 2012 | $1,692 +6.4% | $119,755 -3.2% |
| 2011 | $1,590 +5.5% | $123,705 -11% |
| 2010 | $1,507 | $139,053 -2.6% |
| 2009 | -- | $142,727 -28.6% |
| 2008 | $1,380 -7.8% | $199,870 -9.1% |
| 2007 | $1,497 -5% | $219,935 +12.8% |
| 2006 | $1,575 +2% | $195,040 +24.3% |
| 2005 | $1,544 +5.3% | $156,935 +7.5% |
| 2004 | $1,467 +0.9% | $146,024 +15.8% |
| 2003 | $1,453 -2.5% | $126,130 +8% |
| 2002 | $1,491 -0.9% | $116,798 +8.4% |
| 2001 | $1,504 +2.5% | $107,706 +16.3% |
| 2000 | $1,467 | $92,638 |
Find assessor info on the county website
Neighborhood: Goldenrod
Nearby homes
- $420,7003 bd2 ba2k sqft7585 Bent Bow Trl, Winter Park, FL 32792Off Market
- $424,0003 bd2 ba1.9k sqft7607 Bent Bow Trl, Winter Park, FL 32792Off Market

- $469,4004 bd2 ba2.4k sqft7596 Lodge Pole Trl, Winter Park, FL 32792Off Market
- $474,9983 bd3 ba1.9k sqft7602 Lodge Pole Trl, Winter Park, FL 32792Sold
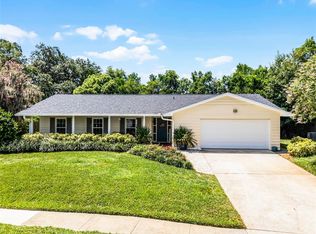
- $500,0003 bd2 ba1.9k sqft7584 Lodge Pole Trl, Winter Park, FL 32792Sold
- $421,9003 bd2 ba1.7k sqft7621 Bent Bow Trl, Winter Park, FL 32792Off Market
- $510,0004 bd3 ba2.2k sqft7569 Bent Bow Trl, Winter Park, FL 32792Sold
- $453,4005 bd2 ba2.1k sqft7596 Bent Bow Trl, Winter Park, FL 32792Off Market
Nearby schools
GreatSchools rating
- 7/10Lakemont Elementary SchoolGrades: K-5Distance: 2.7 mi
- 6/10Maitland Middle SchoolGrades: 6-8Distance: 4.1 mi
- 7/10Winter Park High SchoolGrades: 9-12Distance: 2.7 mi
Schools provided by the listing agent
- Elementary: Lakemont Elem
- Middle: Maitland Middle
- High: Winter Park High
Source: Stellar MLS. This data may not be complete. We recommend contacting the local school district to confirm school assignments for this home.
Get a cash offer in 3 minutes
Find out how much your home could sell for in as little as 3 minutes with a no-obligation cash offer.
Estimated market value
$497,500
Get a cash offer in 3 minutes
Find out how much your home could sell for in as little as 3 minutes with a no-obligation cash offer.
Estimated market value
$497,500
- Florida
- Orange County
- Winter Park
- 32792
- Goldenrod
- 7603 BENT BOW TRAIL
Nearby cities
Nearby neighborhoods
Nearby zip codes
Other Winter Park Topics
