The Oriole is a single-story, split floor plan home enhanced with 9-foot ceilings, offering four bedrooms, three bathrooms, and approximately 1,842 square feet of living space. Designed for both privacy and entertaining, the open great room and kitchen serve as the heart of the home. The kitchen features shaker-style cabinetry, quartz countertops with backsplash, pendant lighting over the center island with snack bar, a walk-in pantry, and Whirlpool® stainless-steel appliances. Black finishes are carried throughout for a clean, modern aesthetic. The secluded primary suite includes dual vanity sinks and a spacious walk-in closet, while two front bedrooms share a Jack-and-Jill bathroom. A fourth bedroom and additional full bath near the laundry room offer added flexibility.
Pending
$491,490
7603 Brenner Pass Way #623, Bakersfield, CA 93313
4beds
--sqft
Single Family Residence
Built in 2026
7,148 Square Feet Lot
$491,800 Zestimate®
$--/sqft
$-- HOA
What's special
Secluded primary suiteShaker-style cabinetrySpacious walk-in closetQuartz countertops with backsplashFour bedroomsThree bathroomsDual vanity sinks
- 36 days |
- 2 |
- 0 |
Zillow last checked:
Listing updated:
Listed by:
Jesus M. Atondo DRE #01424978 661-484-0351 JMAtondo@drhorton.com,
D.R. Horton,
Daniel Ray Garcia DRE #01139138,
D.R. Horton
Source: Bakersfield AOR,MLS#: 202606413
Facts & features
Interior
Bedrooms & bathrooms
- Bedrooms: 4
- Bathrooms: 3
- Full bathrooms: 3
Heating
- Central
Cooling
- Central Air
Features
- Has fireplace: No
Interior area
- Total structure area: 0
Property
Parking
- Total spaces: 3
- Parking features: 3 Car Garage
- Garage spaces: 3
Features
- Levels: One
- Stories: 1
- Pool features: None
Lot
- Size: 7,148 Square Feet
Details
- Zoning: r2
- Zoning description: r2
Construction
Type & style
- Home type: SingleFamily
- Property subtype: Single Family Residence
Condition
- Year built: 2026
Utilities & green energy
- Electric: Other Solar
Community & HOA
Community
- Subdivision: Sterling Manor II
Location
- Region: Bakersfield
Financial & listing details
- Date on market: 6/12/2026
- Cumulative days on market: 8 days
Estimated market value
$491,800
$467,000 - $516,000
$2,945/mo
Price history
| Date | Event | Price |
|---|---|---|
| 6/15/2026 | Pending sale | $491,490 |
Source:  Bakersfield AOR #202606413 Report a problem Bakersfield AOR #202606413 Report a problem | ||
| 6/12/2026 | Listed for sale | $491,490 |
Source: Bakersfield AOR #202606413 Report a problem | ||
Public tax history
Tax history is unavailable.
Monthly payment
Est. payment
Payment breakdown
Explore the cost of this home by adjusting the details. Changes won't be saved.Climate risks
Neighborhood: 93313
Nearby schools
GreatSchools rating
- 6/10Panama Elementary SchoolGrades: K-6Distance: 9.2 mi
- 8/10Stonecreek Junior High SchoolGrades: 7-8Distance: 10.1 mi
- 6/10Ridgeview High SchoolGrades: 9-12Distance: 9.8 mi
Schools provided by the listing agent
- Elementary: Lakeside
- Middle: Lakeside
- High: Independence
Source: Bakersfield AOR. This data may not be complete. We recommend contacting the local school district to confirm school assignments for this home.
- $439,5004 bd2 ba2k sqft7319 Olive Dr, Bakersfield, CA 93308Off Market
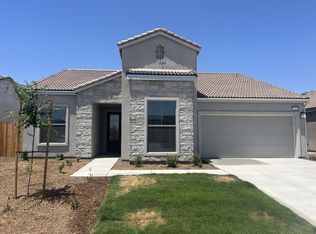
- $430,5004 bd2 ba1.8k sqft5914 Empress Tree, Bakersfield, CA 93313Off Market
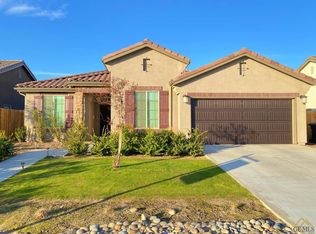
- $503,5005 bd3 ba2.5k sqft7514 Kiwi Meadow Ct, Bakersfield, CA 93313Sold
- $452,5003 bd2 ba1.8k sqft7508 Kiwi Meadow Ct, Bakersfield, CA 93313Sold
- $465,0004 bd3 ba2k sqft7426 Kiwi Meadow Ct, Bakersfield, CA 93313Sold
- $433,0003 bd2 ba1.8k sqft7427 Kiwi Meadow Ct, Bakersfield, CA 93313Sold
- $546,0005 bd3 ba3.2k sqft7502 Kiwi Meadow Ct, Bakersfield, CA 93313Sold
- $2,7004 bd2 ba1.5k sqft8215 Lush Pl, Bakersfield, CA 93313For Rent
- $421,5004 bd3 ba1.8k sqft8607 Lacuna Coil Ave, Bakersfield, CA 93313Sold
A local agent can set up tours, give advice and negotiate with sellers.
Similar homes
- $471,9904 bd2 ba-- sqft7621 Brenner Pass Way #620, Bakersfield, CA 93313For Sale
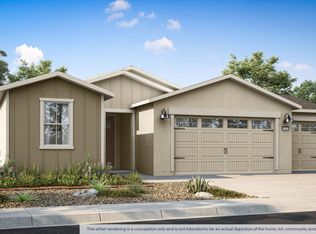 MLS ID #202605902, Jesus M. Atondo. Bakersfield AOR
 - $489,9904 bd3 ba1.8k sqft7604 Savannah Height Ave, Bakersfield, CA 93313New Construction
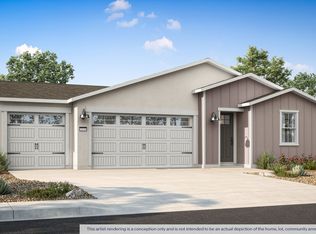 DR Horton
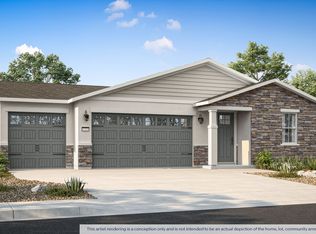
 - $496,9904 bd3 ba1.8k sqft7616 Savannah Height Ave, Bakersfield, CA 93313New Construction
 DR Horton
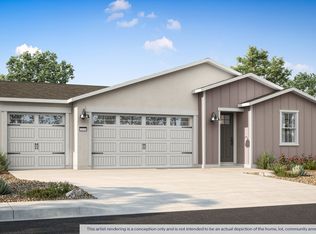
 - from $489,9904 bd3 ba1.8k sqftOriole Plan, Sterling Manor II, Bakersfield, CA 93313New Construction
 DR Horton
 - $481,9904 bd2 ba-- sqft6404 Cardano Ave, Bakersfield, CA 93313New ConstructionBakersfield AOR
- from $519,9904 bd3 ba1.9k sqftPassionflower II ESP Plan, Aspire at Cypress Crossing, Bakersfield, CA 93313New ConstructionK. Hovnanian Companies, LLC
- $519,9904 bd3 ba-- sqft6209 Gorini Ln, Bakersfield, CA 93313New ConstructionBakersfield AOR
- from $481,9904 bd2 ba1.7k sqftGoldenrod II Plan, Aspire at Cypress Crossing, Bakersfield, CA 93313New ConstructionK. Hovnanian Companies, LLC
- $485,9904 bd2 ba1.7k sqft6304 Cardano Ave, Bakersfield, CA 93313New ConstructionK. Hovnanian Companies, LLC
- $464,4904 bd3 ba-- sqft9125 Dresden Dolls Dr #2153W, Bakersfield, CA 93311For SaleMLS ID #202606403, Mary Kathryn Allen. Bakersfield AOR
- from $500,0004 bd2 ba2k sqftHN Plan 2029 Plan, Horizon North/South, Bakersfield, CA 93311New ConstructionJohn Balfanz Homes
- $464,4904 bd3 ba-- sqft9136 March Violets Ave #2151W, Bakersfield, CA 93311For SaleMLS ID #202605885, Mary Kathryn Allen. Bakersfield AOR
- $466,9904 bd2 ba-- sqft7609 Brenner Pass Way #622, Bakersfield, CA 93313For SaleMLS ID #202606414, Jesus M. Atondo. Bakersfield AOR
- $466,9904 bd2 ba-- sqft7501 Brenner Pass Way #627, Bakersfield, CA 93313For SaleMLS ID #202606411, Jesus M. Atondo. Bakersfield AOR
- from $480,5004 bd3 ba2k sqftPapyrus Plan, Beneva Glen : Calligraphy Series II, Bakersfield, CA 93313New ConstructionLennar Homes
- from $508,9004 bd2 ba1.9k sqftLaguna Plan, Harvest Grove, Bakersfield, CA 93313New ConstructionLGI Homes
- $469,9904 bd2 ba1.5k sqft7610 Savannah Height Ave, Bakersfield, CA 93313New ConstructionDR Horton
- from $471,0004 bd2 ba1.9k sqftKallos Plan, Beneva Glen : Calligraphy Series, Bakersfield, CA 93313New ConstructionLennar Homes
- $495,5004 bd3 ba2k sqft8800 Glendalough Ave, Bakersfield, CA 93311New ConstructionLennar Homes
- from $488,9003 bd2 ba1.6k sqftDel Mar Plan, Harvest Grove, Bakersfield, CA 93313New ConstructionLGI Homes
Local buyer's agents are ready to help
