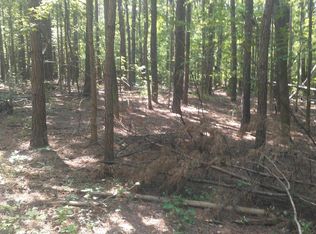
Calling all Homesteaders! Bring your 4-wheelers, boats, guns, livestock, dogs & children! 3 Bed/2 Bath Mfg home on 2 acres. Live the simple life, while enjoying all the amenities of a brand new updated home. As soon as you walk in, you will forget it's a mfg. home! Featuring new roof, HVAC, LPV & tile flooring, interior doors, lighting, ceiling fans, paint, hot water heater, sheetrock, trim and a master bath of your dreams. Wood burning fireplace. Huge carport with power and a wired metal storage building. Beautiful front deck, plus covered back deck. Septic, just cleaned. Crystal clear, chemical free, deeded access well water. Washer/Dryer Remains, 10 minutes to lakes, public hunting, fishing, boating. Need supplies? Sylacauga is a quick 20 minute drive where you will find WalMart, Home Depot, groceries and restaurants. Birmingham & Montgomery - 1 hour; Beach - 3 hours; All Electric $120/$250, High-Speed Internet $110, Water/Sewer $0, Home is tied down with engineer letter.
For sale
$165,000
7603 County Road 55, Weogufka, AL 35183
3beds
1,803sqft
Manufactured Home
Built in 2005
2 Acres Lot
$-- Zestimate®
$92/sqft
$-- HOA
What's special
New roofHot water heaterWood burning fireplaceBeautiful front deckHuge carport with powerInterior doorsCovered back deck
- 18 days
- 391
- 45
Likely to sell faster than
Zillow last checked:
Listing updated:
Listed by:
Andrea Hunter 205-440-6398,
ARC Realty 280
Source: GALMLS,MLS#: 21462403
Facts & features
Interior
Bedrooms & bathrooms
- Bedrooms: 3
- Bathrooms: 2
- Full bathrooms: 2
Rooms
- Room types: Bedroom, Breakfast Room (ROOM), Den/Family (ROOM), Bathroom, Kitchen, Master Bathroom, Master Bedroom
Primary bedroom
- Level: First
Bedroom 1
- Level: First
Bedroom 2
- Level: First
Primary bathroom
- Level: First
Bathroom 1
- Level: First
Family room
- Level: First
Kitchen
- Features: Laminate Counters
- Level: First
Living room
- Level: First
Basement
- Area: 0
Heating
- Central
Cooling
- Central Air, Ceiling Fan(s)
Appliances
- Included: Dishwasher, Ice Maker, Microwave, Electric Oven, Self Cleaning Oven, Refrigerator, Stainless Steel Appliance(s), Stove-Electric, Electric Water Heater
- Laundry: Electric Dryer Hookup, Washer Hookup, Main Level, Laundry Room, Laundry (ROOM), Yes
Features
- Recessed Lighting, Split Bedroom, Smooth Ceilings, Soaking Tub, Linen Closet, Separate Shower, Split Bedrooms, Tub/Shower Combo
- Flooring: Tile, Vinyl
- Attic: None
- Number of fireplaces: 1
- Fireplace features: Insert, Family Room, Wood Burning
Interior area
- Total interior livable area: 1,803 sqft
- Finished area above ground: 1,803
- Finished area below ground: 0
Video & virtual tour
Property
Parking
- Total spaces: 2
- Parking features: Boat, Detached, Driveway, Parking (MLVL), RV Access/Parking
- Has garage: Yes
- Carport spaces: 2
- Has uncovered spaces: Yes
Features
- Levels: One
- Stories: 1
- Patio & porch: Porch, Covered (DECK), Open (DECK), Deck
- Pool features: None
- Has view: Yes
- View description: None
- Waterfront features: No
Lot
- Size: 2 Acres
Details
- Additional structures: Storage, Workshop
- Parcel number: 0401010000001.004
- Special conditions: N/A
Construction
Type & style
- Home type: MobileManufactured
- Property subtype: Manufactured Home
Materials
- Vinyl Siding
- Foundation: Slab
Condition
- Year built: 2005
Utilities & green energy
- Sewer: Septic Tank
- Water: Well
Green energy
- Energy efficient items: Lighting
Community & HOA
Community
- Subdivision: None
Location
- Region: Weogufka
Financial & listing details
- Price per square foot: $92/sqft
- Price range: $165K - $165K
- Date on market: 8/17/2026
Estimated market value
Not available
Estimated sales range
Not available
Not available
Price history
| Date | Event | Price |
|---|---|---|
| 8/17/2026 | Listed for sale | $165,000$92/sqft |
Source:  GALMLS #21462403 Report a problem GALMLS #21462403 Report a problem | ||
Public tax history
Tax history is unavailable.
Monthly payment
Climate risks
Neighborhood: 35183
Nearby schools
Schools provided by the listing agent
- Elementary: Central
- Middle: Central
- High: Central
Source: GALMLS. This data may not be complete. We recommend contacting the local school district to confirm school assignments for this home.
Similar homes
- $169,0004 bd2 ba2.5k sqftSpectrum, Sylacauga, AL 35151For Sale
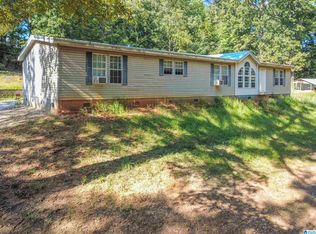
 MLS ID #21463445, Stephanie Harvel, RealtySouth - The Jones Company. GALMLS
 - $--3 bd2 ba1.6k sqft1042 Coosa County Road 50, Kellyton, AL 35089Auction
 ServiceLink Auction
 - $165,0003 bd2 ba1.8k sqft25351 State Highway 9, Goodwater, AL 35072For Sale
 MLS ID #26-757, Kenneth Wayne Riley, Riley Real Estate. LMMLS
 - $139,0003 bd2 ba1.6k sqft544 Pine Grove Rd, Sylacauga, AL 35150Auction
 MLS ID #11966756, Emerson Jerry King, Williams & Williams Real Estate Auctions. My State MLS
 - $149,9003 bd2 ba1.5k sqftCentral Access, Rockford, AL 35136For SaleMLS ID #21453447, Scott White, Infinity Real Estate LLC. GALMLS
- $149,9005 bd3 ba2.4k sqft60 Sunny Hill Rd, Columbiana, AL 35051For SaleMLS ID #21463238, Anna Calhoun, A Squared Properties, LLC. GALMLS
- $149,9003 bd1 ba1.5k sqft302 Craddock Ave, Sylacauga, AL 35150For SaleMLS ID #21463927, CONNOR HURST, RealtySouth Chelsea Branch. GALMLS
- $135,0003 bd1 ba1.2k sqft158 Lovette Ln, Sylacauga, AL 35151For SaleMLS ID #21463233, Andrea Hunter, ARC Realty 280. GALMLS
- $144,9003 bd2 ba1.2k sqft1457 County Road 44, Goodwater, AL 35072For SaleMLS ID #21458004, Jeremy Cromer, Kelly Right Real Estate of Ala. GALMLS
- $189,9002 bd1 ba1.5k sqft96 Rolling Mountain Rd, Rockford, AL 35136For SaleMLS ID #21454686, Candace Kromer, EXIT Royal Realty. GALMLS
- $154,9004 bd2 ba2.1k sqftSylacauga Utilities Or Spectrum, Sylacauga, AL 35150For SaleMLS ID #21453238, Stephanie Harvel, Keller Williams Realty Vestavia. GALMLS
- $159,9003 bd2 ba1.2k sqft908 S Hammett Ave, Sylacauga, AL 35150For SaleMLS ID #21457813, Ben Davis, Spartan Realty LLC. GALMLS
- $169,9003 bd2 ba1.7k sqft110 Coaling Rd, Sylacauga, AL 35150For SaleMLS ID #21452020, Paul Garris, Redemption Realty. GALMLS
