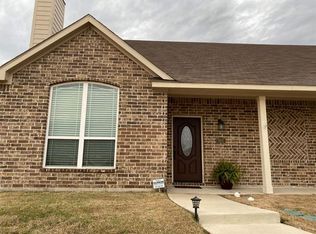
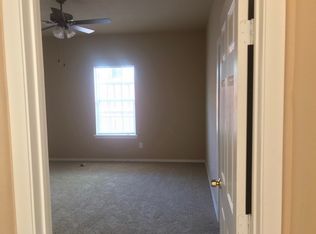
MULTIPLE OFFERS!! Built less than ten years ago, enjoy beautiful, timeless design and serene surroundings in this well maintained home, perfectly positioned just moments from the shimmering shores of Lake Ray Hubbard. Designed for both comfort and entertaining, the home welcomes you with soaring ceilings, expansive windows that flood the space with natural light, and rich wood flooring that flows through the open-concept main living spaces. The gourmet kitchen is a chef’s delight, featuring granite countertops, a deep stainless steel sink, and sleek stainless steel appliances - ideal for everything from quiet mornings to lively dinner parties. A thoughtfully placed powder bath is perfect for guests, while the spacious primary suite on the main floor offers a true retreat with a generous walk-in closet and ample privacy. From sunrise to sunset, the back patio and yard invites you to enjoy the best of Texas outdoor living. The rear-entry two-car garage includes an additional parking pad - perfect for a boat or extra vehicles - enhancing the lifestyle of those who love lake living. Upstairs, a flexible game room provides room for work or play, flanked by two secondary bedrooms and a well-appointed full bath. Quality construction and a quiet, respectful neighbor offer a peaceful environment, while the community’s prime location affords easy access to top-tier shopping, dining, and everyday conveniences. Located in Garland ISD, with the benefit of school choice to suit your needs. Contact Amy to schedule your private showing.
Sold
Price Unknown
7603 Cousteau Dr, Rowlett, TX 75088
3beds
1,739sqft
Duplex, Single Family Residence
Built in 2016
4,181 Square Feet Lot
$282,400 Zestimate®
$--/sqft
$2,508 Estimated rent
Home value
$282,400
$257,000 - $311,000
$2,508/mo
Zestimate® history
Owner options
List your home for rent
$2,508/mo
Rent Zestimate®
Find your next renter with Zillow Rental Manager. Plus, with online applications, you can quickly screen prospective tenants – for free.
$2,508/mo
Rent Zestimate®
Refinance and save
Refinancing to a lower rate could help reduce your monthly payments and save thousands over the life of the loan.
Explore your selling options
Work with a Zillow partner agent
Leverage their expertise and Zillow's premium Showcase listings to get your home seen by more buyers.
Get startedList with your own agent
Get your home in front of millions of buyers by listing it on Zillow.
Learn how to do itSell it yourself
Take full control of how buyers see your home on Zillow by listing For Sale by Owner (FSBO).
List your homeWhat's special
Texas outdoor livingBack patio and yardExpansive windowsRich wood flooringStainless steel appliancesGranite countertopsAdditional parking pad
Zillow last checked:
Listing updated:
Listed by:
Amy Allen 0619013,
List26, Realtors 817-507-9808
Bought with:
David Brown
David Christopher & Associates
Source: NTREIS,MLS#: 20957159
Facts & features
Interior
Bedrooms & bathrooms
- Bedrooms: 3
- Bathrooms: 3
- Full bathrooms: 2
- 1/2 bathrooms: 1
Primary bedroom
- Features: Ceiling Fan(s), Dual Sinks, En Suite Bathroom, Walk-In Closet(s)
- Level: First
- Dimensions: 0 x 0
Bedroom
- Features: Ceiling Fan(s), Split Bedrooms, Walk-In Closet(s)
- Level: Second
- Dimensions: 0 x 0
Bedroom
- Features: Ceiling Fan(s), Split Bedrooms, Walk-In Closet(s)
- Level: Second
- Dimensions: 0 x 0
Primary bathroom
- Features: Built-in Features, Dual Sinks, En Suite Bathroom, Granite Counters, Linen Closet, Stone Counters
- Level: First
- Dimensions: 0 x 0
Other
- Features: Built-in Features, Granite Counters, Linen Closet, Stone Counters
- Level: Second
- Dimensions: 0 x 0
Half bath
- Features: Granite Counters
- Level: First
- Dimensions: 0 x 0
Kitchen
- Features: Breakfast Bar, Built-in Features, Granite Counters, Stone Counters
- Level: First
- Dimensions: 0 x 0
Living room
- Features: Ceiling Fan(s), Fireplace
- Level: First
- Dimensions: 0 x 0
Utility room
- Features: Utility Room
- Level: First
- Dimensions: 0 x 0
Heating
- Central, Fireplace(s), Natural Gas, Zoned
Cooling
- Central Air, Ceiling Fan(s), Electric, Zoned
Appliances
- Included: Dryer, Dishwasher, Gas Cooktop, Gas Oven, Gas Range, Gas Water Heater, Microwave, Refrigerator, Vented Exhaust Fan, Washer
- Laundry: Washer Hookup, Electric Dryer Hookup, Laundry in Utility Room
Features
- Chandelier, Decorative/Designer Lighting Fixtures, Double Vanity, Granite Counters, High Speed Internet, Open Floorplan, Pantry, Cable TV, Vaulted Ceiling(s), Wired for Data, Walk-In Closet(s), Wired for Sound
- Flooring: Carpet, Ceramic Tile, Tile, Wood
- Windows: Window Coverings
- Has basement: No
- Number of fireplaces: 1
- Fireplace features: Family Room, Gas, Great Room, Living Room, Wood Burning
Interior area
- Total interior livable area: 1,739 sqft
Property
Parking
- Total spaces: 2
- Parking features: Additional Parking, Door-Single, Driveway, Garage, Garage Door Opener, Inside Entrance, Kitchen Level, Lighted, Oversized, Paved, Parking Pad, Garage Faces Rear, Storage, Boat, RV Access/Parking
- Attached garage spaces: 2
- Has uncovered spaces: Yes
Features
- Levels: Two
- Stories: 2
- Patio & porch: Front Porch, Patio, Covered
- Exterior features: Lighting, Rain Gutters
- Pool features: None
Lot
- Size: 4,181 Square Feet
- Features: Interior Lot, Landscaped, Subdivision, Few Trees
Details
- Parcel number: 440161800A01B0000
Construction
Type & style
- Home type: SingleFamily
- Architectural style: Traditional,Detached
- Property subtype: Duplex, Single Family Residence
- Attached to another structure: Yes
Materials
- Brick
- Foundation: Slab
- Roof: Composition
Condition
- Year built: 2016
Utilities & green energy
- Sewer: Public Sewer
- Water: Public
- Utilities for property: Electricity Connected, Natural Gas Available, Sewer Available, Separate Meters, Underground Utilities, Water Available, Cable Available
Green energy
- Water conservation: Water-Smart Landscaping
Community & HOA
Community
- Features: Community Mailbox, Curbs, Sidewalks
- Security: Carbon Monoxide Detector(s), Smoke Detector(s), Security Lights
- Subdivision: Peninsula 03a Rep
HOA
- Has HOA: No
Location
- Region: Rowlett
Financial & listing details
- Tax assessed value: $299,210
- Annual tax amount: $6,121
- Date on market: 6/6/2025
- Cumulative days on market: 90 days
- Listing terms: Cash,Conventional,FHA,Texas Vet,VA Loan
- Exclusions: NA
- Electric utility on property: Yes
Price history
| Date | Event | Price |
|---|---|---|
| 10/1/2025 | Sold | -- |
Source: NTREIS #20957159 Report a problem | ||
| 10/1/2025 | Pending sale | $299,900$172/sqft |
Source: NTREIS #20957159 Report a problem | ||
| 9/7/2025 | Contingent | $299,900$172/sqft |
Source: NTREIS #20957159 Report a problem | ||
| 6/6/2025 | Listed for sale | $299,900+5.2%$172/sqft |
Source: NTREIS #20957159 Report a problem | ||
| 5/6/2025 | Listing removed | $285,000$164/sqft |
Source: NTREIS #20813625 Report a problem | ||
| 3/6/2025 | Price change | $285,000-3.4%$164/sqft |
Source: NTREIS #20813625 Report a problem | ||
| 1/10/2025 | Price change | $295,000+13.5%$170/sqft |
Source: NTREIS #20813625 Report a problem | ||
| 5/24/2021 | Pending sale | $259,990$150/sqft |
Source: NTREIS #14555306 Report a problem | ||
| 5/8/2021 | Price change | $259,9900%$150/sqft |
Source: NTREIS #14555306 Report a problem | ||
| 4/14/2021 | Listed for sale | $260,000$150/sqft |
Source: NTREIS #14555306 Report a problem | ||
| 4/8/2021 | Listing removed | -- |
Source: Zillow Rental Manager Report a problem | ||
| 3/26/2021 | Listed for rent | $1,800$1/sqft |
Source: Zillow Rental Manager Report a problem | ||
| 2/25/2021 | Listing removed | -- |
Source: Owner Report a problem | ||
| 5/2/2020 | Listing removed | $1,800$1/sqft |
Source: Owner Report a problem | ||
| 4/8/2020 | Listed for rent | $1,800$1/sqft |
Source: Owner Report a problem | ||
| 12/21/2017 | Listing removed | $1,800$1/sqft |
Source: Owner Report a problem | ||
| 11/14/2017 | Listed for rent | $1,800$1/sqft |
Source: Owner Report a problem | ||
| 7/8/2017 | Listing removed | $1,800$1/sqft |
Source: Owner Report a problem | ||
| 6/12/2017 | Listed for rent | $1,800$1/sqft |
Source: Owner Report a problem | ||
Public tax history
| Year | Property taxes | Tax assessment |
|---|---|---|
| 2025 | $3,655 +7.9% | $299,210 +15% |
| 2024 | $3,388 +3.8% | $260,080 |
| 2023 | $3,266 -0.4% | $260,080 |
| 2022 | $3,279 +7.1% | $260,080 +15.7% |
| 2021 | $3,061 | $224,860 |
Find assessor info on the county website
Neighborhood: The Peninsula
Nearby homes
- $285,5003 bd3 ba1.6k sqft7601 Cousteau Dr, Rowlett, TX 75088Off Market
- $320,5004 bd3 ba1.8k sqft7605 Cousteau Dr, Rowlett, TX 75088Off Market
- $349,1604,278 Square Feet7607 Cousteau Dr, Rowlett, TX 75088Off Market
- $238,6003 bd2 ba1.2k sqft7609 Cousteau Dr, Rowlett, TX 75088Off Market
- $251,5003 bd2 ba1.4k sqft7602 Cousteau Dr, Rowlett, TX 75088Off Market
- $--2 bd2 ba1.2k sqft7604 Cousteau Dr, Rowlett, TX 75088Sold
- $--2 bd2 ba1.2k sqft7604 Cousteau Dr #1, Rowlett, TX 75088Off Market
- $237,9003 bd2 ba1.2k sqft7611 Cousteau Dr, Rowlett, TX 75088Off Market
Nearby schools
GreatSchools rating
- 3/10Nita Pearson Elementary SchoolGrades: PK-5Distance: 0.5 mi
- 3/10Vernon Schrade Middle SchoolGrades: 6-8Distance: 1.3 mi
- 4/10Rowlett High SchoolGrades: 9-12Distance: 2 mi
Schools provided by the listing agent
- District: Garland ISD
Source: NTREIS. This data may not be complete. We recommend contacting the local school district to confirm school assignments for this home.
Get a cash offer in 3 minutes
Find out how much your home could sell for in as little as 3 minutes with a no-obligation cash offer.
Estimated market value
$282,400
Get a cash offer in 3 minutes
Find out how much your home could sell for in as little as 3 minutes with a no-obligation cash offer.
Estimated market value
$282,400
- Texas
- Dallas County
- Rowlett
- 75088
- The Peninsula
- 7603 Cousteau Dr
Nearby cities
Nearby neighborhoods
Nearby zip codes
Other Rowlett Topics
