Move-in ready and like new, this 4-bedroom, 3-bath ranch offers over 2,100 finished square feet in a quiet, convenient location near shopping, parks, and outdoor spaces like Morgan Creek and Cherry Hill Park. The Hamilton floor plan features an open main living area with a cozy fireplace, a well-appointed kitchen with quartz countertops, a large island, and a walk-in pantry, plus a spacious primary suite with dual vanities, walk-in shower, and a generous closet. Two additional bedrooms are thoughtfully positioned on the opposite side of the home for added privacy. The finished lower level provides a large second living space, fourth bedroom, full bath, and plenty of storage. The home also includes modern smart features such as a video doorbell, thermostat, garage control, and more—all accessible from one convenient app. A clean, functional layout and excellent condition make this a strong option for buyers looking for space, convenience, and updated features.
Pending
Price cut: $9.9K (5/27)
$354,990
7603 Crossroads Dr SW, Cedar Rapids, IA 52404
4beds
2,191sqft
Single Family Residence
Built in 2024
0.31 Acres Lot
$353,600 Zestimate®
$162/sqft
$-- HOA
What's special
Cozy fireplaceFinished lower levelClean functional layoutPlenty of storageLarge second living spaceWalk-in pantryQuartz countertops
- 88 days |
- 366 |
- 22 |
Zillow last checked:
Listing updated:
Listed by:
Anthony Lueken 319-480-3875,
Epique Realty
Source: CRAAR, CDRMLS,MLS#: 2602907 Originating MLS: Cedar Rapids Area Association Of Realtors
Originating MLS: Cedar Rapids Area Association Of RealtorsFacts & features
Interior
Bedrooms & bathrooms
- Bedrooms: 4
- Bathrooms: 3
- Full bathrooms: 3
Other
- Level: First
Heating
- Forced Air, Gas
Cooling
- Central Air
Appliances
- Included: Dryer, Dishwasher, Disposal, Gas Water Heater, Microwave, Range, Refrigerator, Washer
Features
- Kitchen/Dining Combo, Bath in Primary Bedroom, Main Level Primary
- Basement: Full
- Has fireplace: Yes
- Fireplace features: Electric
Interior area
- Total interior livable area: 2,191 sqft
- Finished area above ground: 1,498
- Finished area below ground: 693
Video & virtual tour
Property
Parking
- Total spaces: 2
- Parking features: Attached, Garage, Garage Door Opener
- Attached garage spaces: 2
Features
- Stories: 1
- Patio & porch: Patio
Lot
- Size: 0.31 Acres
- Dimensions: 13,299
- Features: See Remarks
Details
- Parcel number: 132732600300000
Construction
Type & style
- Home type: SingleFamily
- Architectural style: Ranch
- Property subtype: Single Family Residence
Materials
- Frame, Stone, Vinyl Siding
Condition
- New construction: No
- Year built: 2024
Details
- Builder name: DR Horton
Utilities & green energy
- Sewer: Public Sewer
- Water: Public
Community & HOA
Location
- Region: Cedar Rapids
Financial & listing details
- Price per square foot: $162/sqft
- Tax assessed value: $359,200
- Annual tax amount: $84
- Date on market: 4/25/2026
- Listing terms: Cash,Conventional,FHA,VA Loan
Estimated market value
$353,600
$336,000 - $371,000
$3,354/mo
Price history
| Date | Event | Price |
|---|---|---|
| 6/30/2026 | Pending sale | $354,990$162/sqft |
Source:  CRAAR, CDRMLS #2602907 Report a problem CRAAR, CDRMLS #2602907 Report a problem | ||
| 5/27/2026 | Price change | $354,990-2.7%$162/sqft |
Source: CRAAR, CDRMLS #2602907 Report a problem | ||
| 5/14/2026 | Price change | $364,900-1.4%$167/sqft |
Source: CRAAR, CDRMLS #2602907 Report a problem | ||
| 5/8/2026 | Price change | $369,990-1.3%$169/sqft |
Source: CRAAR, CDRMLS #2602907 Report a problem | ||
| 5/4/2026 | Price change | $374,990-2.6%$171/sqft |
Source: CRAAR, CDRMLS #2602907 Report a problem | ||
| 4/25/2026 | Listed for sale | $384,900+17.4%$176/sqft |
Source: CRAAR, CDRMLS #2602907 Report a problem | ||
| 4/30/2025 | Sold | $327,990-0.6%$150/sqft |
Source: CRAAR, CDRMLS #2402035 Report a problem | ||
| 3/7/2025 | Pending sale | $329,990$151/sqft |
Source: CRAAR, CDRMLS #2402035 Report a problem | ||
| 1/8/2025 | Listed for sale | $329,990$151/sqft |
Source: CRAAR, CDRMLS #2402035 Report a problem | ||
| 12/30/2024 | Pending sale | $329,990$151/sqft |
Source: CRAAR, CDRMLS #2402035 Report a problem | ||
| 12/24/2024 | Price change | $329,990-2.9%$151/sqft |
Source:  DR Horton Report a problem DR Horton Report a problem | ||
| 12/9/2024 | Price change | $339,990-0.9%$155/sqft |
Source: CRAAR, CDRMLS #2402035 Report a problem | ||
| 11/19/2024 | Price change | $342,990+1.8%$157/sqft |
Source: CRAAR, CDRMLS #2402035 Report a problem | ||
| 11/18/2024 | Price change | $336,990+0.6%$154/sqft |
Source: DR Horton Report a problem | ||
| 11/11/2024 | Price change | $334,990-0.6%$153/sqft |
Source: CRAAR, CDRMLS #2402035 Report a problem | ||
| 11/6/2024 | Pending sale | $336,990$154/sqft |
Source: CRAAR, CDRMLS #2402035 Report a problem | ||
| 10/14/2024 | Price change | $336,990-0.9%$154/sqft |
Source: CRAAR, CDRMLS #2402035 Report a problem | ||
| 10/8/2024 | Price change | $339,990+0.9%$155/sqft |
Source: CRAAR, CDRMLS #2402035 Report a problem | ||
| 10/5/2024 | Price change | $336,990-0.9%$154/sqft |
Source: DR Horton Report a problem | ||
| 9/17/2024 | Price change | $339,990-2.9%$155/sqft |
Source: CRAAR, CDRMLS #2402035 Report a problem | ||
| 9/4/2024 | Price change | $349,990-2%$160/sqft |
Source: DR Horton Report a problem | ||
| 8/23/2024 | Price change | $356,990-0.8%$163/sqft |
Source: DR Horton Report a problem | ||
| 5/14/2024 | Price change | $359,990-1.6%$164/sqft |
Source: DR Horton Report a problem | ||
| 4/18/2024 | Price change | $365,990+0.8%$167/sqft |
Source: CRAAR, CDRMLS #2402035 Report a problem | ||
| 3/27/2024 | Listed for sale | $362,990$166/sqft |
Source:  Iowa City Area AOR #202401689 Report a problem Iowa City Area AOR #202401689 Report a problem | ||
Public tax history
| Year | Property taxes | Tax assessment |
|---|---|---|
| 2025 | $84 +2.4% | $359,200 +7708.7% |
| 2024 | $82 -16.3% | $4,600 |
| 2023 | $98 +2.1% | $4,600 |
| 2022 | $96 -5.9% | $4,600 |
| 2021 | $102 | $4,600 |
| 2020 | -- | -- |
Find assessor info on the county website
Monthly payment
Est. payment
Payment breakdown
Explore the cost of this home by adjusting the details. Changes won't be saved.Climate risks
Neighborhood: 52404
Nearby schools
GreatSchools rating
- 4/10West Willow Elementary SchoolGrades: PK-5Distance: 0.9 mi
- 7/10Taft Middle SchoolGrades: 6-8Distance: 1.8 mi
- 3/10Thomas Jefferson High SchoolGrades: 9-12Distance: 3.7 mi
Schools provided by the listing agent
- Elementary: WestWillow
- Middle: Taft
- High: Jefferson
Source: CRAAR, CDRMLS. This data may not be complete. We recommend contacting the local school district to confirm school assignments for this home.
- $287,9903 bd2 ba1.2k sqft7609 Crossroads Dr SW, Cedar Rapids, IA 52404Sold

- $366,0004 bd3 ba2.1k sqft203 Grandville Ln SW, Cedar Rapids, IA 52404Sold
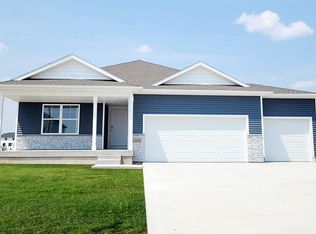
- $319,9904 bd3 ba2.1k sqft7600 Crossroads Dr SW, Cedar Rapids, IA 52404Sold
- $358,9904 bd3 ba2.1k sqft7606 Crossroads Dr SW, Cedar Rapids, IA 52404Sold
- $344,9903 bd2 ba1.4k sqft7613 Crossroads Dr SW, Cedar Rapids, IA 52404Sold
- $319,9904 bd3 ba2k sqft7612 Crossroads Dr SW, Cedar Rapids, IA 52404Sold
- $334,9904 bd3 ba2.1k sqft7520 Crossroads Dr SW, Cedar Rapids, IA 52404Sold
- $324,9904 bd3 ba2k sqft7618 Crossroads Dr SW, Cedar Rapids, IA 52404Sold
A local agent can set up tours, give advice and negotiate with sellers.
Similar homes
- $372,0004 bd4 ba2k sqft6309 Prairie Sage Dr SW, Cedar Rapids, IA 52404For Sale
 MLS ID #202603361, Julie Dancer. Iowa City Area AOR
 - $329,0003 bd3 ba2.1k sqft4937 Dostal Ct SW, Cedar Rapids, IA 52404For Sale
 MLS ID #2603659, Tim Scherbring, Epique Realty. CRAAR, CDRMLS
 - $425,0004 bd5 ba3.1k sqft3102 Falcon View Ct SW, Cedar Rapids, IA 52404For Sale
 MLS ID #2604141, Brandon Gosse, eXp Realty. CRAAR, CDRMLS
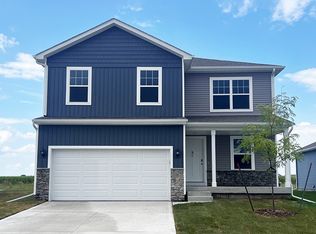
 - $354,9904 bd3 ba2k sqft28 Verbena Ln SW, Cedar Rapids, IA 52404New Construction
 CRAAR, CDRMLS
 - $400,0003 bd2 ba1.4k sqft614 Grey Slate Dr SW, Cedar Rapids, IA 52404New ConstructionCRAAR, CDRMLS
- $372,9905 bd3 ba2.4k sqft24 Verbena Ln SW, Cedar Rapids, IA 52404New ConstructionCRAAR, CDRMLS
- $329,0003 bd3 ba2.4k sqft1395 Applewood Dr, Fairfax, IA 52228For SaleMLS ID #2604975, Tami Timm, Realty87. CRAAR, CDRMLS
- $405,0003 bd3 ba2.2k sqft1418 Cardinal Dr, Fairfax, IA 52228For SaleMLS ID #2603583, Tim Scherbring, Epique Realty. CRAAR, CDRMLS
- $412,5003 bd3 ba2.4k sqft3615 Bluebird Dr SW, Cedar Rapids, IA 52404For SaleMLS ID #2603151, Julie Kraus, IOWA REALTY. CRAAR, CDRMLS
- $459,0003 bd3 ba2.7k sqft3418 Sokol Ln SW, Cedar Rapids, IA 52404New ConstructionMLS ID #2602672, Ashley Bermel, Urban Acres Real Estate Corridor. CRAAR, CDRMLS
- $525,0004 bd3 ba2.9k sqft4807 Hay Field Ct SW, Cedar Rapids, IA 52404For SaleMLS ID #202603395, Nate Holler. Iowa City Area AOR
- $356,9904 bd3 ba2.1k sqft2876 Grassland Ct, Hiawatha, IA 52233New ConstructionCRAAR, CDRMLS
- $317,5004 bd3 ba2.2k sqft831 Heartland Ct, Fairfax, IA 52228For SaleMLS ID #2603304, Tami Timm, Realty87. CRAAR, CDRMLS
- $349,9904 bd3 ba2.1k sqft2779 Cecelia Dr, Hiawatha, IA 52233New ConstructionCRAAR, CDRMLS
- $389,9904 bd3 ba2.1k sqft2877 Prairielight Dr, Hiawatha, IA 52233New ConstructionCRAAR, CDRMLS
- $354,9905 bd3 ba2.4k sqft2729 Prairielight Dr, Hiawatha, IA 52233New ConstructionMLS ID #2407229, Kathryn Greer, DRH Realty Of Iowa, LLC. CRAAR, CDRMLS
- $449,9994 bd3 ba2.2k sqft1443 Cardinal Dr, Fairfax, IA 52228New ConstructionMLS ID #2602339, Maggie VanDyke, SKOGMAN REALTY. CRAAR, CDRMLS
- $450,0004 bd3 ba2.6k sqft168 Free Bird Ct, Palo, IA 52324For SaleMLS ID #2604548, Jennifer Goerdt, KW Advantage. CRAAR, CDRMLS
- $385,0005 bd3 ba2.4k sqft206 Longworth Ave, Alburnett, IA 52202For SaleMLS ID #2602932, Doris Ackerman, KW Advantage. CRAAR, CDRMLS
- $350,0003 bd3 ba2.1k sqft4049 Justified Dr, Marion, IA 52302For SaleMLS ID #2600777, Anthony Lueken, Epique Realty. CRAAR, CDRMLS
